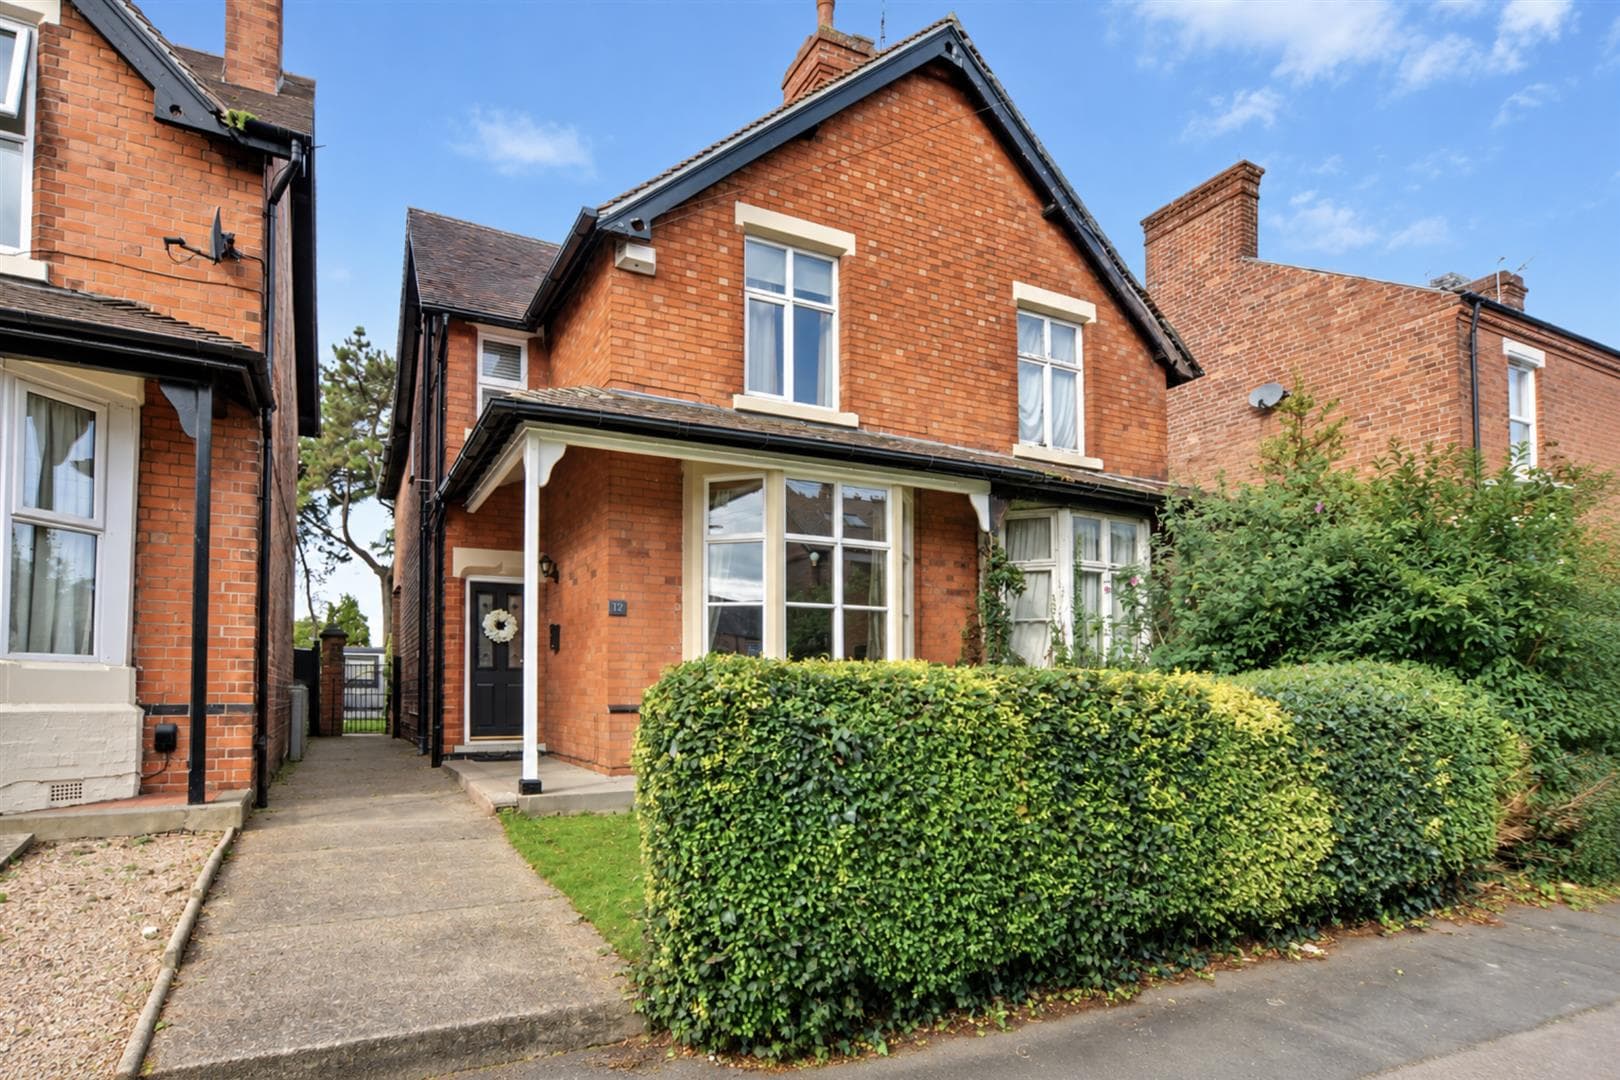
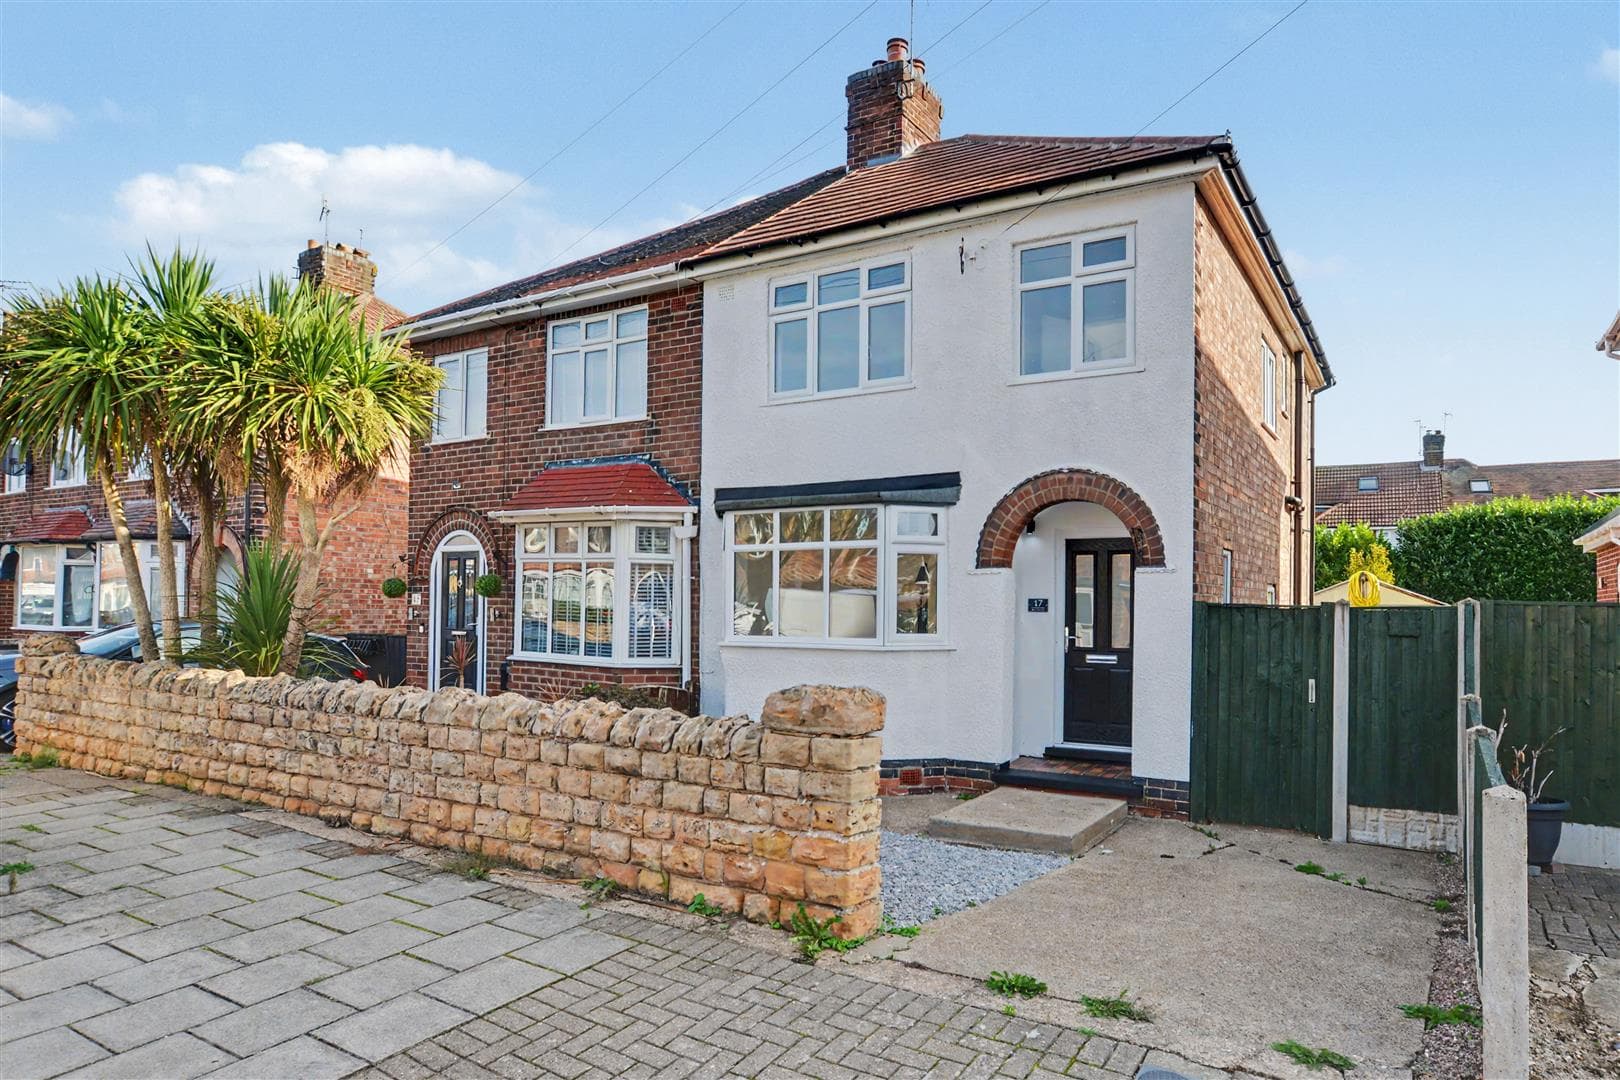
A truly impressive, high quality extended double height bay fronted three bedroom detached home offered for sale with NO UPWARD CHAIN. Positioned in this sought after and quiet residential cul de sac. With gas central heating from a combination boiler, double glazing, off-street parking, landscaped front and rear gardens, the rear garden incorporates a detached brick built workshop/office with power and lighting. The property is certainly in a ready to move into condition. Easy access to excellent nearby schooling for all ages, transport links, shops and amenities. We believe the property will make an ideal family home and we highly recommend an internal viewing.
ROBERT ELLIS HAVE GREAT PLEASURE IN BRINGING TO THE MARKET WITH THE ADDED BENEFIT OF BEING SOLD WITH NO UPWARD CHAIN THIS EXTENDED DOUBLE HEIGHT BAY FRONTED THREE BEDROOM DETACHED FAMILY HOME POSITIONED IN THIS QUIET RESIDENTIAL CUL DE SAC.
With accommodation over two floors, the ground floor comprises entrance hall accessed via an open porch with decorative brick archway, ground floor WC, separate bay fronted living room, open plan dining kitchen and sitting room. The first floor landing provides access to three bedrooms, bathroom and separate WC.
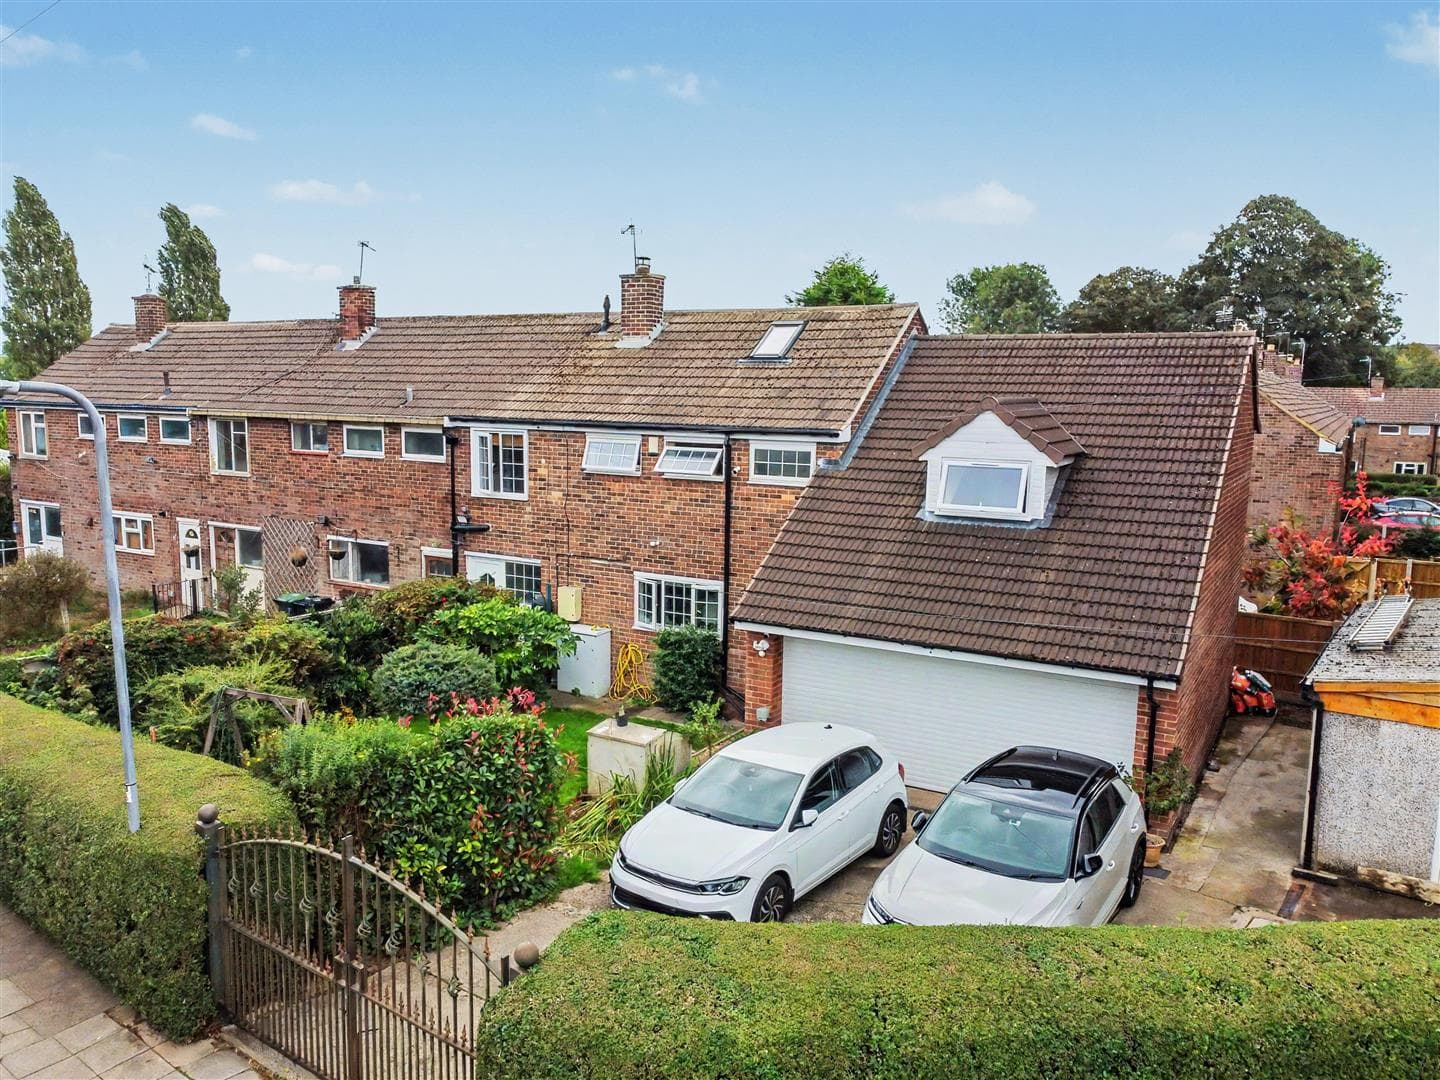
The property benefits from gas fired central heating from a combination boiler, double glazing, off-street parking with double security gates, landscaped front and rear gardens, and a useful brick built garden workshop/outbuilding with power and lighting.
The property is positioned in this desirable and sought after quiet residential cul de sac within this favoured catchment part of Stapleford which offers easy access to excellent nearby schooling for all ages such as William Lilley, Fairfield and George Spencer. There is also easy access to the nearby town centre amenities, along side excellent transport links including the i4 bus service, the A52 for Nottingham and Derby, Junction 25 of the M1 motorway and Nottingham express tram terminus situated at Bardills roundabout.
There is also easy access to ample outdoor green and countryside space, including Hickings Lane Recreation Ground incorporating the new football academy, Archer's Field and Queen Elizabeth Park which boasts tennis courts, bowling green, football pitch and play area.
We believe the property will make an ideal family home which is certainly in a ready to move into condition and we highly recommend an internal viewing.
OPEN PORCH
Set within a decorative archway of soldier bricks with tiled floor and access to the entrance door.
ENTRANCE HALL 4.04 x 2.11 (13'3" x 6'11")
uPVC panel and double glazed front entrance door with double glazed windows surrounding the door, staircase rising to the first floor with decorative wood spindle balustrade, Victorian-style radiator, doors to ground floor WC, living room and dining kitchen.
GROUND FLOOR WC 1.52 x 1.05 (4'11" x 3'5")
A two piece suite comprising a low flush WC and wash hand basin with hot and cold water taps, double glazed window to the side (with fitted blind) and electric meters.
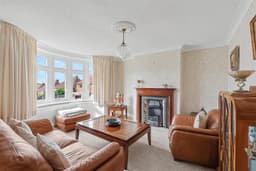
LIVING ROOM 4.41 x 3.63 (14'5" x 11'10")
Double glazed bay window to the front, media points, bay radiator and central chimney breast incorporating an Adam-style fire surround housing a coal-effect fire with decorative tiled inserts and tiled hearth.
DINING KITCHEN 5.86 x 4.72 (19'2" x 15'5")
The kitchen area comprising a matching range of high quality soft-closing base and wall storage cupboards and drawers, with granite work surfaces and matching upstands leading to tiled splashbacks. Fitted one and a half bowl sink unit with draining board and mixer tap, fitted five ring gas hob with extractor over, in-built double oven, integrated fridge, freezer, dishwasher and washing machine, glass fronted crockery cupboards, under-counter lighting, feature curved storage cupboards with power points, double glazed window to the rear (with fitted blinds), spotlights and opening through to the dining area. The dining area has ample space for dining table and chairs, tiled flooring throughout the whole dining kitchen, spotlights, feature vertical radiator and opening through to the sitting room.
SITTING ROOM 3.99 x 2.96 (13'1" x 9'8")
Two Velux roof windows, spotlights, vertical radiator, tiled floor to match the kitchen diner and double glazed French doors opening out into the rear garden.
FIRST FLOOR LANDING
Double glazed window to the side, coving and loft access point to a partially boarded, lit and insulated loft space which also houses the gas fired combination boiler (for central heating and hot water).
BEDROOOM ONE 4.37 x 3.69 (14'4" x 12'1")
Double glazed bay window to the front (making the most of the fantastic views over towards Cloudside Farm in Sandiacre), coving and curved by radiator.
BEDROOM TWO 3.83 x 2.72 (12'6" x 8'11")
Double glazed window to the rear, radiator and coving.
BEDROOM THREE 2.49 x 2.11 (8'2" x 6'11")
Double glazed window to the front, radiator and coving.
BATHROOM 2.11 x 1.72 (6'11" x 5'7")
A two piece suite comprising bath with glass shower screen and dual attachment mains shower and mixer tap, wash hand basin with storage cabinets beneath. Tiling to the walls, double glazed window to the rear, wall mounted bathroom cabinet and Victorian-style radiator with towel attachment.
SEPARATE WC 1.19 x 0.91 (3'10" x 2'11")
Housing a low flush WC, tiling to dado height and double glazed window to the side. Wall mounted bathroom storage cabinet.
GARDEN ROOM/OFFICE/WORKSHOP 2.96 x 2.55 (9'8" x 8'4")
uPVC double glazed entrance door with double glazed windows to either side, power and lighting points, with pitched roof space.
OUTSIDE
To the front of the property, there is a lowered kerb entry point leading to a decorative block paved driveway providing off-street parking, leading down the right hand side of the property through double secure gates offering further off-street parking and access to the rear garden. Curved brick retaining wall and lawn with pathway leading to the front entrance porch, with fixed external lighting points.
TO THE REAR
The rear garden is landscaped and designed for straightforward maintenance, with decorative block paving providing an ideal entertaining patio space with raised brick flowerbeds and shaped lawn with further block paved seating area beyond fully enclosed by timber fencing to the boundary lines. Within the garden, there is an external water tap, lighting points, access to the detached garden room/office/workshop and further pedestrian gated access leads back to the front.
A STUNNING EXAMPLE OF AN EXTENDED DOUBLE HEIGHT BAY FRONTED THREE BEDROOM DETACHED FAMILY HOME.