A beautifully presented and well-proportioned one-double bedroom second floor flat, enjoying a quiet and peaceful location with the benefit of a light and airy living space, a garage and parking, well placed for local shops, schools and transport links, this great property is considered an ideal opportunity for first time buyer, young professionals and investors.
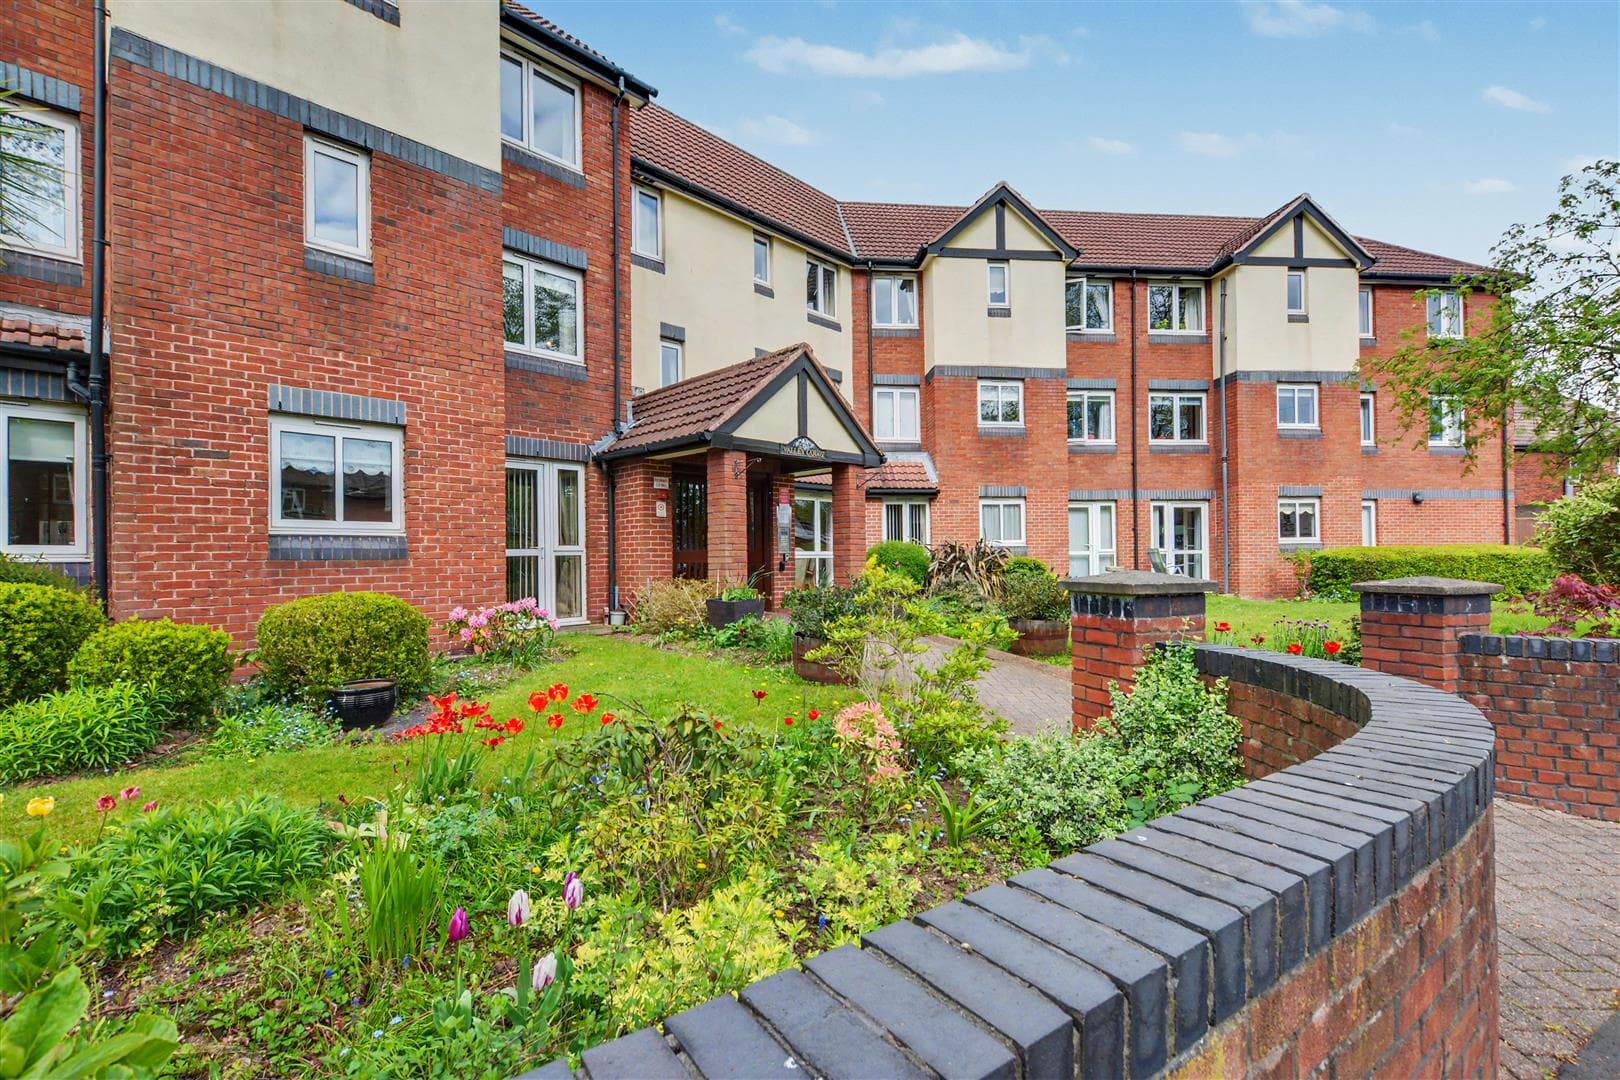
Welcome to this charming flat located in the desirable Doris Court on Norfolk Avenue, Toton. This delightful property offers a perfect blend of comfort and convenience, making it an ideal choice for first-time buyers or those seeking a low-maintenance living space.
The flat features a well-proportioned reception room, providing a warm and inviting area for relaxation or entertaining guests. The single bedroom is thoughtfully designed, offering a peaceful retreat at the end of the day. The bathroom is modern and functional, catering to all your daily needs.
One of the standout features of this property is the availability of parking and a garage, a valuable asset in today's busy world. Additionally, the absence of a chain means that you can move in without delay, allowing for a smooth transition to your new home.
Situated in a quiet and friendly neighbourhood, this flat is conveniently located near local amenities, including shops, parks, and public transport links, ensuring that everything you need is within easy reach.
This property presents an excellent opportunity for those looking to invest in a comfortable and accessible living space in Toton. Do not miss the chance to make this flat your new home.
Entrance Hall
Entrance door and doors to the bathroom, bedroom and lounge diner.
Lounge Diner 4.66m x 3.5m (15'3" x 11'5" )
A carpeted reception room with electric radiator, UPVC double glazed windows to the front and side and opening into the kitchen.
Kitchen 3.5m x 2.31m (11'5" x 7'6" )
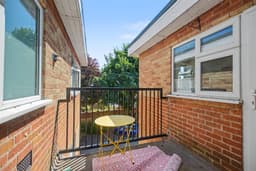
Fitted with a range of wall, base and drawer units, work surfaces, one and half bowl sink and drainer unit with mixer tap, electric cooker, tiled splashbacks, laminate flooring, space for a fridge freezer and washing machine, UPVC double glazed door and window to the balcony.
Bedroom 3.96m x 3.5m (12'11" x 11'5" )
A carpeted double bedroom with electric radiator and UPVC double glazed window to the front.
Bathroom
Incorporating a three-piece suite comprising panelled bath with shower over, pedestal wash-hand basin, WC and tiled walls.
Outside
Outside the property benefits from communal lawns, off-road parking and a single garage.
Garage
A single garage with up and over garage door to the front.