Get a Valuation
    Register
    LogoLogo
    • Properties to Buy
    • Properties to Rent
    • New Homes
    • Commercial Properties
    • Sell with us
    • Guide to selling
    • Professional Property Valuations
    • Conveyancing
    • Properties to rent
    • Tenant Information
    • Landlords
    • Landlord Fees
    • Mortgages
    • Land & New Homes
    • Commercial
    • Auctions
    • About Robert Ellis
    • Why Choose Us
    • Awards
    • Meet the team
    • Testimonials
    • Branch Finder
    • Area Guides
    • Town Guides
    • FAQs
    • News
    • Contact
    Get a Valuation
    Logo
    News
    Contact
    Register
    Get a Valuation

    Our Branches

    Arnold Sales

    78 Front Street, Arnold, Nottingham, NG5 7EJ

    Telephone: 0115 648 5485
    Email: arnold@robertellis.co.uk

    Stapleford Sales

    30 – 32 Derby Road, Stapleford, Nottingham, NG9 7AA

    Telephone: 0115 949 0044
    Email: stapleford@robertellis.co.uk

    Professional & Commercial Department

    30 – 32 Derby Road, Stapleford, Nottingham, NG9 7AA,

    Telephone: 0115 949 0044
    Email: survey@robertellis.co.uk

    Arnold Lettings

    78 Front Street, Arnold, Nottingham, NG5 7EJ

    Telephone: 0115 648 5495
    Email: letting@robertellis.co.uk

    Stapleford Lettings

    30 – 32 Derby Road, Stapleford, Nottingham, NG9 7AA

    Telephone: 0115 949 6740
    Email: staplefordlets@robertellis.co.uk

    The Mortgage Company

    50 – 52 Market Place, Long Eaton, Nottingham, NG10 1LT

    Telephone: 0115 951 8898
    Email: enquiries@themortgagecom.co.uk

    Beeston Sales

    12 High Road, Beeston, Nottingham, NG9 2JP

    Telephone: 0115 922 0888
    Email: beeston@robertellis.co.uk

    Long Eaton Estate Agents

    5 Derby Road, Long Eaton, Nottingham, NG10 1LU,

    Telephone: 0115 946 1818
    Email: longeaton@robertellis.co.uk

    Nottingham

    Nottingham Sales
    Nottingham Lettings

    Beeston Lettings

    130 High Road, Beeston, Nottingham, NG9 2LN

    Telephone: 0115 922 9090
    Email: letting@robertellis.co.uk

    Long Eaton Lettings

    11 Derby Road, Long Eaton, Nottingham, NG10 1LU

    Telephone: 0115 946 6946
    Email: longeatonlets@robertellis.co.uk


    Dormy Close, Bramcote

    Offers In Region of £1,425,000Freehold

    434
    Property preview
    Brochure
    Back to Listings

    Property Calculators

    For further mortgage advice call TMC on 0115 647 3842.

    Mortgage

    Estimated Monthly Mortgage Payment:
    £6,594 /mo.25 Years, 3.75% Interest
    Loan
    £1,282,500
    Total Repay
    £1,978,120

    Stamp Duty

    You’ll have to pay the stamp duty of:
    £86,250
    0% up to £125,000
    2% from £125,000 to £250,000
    5% from £250,000 to £925,000
    10% from £925,000 to £1,425,000
    Your effective stamp duty rate is 6.05%

    Register for Property Alerts

    Register for Property Alerts

    Register for Property Alerts

    We tailor every marketing campaign to a customer’s requirements and we have access to quality marketing tools such as professional photography, video walk-throughs, drone video footage, distinctive floorplans which brings a property to life, right off of the screen.

    Register for Alerts
    Back to Home

    Town Guides 

    Arnold Town Guide 
    Beeston Town Guide 
    Long Eaton Town Guide 
    Nottingham Town Guide 
    Stapleford Town Guide

    Area Guides 

    Arnold
    Attenborough
    Beeston Rylands
    Borrowash
    Bramcote
    Breaston
    Bulwell
    Calverton
    Castle Donington
    Clifton
    Draycott
    Ilkeston
    Kimberley
    Melbourne
    Ockbrook
    Ruddington
    Sandiacre
    Sawley
    Sherwood
    Spondon
    The Park
    West Bridgford
    Wollaton

    Additional Services 

    Mortgages
    Commercial
    Land and New Homes
    Conveyancing
    Valuations


    Property Search By Area

    Property for Sale in Arnold
    Property for Sale in Beeston
    Property for Sale in Calverton
    Property for Sale in Long Eaton
    Property for Sale in Stapleford
    Property for Sale in Nottingham
    Property for Sale in Derbyshire
    Property for Sale in Castle Donington
    Property for Sale in Borrowash
    Property for Sale in Ockbrook

    ARLA
    NAEA
    OnTheMarket
    PrimeLocation
    RightMove
    Zoopla
    Logo
    Logo
    Logo
    Logo
    © 2026 Robert Ellis
    Privacy Policy|Terms & Conditions|Cookie Policy|Complaints Procedure|Client Money Handling Procedures|Client Money Protection|TDS Certificate
    Powered by

    Dormy Close, Bramcote

    Offers In Region of £1,425,000

    Detached house
    4 Bedrooms3 Bathrooms4 Receptions

    Key Information

    Tenure:Freehold
    Council tax band:G
    Broadband:up to 44Mbps
    Mobile signal:*Based on indoor data coverage
    EEO2ThreeVodafone

    Key Features

    Individual Four-Bedroom Detached House
    Constructed in the 1970's
    Extended and Upgraded by the Current Vendor
    Fabulous Landscaped Gardens to All Sides
    In-Out Drive with Double Garage Beyond
    Solar Panels and Modern Electric Heating
    Displays Further Potential for Extensions- STTP
    Modern Fixtures and Fittings Throughout
    Extremely Sought-After Residential Location
    An Excellent Property Well Worthy of Viewing

    Description

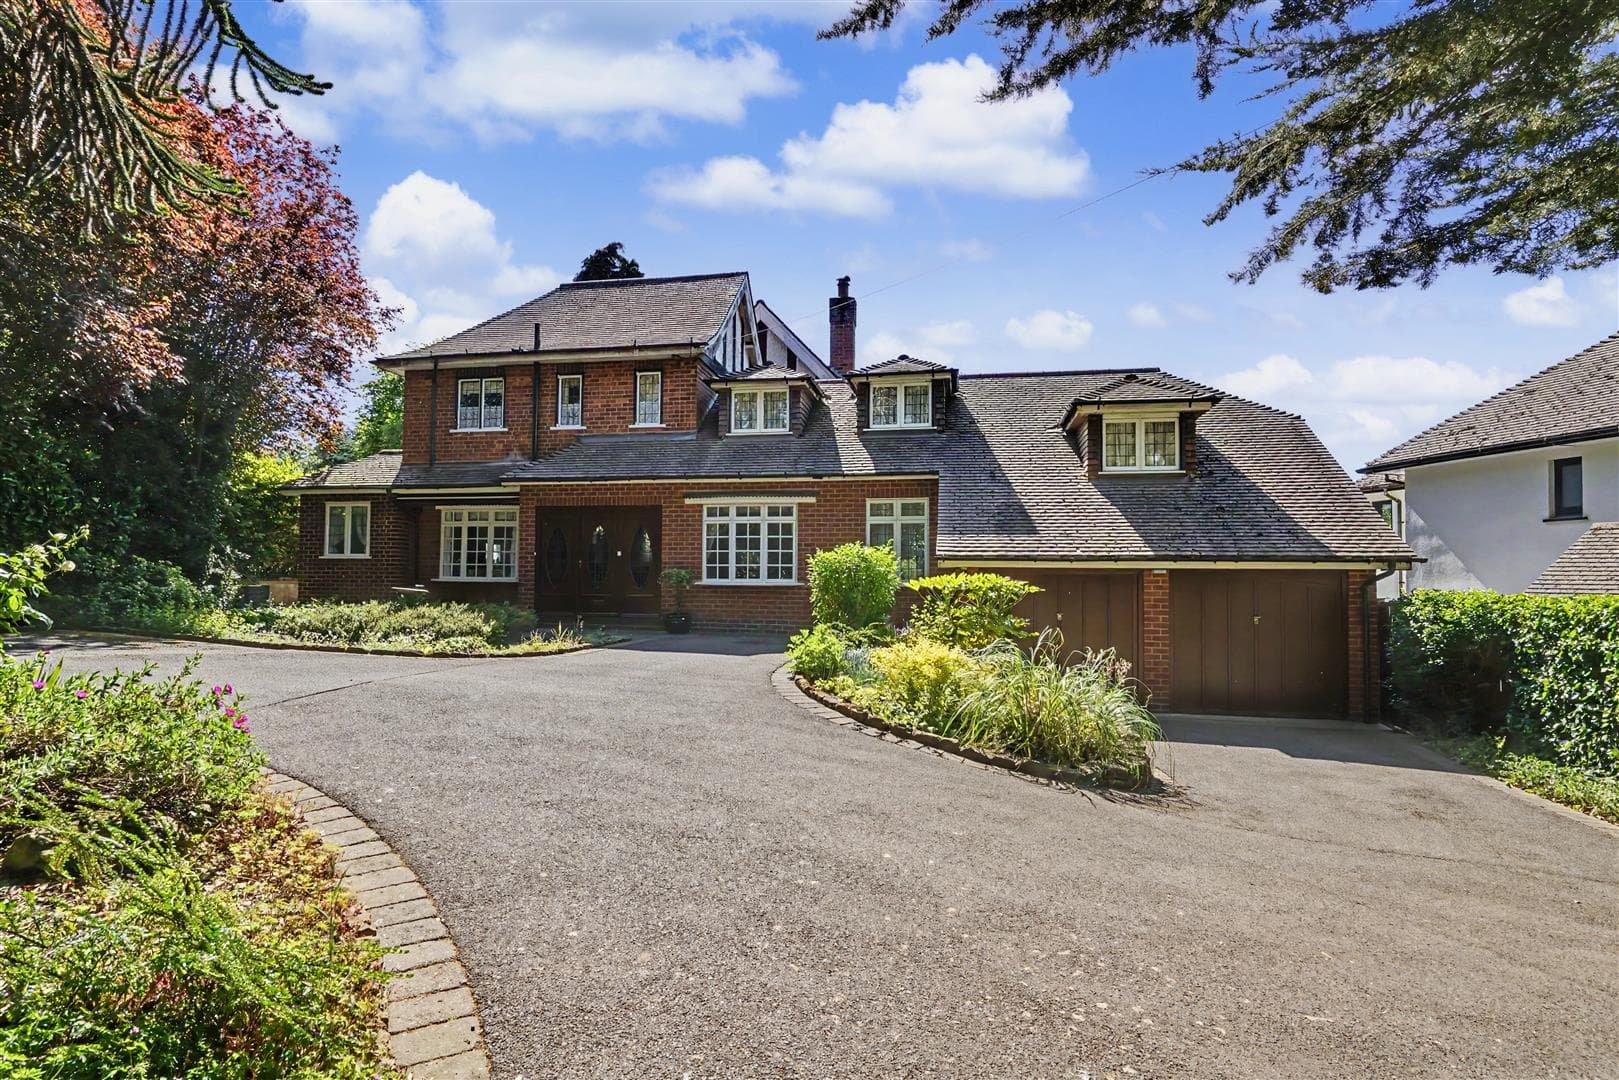
    A stunning individual four-bedroom detached house set in beautiful gardens with a plot extending to approximately 1/3 of an acre.

    A stylish and substantial individual 1970's built four bedroom detached house on a private plot of approximately a 1/3 of an acre.

    This beautifully presented home has been upgraded and extended by the current vendors and now offers a most appealing living space that has retained much of original character and charm though is complimented by modern good quality fixtures and fittings throughout.

    In brief the well-proportioned and appointed interior comprises entrance hall, inner hallway, WC/cloakroom, snug, kitchen diner, utility, dining room, and sitting room, rising to the first floor is a landing, principal bedroom with dressing area, en-suite and balcony, three further bedrooms and bathroom.

    Outside the property has an in-out drive to front with low maintenance landscaped borders and the garage beyond. The property benefits from beautifully manicured and mature landscaped gardens to all sides of the property with a courtyard garden, lawned area, various patios, summer house and covered seating area.

    Occupying an exclusive and extremely sought-after residential location and benefitting from solar panels, this fabulous property with further development potential truly is a unique opportunity well worthy of viewing.

    Entrance Hallway
    Double glazed entrance door, tiled flooring, double glazed entrance door leading to the rear garden, feature roof lantern and further double glazed door leading to the inner hallway.

    Inner Hallway
    Two radiators, stairs off to the first floor landing, and understairs cupboard.

    WC/Cloaks Area 2.74m x 2.21m (8'11" x 7'3" )
    Wash-hand basin inset into vanity unit with tiled splashback and mirror, WC, radiator, tiled flooring, cloaks cupboard, double glazed window and extractor fan.

    Snug 4.24m x 3.17m (13'10" x 10'4" )
    Double glazed patio doors and two radiators.

    Kitchen Diner 6.28m x 4.37m (20'7" x 14'4" )
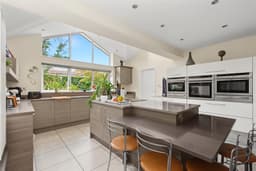
    With a good quality fitted kitchen comprising ample wall and base units, marble work-surfacing with splashback, island with breakfast bar, induction hob with downdraft extractor, double sink with mixer tap, inset electric oven, steam oven and two plate warming drawers, integrated freezer, two large fridge drawers and dishwasher, radiator, wine fridge and tiled flooring, feature Atrium-style double glazed window, twin Velux windows and two radiators.

    Utility 2.77m x 2.40m (9'1" x 7'10" )
    A good range of quality fitted wall and base units, marble work-surfacing with splashback, plumbing for a washing machine, space for a dryer, double aspect glazed windows and extractor.

    Dining Room 6.91m x 4.10m (22'8" x 13'5" )
    Double aspect glazed windows, two radiators, and double glazed patio door leading to the rear garden.

    Sitting Room 7.16m x 5.29m (23'5" x 17'4" )
    Double aspect glazed patio doors, two radiators and a feature wood-burning stove mounted upon a slate hearth.

    First Floor Landing
    Double glazed windows, radiator and airing cupboard with slatted shelves and the hot water cylinder.

    Principle Bedroom 5.11m x4.23m plus dressing area (16'9" x13'10" pl
    Double aspect glazed windows and patio doors onto the balcony area, fitted wardrobes, drawers seating area and dressing table.

    Balcony
    With tiled flooring, glazed screen and metal balustrade.

    En-Suite 2.74m x 2.35m (8'11" x 7'8" )
    Wash-hand basin and WC inset into vanity unit, bath with shower handset, shower cubicle with mains control shower over, fully tiled walls, two heated towel rails and double glazed window.

    Bedroom Two 4.26m x 4.20m (13'11" x 13'9" )
    Double aspect glazed windows and radiator.

    Bedroom Three 4.24m x 3.62m (13'10" x 11'10" )
    Double glazed window, radiator, fitted wardrobe, drawers, wash-hand basin inset to vanity unit and patio door leading to the balcony.

    Bedroom Four 3.71m x 3.61m (12'2" x 11'10" )
    Double glazed window and radiator.

    Bathroom 3.37m x 2.52m (11'0" x 8'3" )
    With a modern four-piece bathroom suite comprising WC and bidet, wash-hand basin inset into vanity unit with mirror over, double shower cubicle with mains control over head shower and further shower handset, extractor fan, fully tilled walls, tiled flooring and fitted cupboards.

    Garage 6.09m x 6.08m (19'11" x 19'11" )
    Feature roof lights, light and power, electrical up and over door to the front.

    Outside
    The property sits on a excellent plot of approximately a 1/3 of an acre with an in-out drive to the front with the garage beyond and a low maintenance landscaped garden with shrubs and slate. This excellent house benefits from gardens to all sides with a courtyard area with pergola and raised borders, various patios, lawn, well-manicured and mature borders with shrubs and trees, outside taps and power points, timber shed, summerhouse with power and a further seating area.

    Beeston Branch

    t: 0115 922 0888
    More properties in Beeston
    Alderman White School
    (0.34 miles)
    Good
    Number of pupils: 759
    Age Range: 11 - 18
    Bramcote CofE Primary School
    (0.34 miles)
    Good
    Number of pupils: 195
    Age Range: 4 - 11
    Foxwood Academy
    (0.57 miles)
    Good
    Number of pupils: 111
    Age Range: 3 - 19
    Sunnyside Spencer Academy
    (0.58 miles)
    Good
    Number of pupils: 213
    Age Range: 3 - 11
    Bramcote College
    (0.77 miles)
    Good
    Number of pupils: 515
    Age Range: 11 - 16
    Alderman Pounder Infant and Nursery School
    (0.81 miles)
    Good
    Number of pupils: 248
    Age Range: 3 - 7
    Eskdale Junior School
    (0.91 miles)
    Outstanding
    Number of pupils: 257
    Age Range: 7 - 11
    Bramcote Hills Primary School
    (0.94 miles)
    Good
    Number of pupils: 415
    Age Range: 5 - 11
    Beeston Fields Primary School and Nursery
    (1.07 miles)
    Good
    Number of pupils: 297
    Age Range: 3 - 11
    St John's CofE Primary School
    (1.08 miles)
    Good
    Number of pupils: 94
    Age Range: 4 - 11

    View Similar Properties

    The Strand, Attenborough

    £1,250,000Freehold

    Detached house

    The Strand, Attenborough

    433
    View Details
    Add to Favourites
    More properties from the area