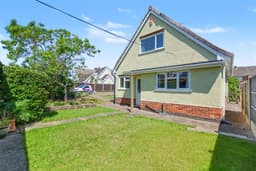
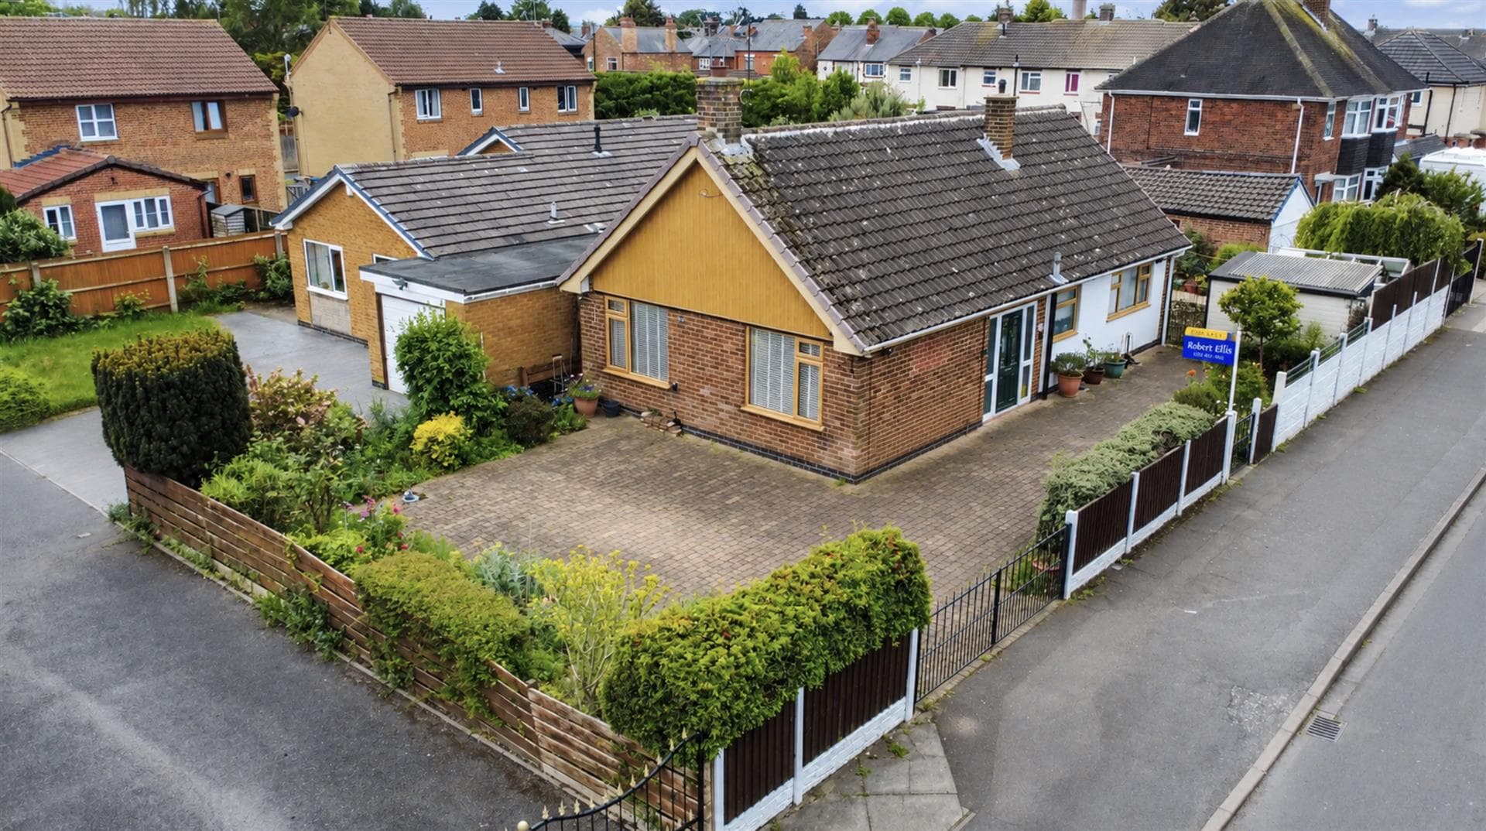
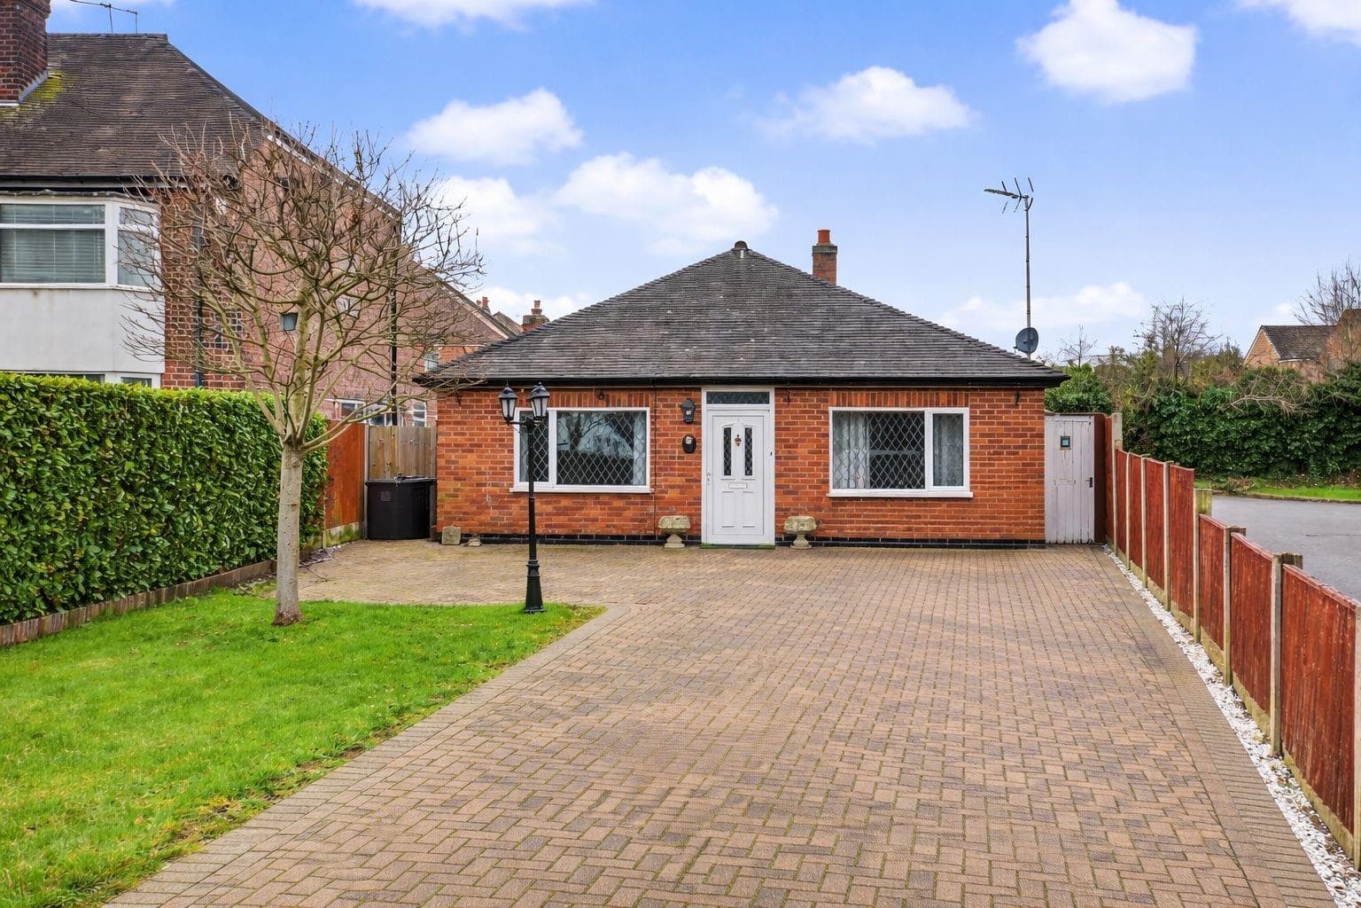
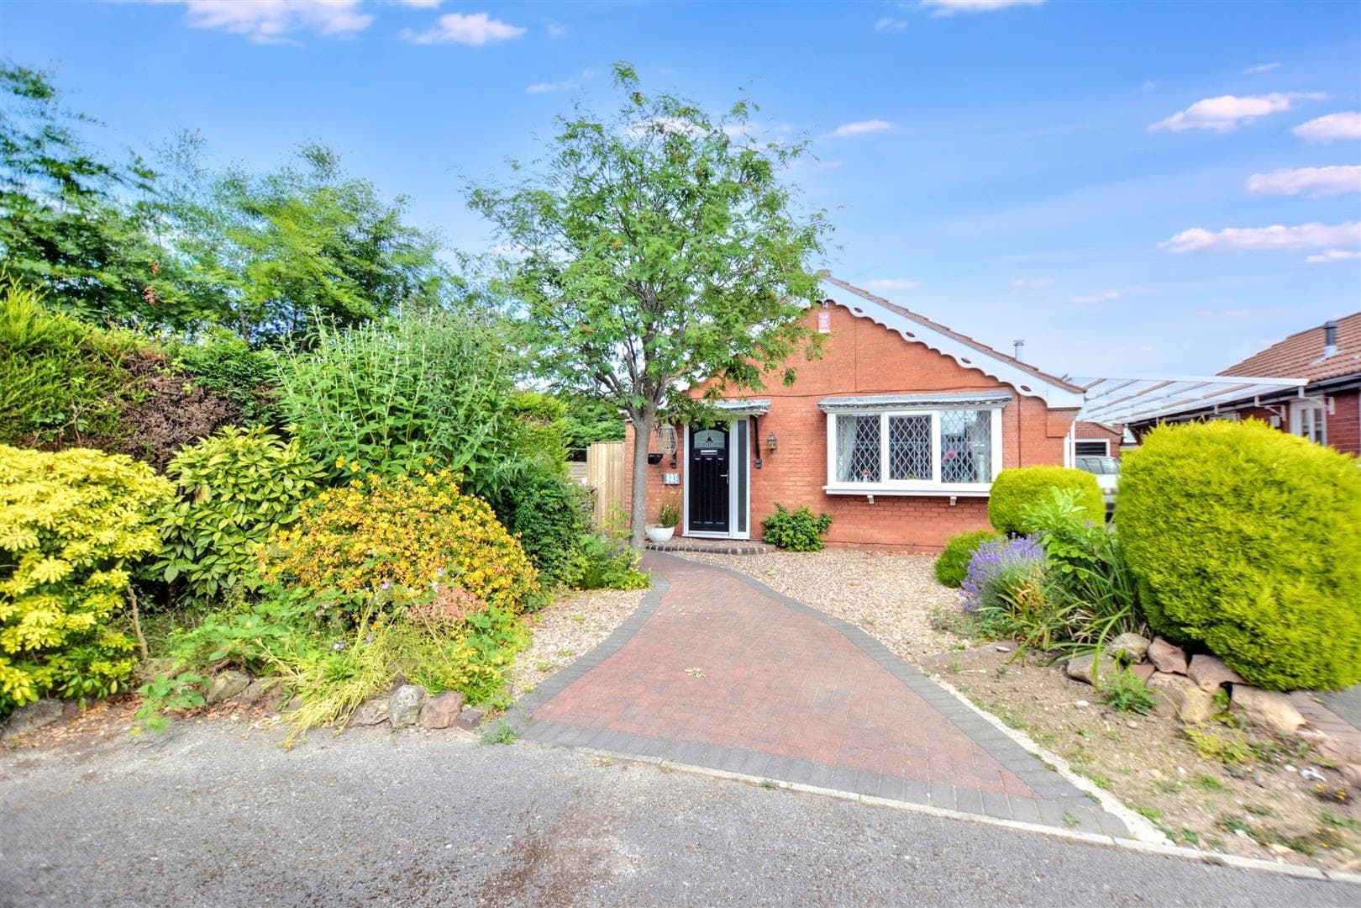
THIS IS A THREE BEDROOM DETACHED CHALET STYLE PROPERTY FOUND ON A CORNER PLOT - Offered to the market with NO UPWARD CHAIN, this property offers the potential to modernise and extend, subject to the necessary permissions. With accommodation of a hall, lounge, kitchen, bathroom and bedroom. To the first floor there are two double bedrooms. Off road parking, garage and gardens to three sides.
A SPACIOUS DETACHED THREE BEDROOM HOME ON AN EXCEPTIONAL CORNER PLOT – OFFERED TO THE MARKET WITH NO UPWARD CHAIN.
Occupying what was originally the largest plot on the development when built and finished in 1960, this three-bedroom detached home offers fantastic potential for modernisation, extension (subject to the necessary planning permissions), and creating a superb long-term family home or spacious bungalow alternative. Enjoying generous wrap-around gardens, a detached garage, and a driveway providing ample off-road parking, the property boasts well-proportioned accommodation including a ground floor bedroom and bathroom, making it an ideal choice for families, couples seeking versatile living, or those looking to future-proof their home. Situated in a sought-after residential location close to excellent local amenities, schools and transport links, this is a rare opportunity to acquire a property with outstanding potential on one of the estate's most generous plots, offered to the market with the added benefit of NO UPWARD CHAIN.
Entering the property through the spacious entrance hall, there are doors leading to the lounge, breakfast kitchen, ground floor bathroom, bedroom three, which could also be utilised as a separate dining room, and a useful cloaks/storage cupboard, with stairs rising to the first floor. The lounge is a bright and spacious dual aspect reception room, benefitting from large picture windows to both the front and side elevations, allowing an abundance of natural light to flood the room. The breakfast kitchen is of an excellent size and offers fantastic scope for a purchaser to modernise and create their ideal family kitchen. To the first floor, the landing provides access to two generous double bedrooms, complemented by useful storage within the eave and an additional storage cupboard off the landing. Externally, one of the property's standout features is its substantial wrap-around corner plot, enclosed by walling and offering generous gardens, a driveway and detached garage. The exceptional plot presents excellent potential for further extension or redevelopment, subject to the necessary planning permissions, making this a fantastic opportunity for buyers looking to create a truly individual home.
The property is within a few minutes drive of Long Eaton town centre where there are Asda, Tesco, Lidl and Aldi stores and many other retail outlets as well as a number of local pubs and restaurants, there are healthcare and sports facilities including the West Park Leisure Centre and adjoining playing fields, walks at West Park and the nearby open countryside and the excellent transport links include J25 of the M1 which is a five minute drive away, East Midlands Airport, Long Eaton and East Midlands Parkway stations and the A52 which provides a 20 minute drive to both Nottingham and Derby.
Entrance Hall 2.82m x 3.18m approx (9'3 x 10'5 approx)
UPVC double glazed door to the front with inset opaque glazed panel and window to the side, carpeted flooring, double radiator, ceiling light, understairs storage cupboard, cloaks cupboard and doors to:
Lounge 3.28m x 5.28m approx (10'9 x 17'4 approx)
UPVC double glazed picture window to the front and UPVC double glazed window to the side, recently re-fitted carpet, two ceiling lights, vented heating system, gas fireplace with tiled hearth and surround, hatch to the kitchen diner.
Kitchen Diner 4.57m x 3.89m approx (15' x 12'9 approx)
UPVC double glazed door to the rear and UPVC double glazed window to the rear, two ceiling lights, radiator, vinyl wood effect flooring leading to the hallway and carpeted flooring in the kitchen. Wall, drawer and base units to three walls with work surfaces over, Bosch integral oven, four ring gas hob, tiled splashbacks, laminate roll edged work surface, spaces for a washing machine and free standing fridge freezer, inset stainless steel 1½ bowl sink and drainer with a mixer tap.
Bedroom 3/Dining Room 3.05m x 3.05m approx (10' x 10' approx)
UPVC double glazed window to the front, new carpeted flooring, ceiling light and vented heating system.
Bathroom 2.57m x 1.75m approx (8'5 x 5'9 approx)
Obscure UPVC double glazed window to the rear, vinyl flooring, radiator, ceiling light, enamel bath with electric shower over, tiled splashbacks, low flush w.c., pedestal wash hand basin, wall heater and towel radiator.
First Floor Landing 2.03m x 1.91m approx (6'8 x 6'3 approx)
Carpeted flooring, ceiling light, sliding doors to a large storage space and built-in airing cupboard, doors to:
Bedroom 1 3.35m x 3.35m approx (11' x 11' approx)
UPVC double glazed window to the rear, carpeted flooring, radiator, ceiling light and a door to storage in the eave.
Bedroom 2 3.35m x 3.05m approx (11' x 10' approx)
UPVC double glazed window to the front, carpeted flooring, radiator, ceiling light and access to the loft via a hatch.
Outside
The property sits on a large corner plot with lawned gardens to the front and side with established shrubs for privacy, sat behind a small brick wall.
To the side there is a path leading to the entrance door and kitchen door, path leading to the garage, further lawn and driveway with shrubs.
Garage 4.98m x 2.67m approx (16'4 x 8'9 approx)
Sectional detached garage with a door to the front and window and door to the side.
Directions
Proceed out of Long Eaton along Derby Road and after the bend Douglas Road can be found as a turning on the right.
9416JG
Council Tax
Erewash Borough Council Band C
Additional Information
Electricity – Mains supply
Water – Mains supply
Heating – Gas central heating
Septic Tank – No
Broadband – BT, Sky, Virgin
Broadband Speed - Standard 10mbps Superfast 52mbps Ultrafast 1800mbps
Phone Signal – EE, 02, Three, Vodafone
Sewage – Mains supply
Flood Risk – No flooding in the past 5 years
Flood Defenses – No
Non-Standard Construction – No
Any Legal Restrictions – No
Other Material Issues – No
MUST BE VIEWED TO BE APPRECIATED! A SPACIOUS THREE BEDROOM DETACHED CHALET BUNGALOW