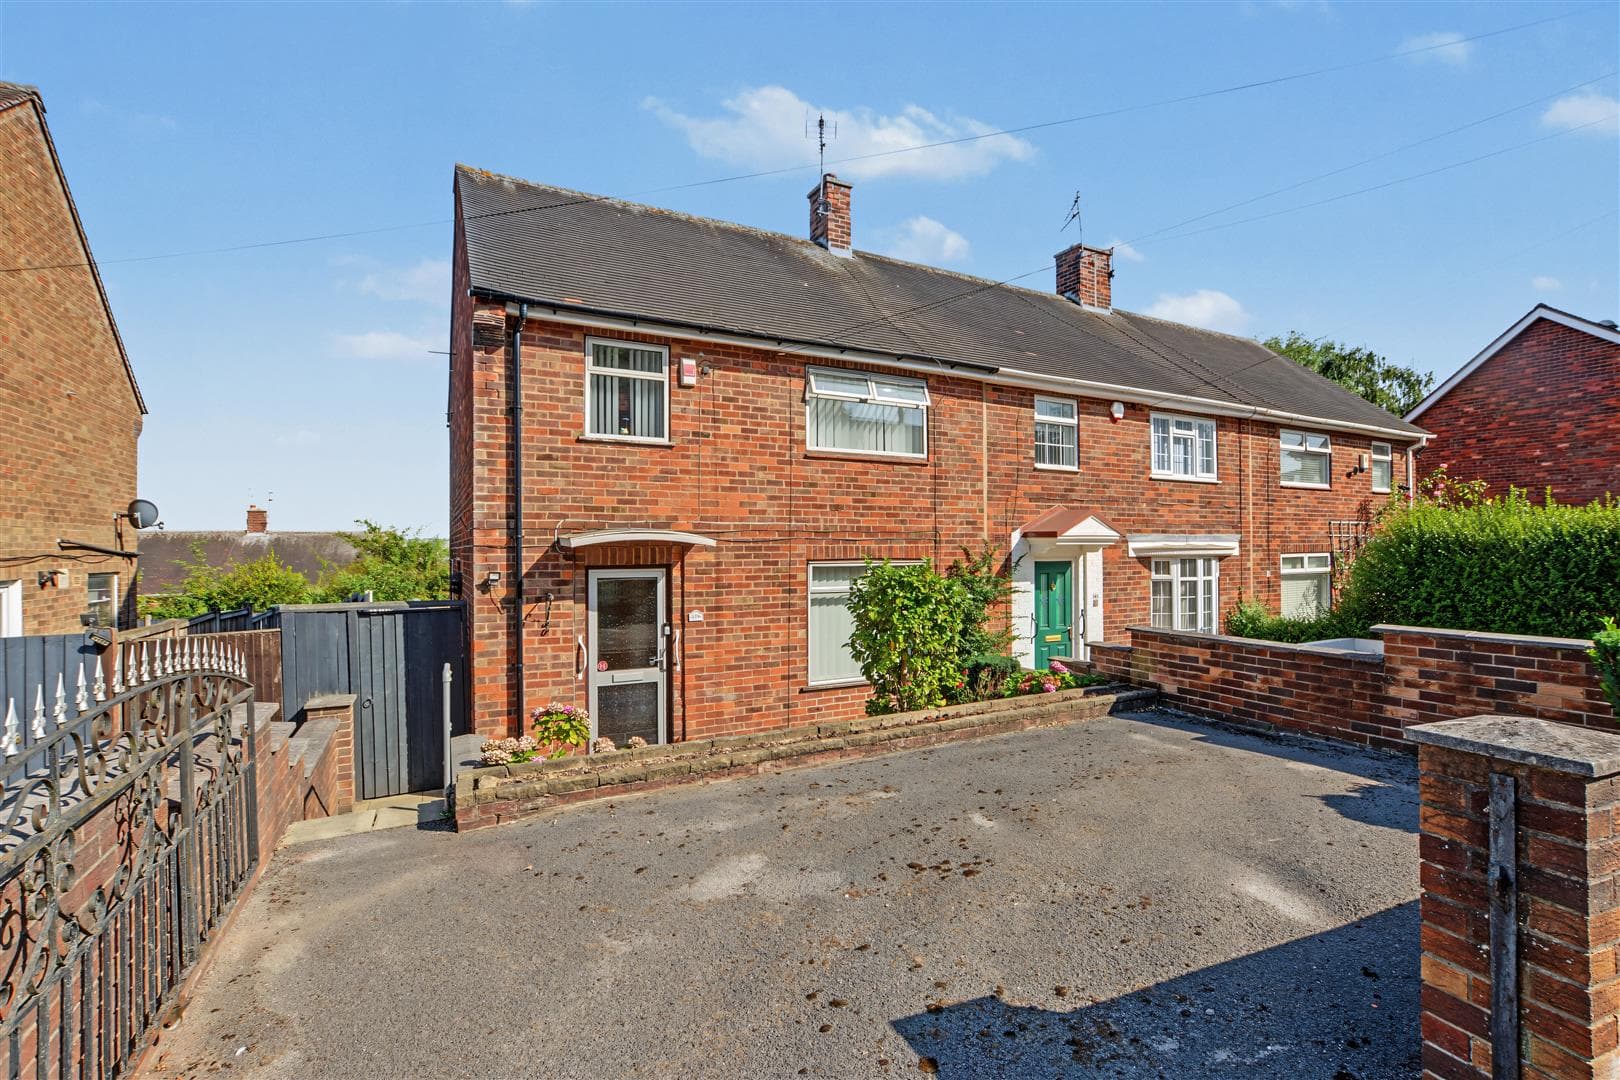
A well-proportioned three-bedroom end-terrace house with the benefit of a generous rear garden and a versatile living space, ideally located for local shops, schools and transport links such as the NET tram.
This well-proportioned end-terrace house on Eskdale Drive presents an excellent opportunity for both families and first-time buyers. The property boasts a well-designed layout, featuring two inviting reception rooms that serves as a perfect space for relaxation or entertaining guests.
With three spacious bedrooms, there is ample room for everyone, whether you require a guest room, a home office, or a children's play area. The two bathrooms add to the convenience of this home, ensuring that morning routines run smoothly for all occupants.
One of the standout features of this property is that it comes with no chain, allowing for a swift and hassle-free purchase. This is particularly advantageous for those looking to move in quickly and start enjoying their new home without delay.
The location in Chilwell is highly desirable, offering a blend of suburban tranquillity and easy access to local amenities, schools, and transport links. This makes it an ideal choice for families and professionals alike.
In summary, this end-terrace house on Eskdale Drive is a wonderful opportunity to acquire a comfortable and spacious home in a sought-after area. With its appealing features and convenient location, it is sure to attract considerable interest. Do not miss the chance to make this property your own.
Entrance Hall
UPVC double glazed entrance door, radiator, stairs to the first floor, useful understairs storage cupboard and doors to the lounge, kitchen and shower room.
Shower Room
Comprising a shower, WC with inset wash-hand basin, radiator and UPVC double glazed window to the front.
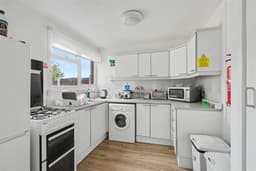
Kitchen 2.9m x 2.62m (9'6" x 8'7" )
Fitted with a range of wall, base and drawer units, work-surfaces, one and half bowl sink and drainer unit and a mixer tap, tiled splashbacks, space for a fridge freezer and cooker, plumbing for a washing machine, laminate flooring, UPVC double glazed window to the front and a storage cupboard.
Dining Room 4m x 2.76m (13'1" x 9'0" )
A carpeted reception room with radiator and UPVC double glazed window to the rear.
Rear Hallway
UPVC double glazed window to the side and UPVC double glazed door with flanking window to the other side.
Lounge 4.25m x 3.5m (13'11" x 11'5" )
A carpeted reception room with electric fire with Adam-style mantle, radiator, UPVC double glazed window to the rear and doors to the rear hallway and dining room.
First Floor Landing
UPVC double glazed window to the front, large storage cupboard housing the Ideal combination boiler, loft hatch and doors to the bathroom and three bedrooms.
Bedroom One 4.04m x 3.32m (13'3" x 10'10" )
A carpeted double bedroom with fitted wardrobes and drawers, radiator and UPVC double glazed window to the rear.
Bedroom Two 3.35m x 2.95m (10'11" x 9'8" )
A carpeted double bedroom with UPVC double glazed window to the front and radiator.
Bedroom Three 3.27m x 2.27m (10'8" x 7'5" )
A carpeted bedroom with UPVC double glazed window to the rear and radiator.
Bathroom
Incorporating a three-piece suite comprising panelled bath with electric shower over, pedestal wash-hand basin, WC, tiled splashbacks, heated towel rail and UPVC double glazed window to the front.
Outside
To the front of the property you will find a lawned garden a useful storage shed and gated access to the rear garden which includes a paved patio overlooking the lawn beyond and fence boundaries.
A Well-Proportioned Three-Bedroom End-Terrace House with the Benefit of a Generous Rear Garden and a Versatile Living Space.