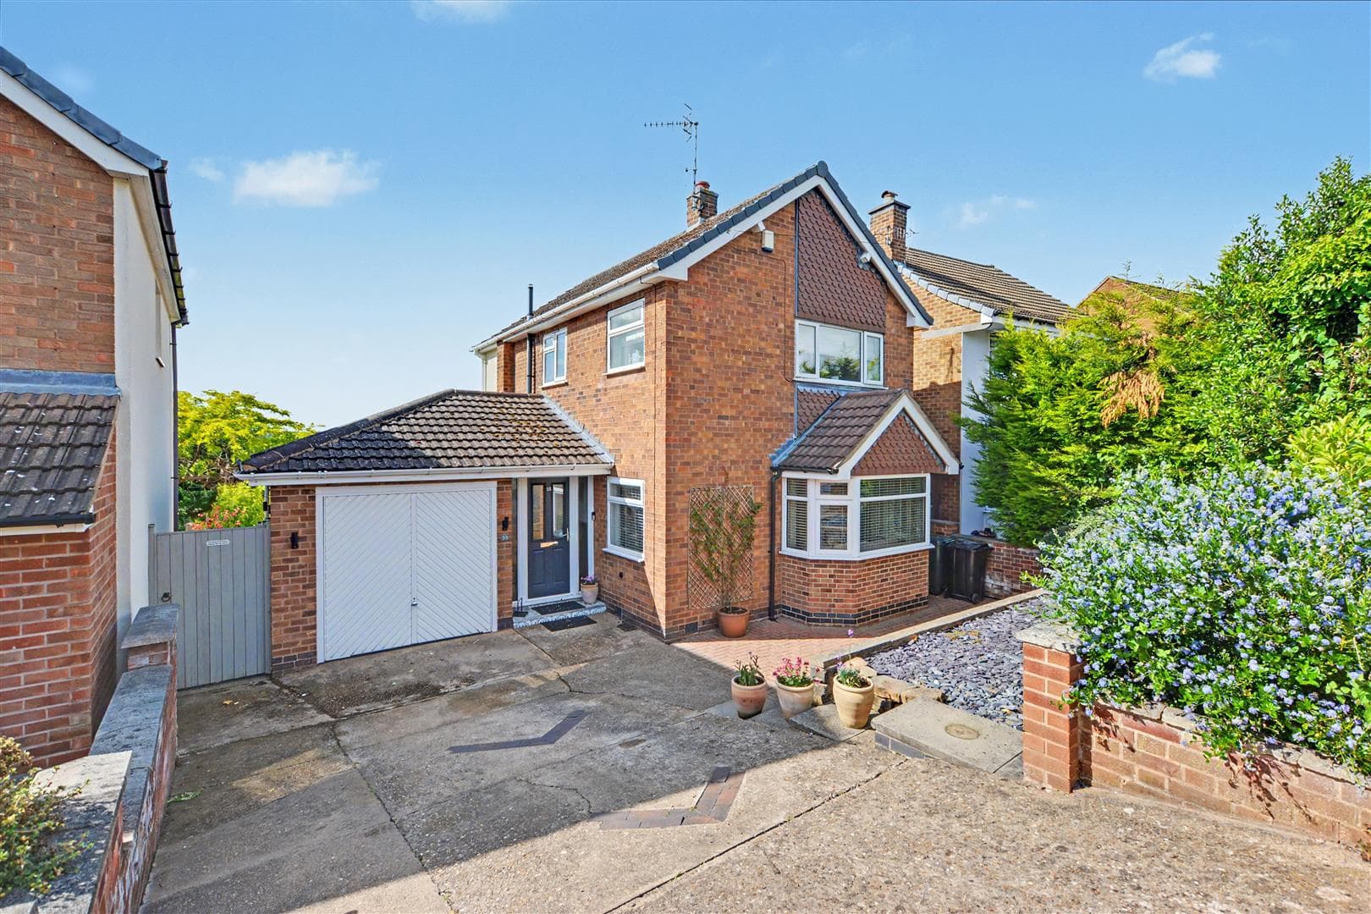
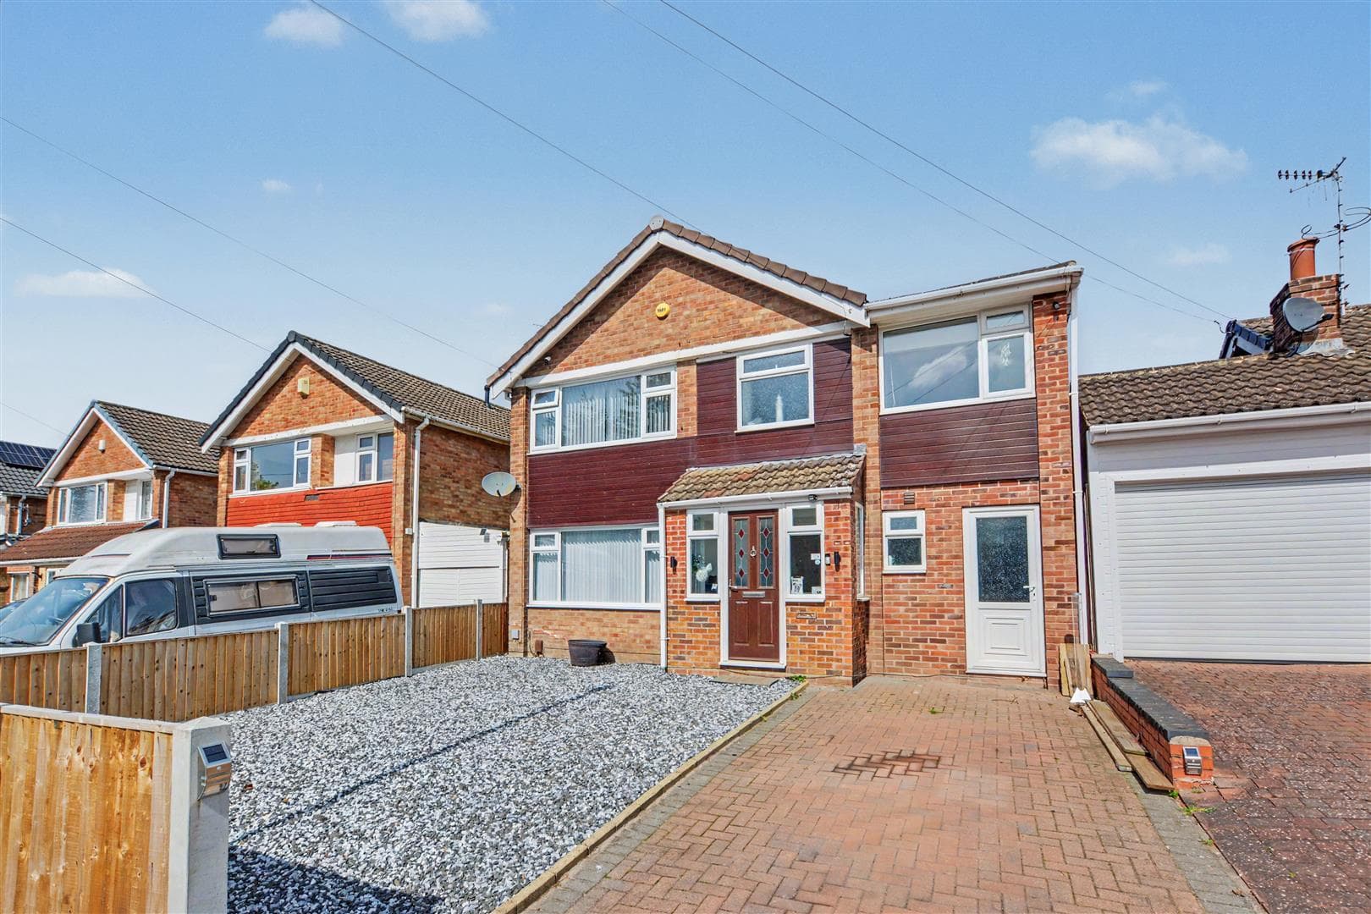
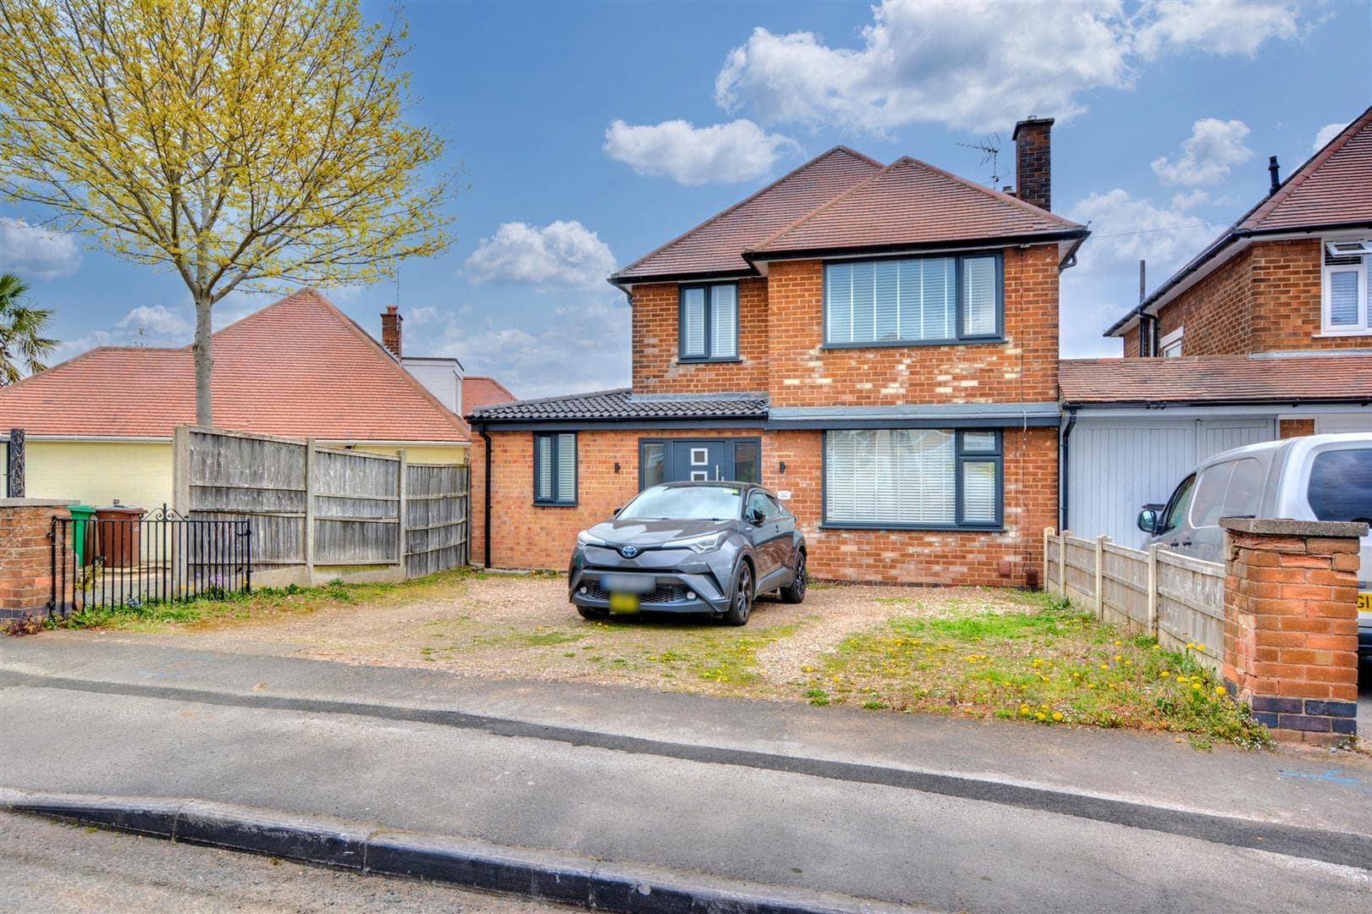
A fabulous three-bedroom semi-detached house with an open plan kitchen diner, occupying a particularly sought-after position within north-west Beeston.
Behind this attractive and traditional façade is a beautifully presented, contemporary three-bedroom semi-detached house.
In brief the stylish interior comprises entrance hall with understairs cupboards, sitting room, and an open plan kitchen diner, rising to the first floor are two double bedrooms a further single bedroom and family bathroom.
Outside the property has a recently landscaped frontage with drive, and to the rear there is an enclosed garden which is again well landscaped with a new garden room.
Having been comprehensively renovated and upgraded by the current vendor, this excellent property with the benefit of large open plan kitchen diner will appeal to a large variety of potential purchaser and is located in a particularly sought-after north-west Beeston position.
A recess porch shelters the wooden entrance door with glazed panels.
Hallway
UPVC double glazed window to the side, radiator, understairs cupboard, stairs off to the first floor landing, and further cupboard with UPVC double glazed window, room for a washing machine and boiler.
Sitting Room 4.36m x 3.48m (14'3" x 11'5" )
UPVC double glazed bay window to the front, radiator, fire-place with Adam style fire surround.
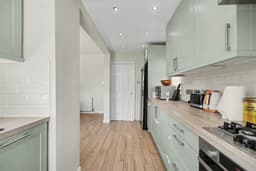
Kitchen Diner 5.40m x 4.32m increasing to 3.65m (17'8" x 14'2"
With a modern range of fitted wall and base units, work surfacing with tiled splashback, single sink and drainer with mixer tap, inset gas hob with extractor above, inset electric oven, integrated dishwasher, tiled flooring, two UPVC double glazed windows, radiator, UPVC double glazed stable style door and further UPVC double glazed patio doors to the garden, gas fire with granite style hearth and surround and Adam style mantle.
First Floor Landing
UPVC double glazed window and loft hatch.
Bedroom One 3.66m x 3.24m (12'0" x 10'7" )
UPVC double glazed window, radiator, tiled fire surround and air conditioning unit.
Bedroom Two 3.65m x 3.50m (11'11" x 11'5" )
UPVC double glazed window and radiator.
Bedroom Three 2.41m x 2.10m (7'10" x 6'10" )
UPVC double glazed window and radiator.
Bathroom 2.55m x 1.82m (8'4" x 5'11" )
Fitments in white comprising WC, wash-hand basin inset to vanity unit, P-shaped bath with mains control shower over, part tiled walls, wall-mounted towel rail, extractor fan and UPVC double glazed window.
Outside
To the front, the property has a low maintenance lawned garden and a drive providing car standing, and a path running alongside the property with outside tap and gated access to the enclosed rear garden. To the rear the property has an impressive and well-presented garden with patio, outside tap, shed, lawned garden with trees, a fenced play area and a garden room.
Garden Room 2.81m x 2.80m (9'2" x 9'2" )
UPVC double glazed windows and patio door, light and power.