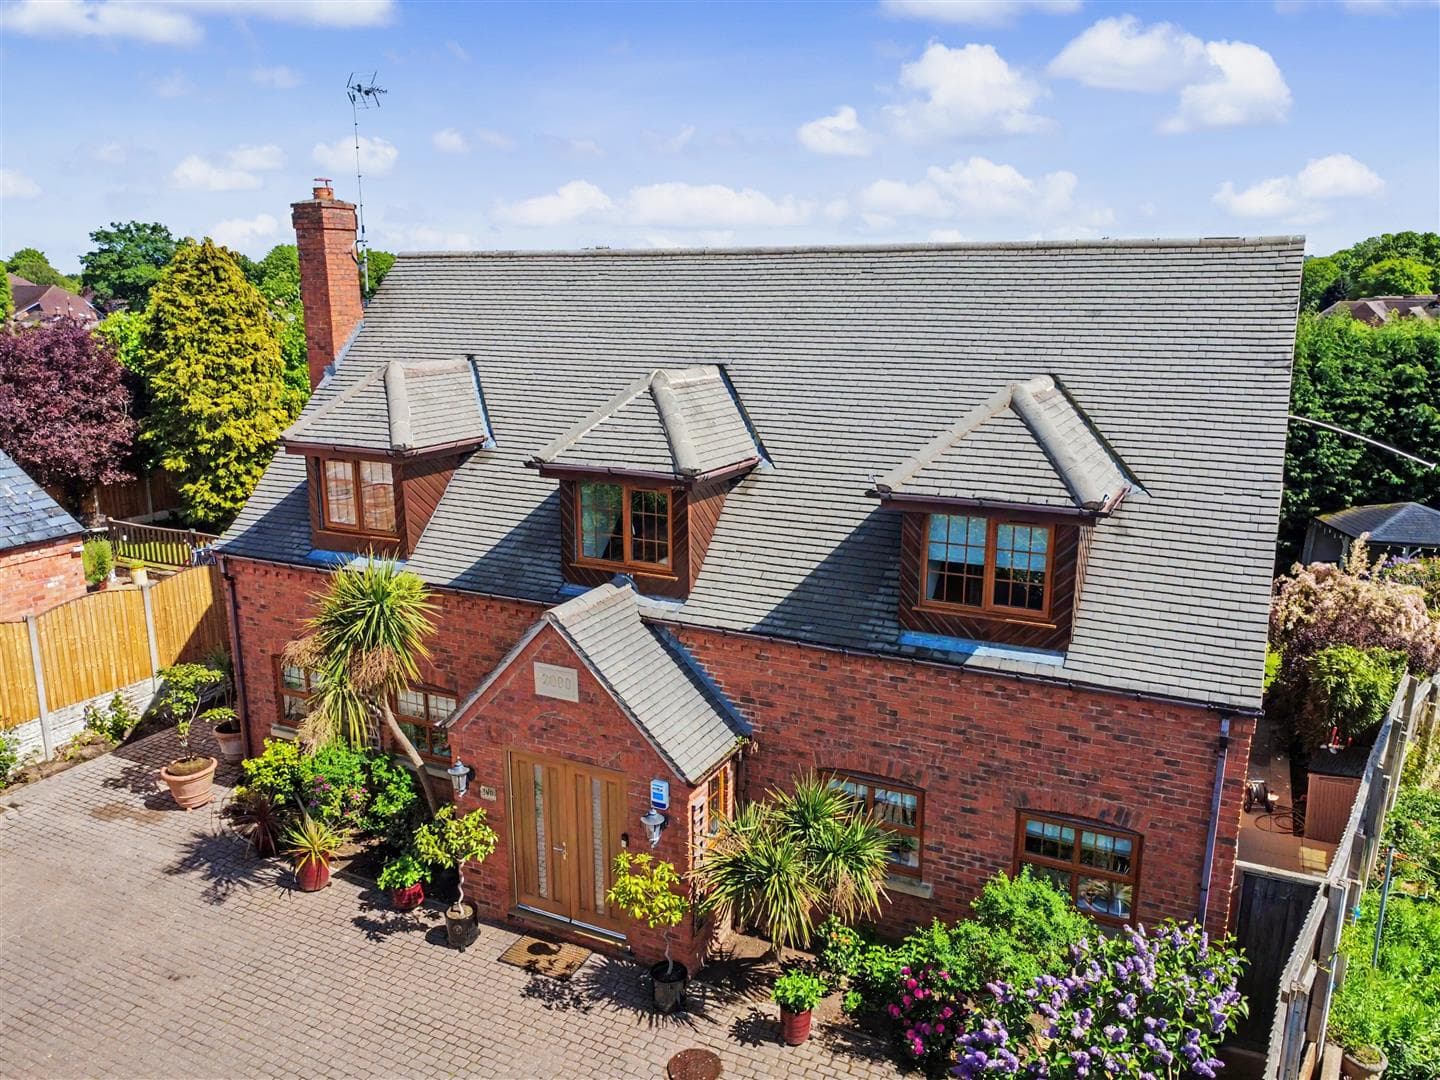
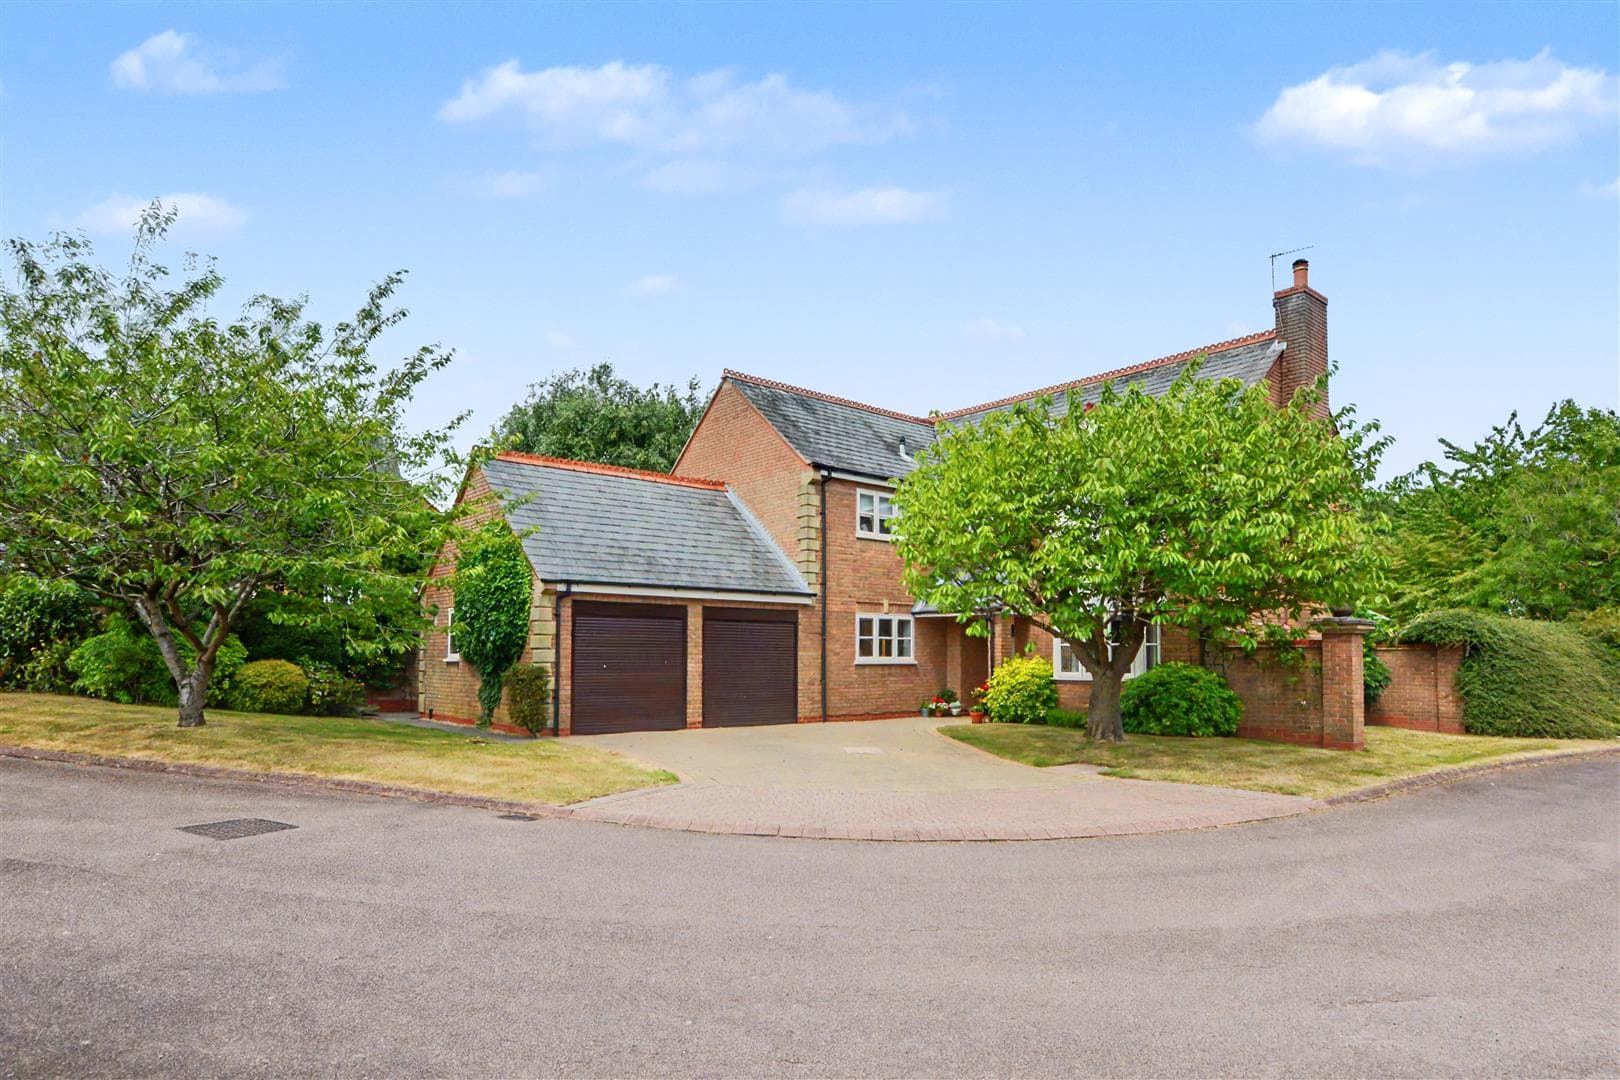
Situated on a garden plot of just under 1/3 of an acre in a sought after cul-de-sac with beautifully presented gardens with views over Beeston Fields Golf Course. This four bedroom detached family residence with two reception rooms, open plan breakfast/kitchen, large conservatory, ample parking and garage, viewing is highly recommended.
We have great pleasure in offering for sale this four bedroom detached family residence situated at the head of a cul-de-sac with gardens and views adjacent to Beeston Fields Golf Course.
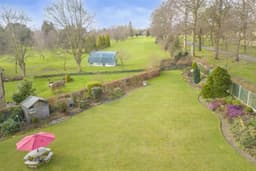
Situated on a generous garden plot (0.29 of an acre) this extended property has been designed to fully exploit and enjoy access to the gardens and expansive views over Beeston Fields Golf Course, with the current owners having a permissible gated access to the course itself (membership is required to play).
This well appointed property is of course centrally heated and double glazed with features including two reception rooms, large orangery style conservatory and a family breakfast kitchen offering a great social space and a useful separate utility room. There is a central reception hallway with cloakroom/WC and dogleg staircase which leads to the first floor accommodation.
A generous landing provides access to the four bedrooms with a substantial principle bedroom, guest bedroom having partial vaulted ceiling and en-suite shower room, there is a generous family bathroom.
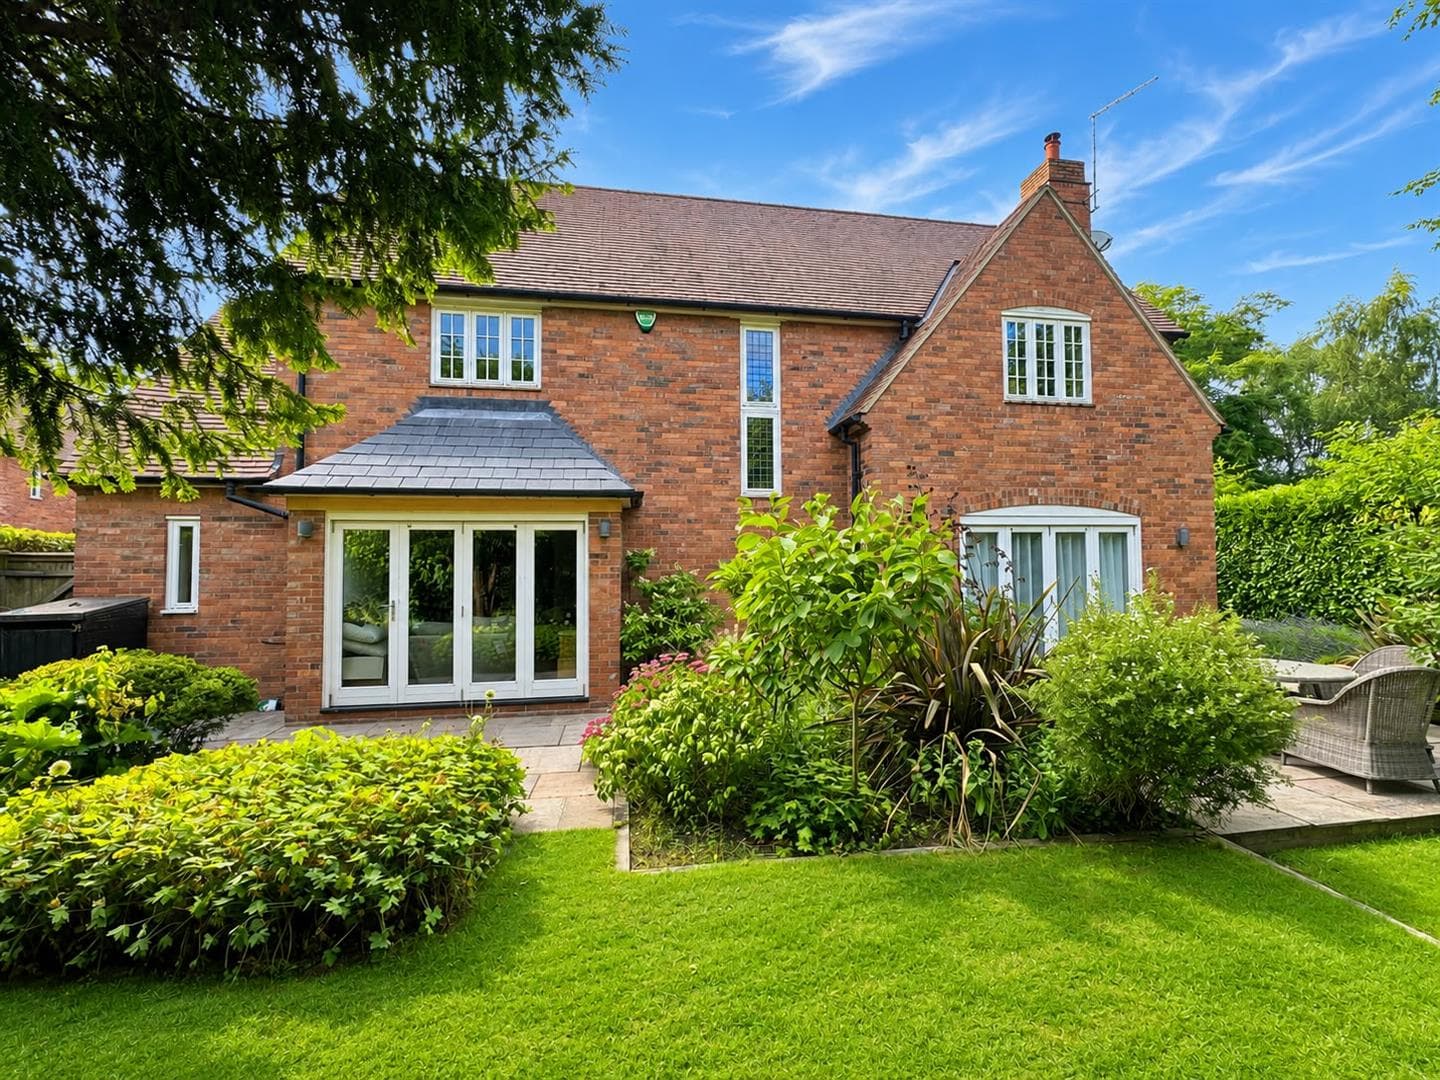
The property offers a degree of privacy from the road with electric vehicle gates opening to a courtyard where there is ample parking and a single garage, The rear gardens have an expansive area to lawn with attractive deep colourful bedding, a generous patio area beyond the conservatory and an ornamental pond with adjacent seating area towards the foot of the plot offering a different vista over the golf course.
The town centre of Beeston is within walking distance of the property where there has been a large scale investment in recent times to provide for a vibrant market town with a variety of supermarkets, national and independent retailers and a variety of bars and award winning restaurants with tastes from around the world. The area is very well connected with tram, train and bus connections within the town and the A52 is a short drive away linking Nottingham, Derby and junction 25 of the M1 motorway. The property is also in a fantastic position for both Nottingham University and the Queens Medical Centre. We anticipate a strong demand for this property and therefore recommend an early internal viewing to avoid disappointment.
Entrance Porch 3.97 x 1.95 (13'0" x 6'4")
Front entrance door, door to garage and door to breakfast room.
Breakfast Room 4.35 x 2.40 (14'3" x 7'10")
Radiator, double glazed window, wood flooring which continues through to the kitchen area, door to utility room and door to central hallway.
Kitchen Area 3.91 x 3.31 (12'9" x 10'10")
Incorporating a comprehensive fitted range of wall, base and drawer units with worksurfacing and inset one and a half bowl sink unit with single drainer. Integrated five ring gas hob with extractor hood over. Integrated oven and microwave. Integrated fridge, freezer and dishwasher. Display cabinets, radiator, double glazed windows enjoying an aspect over the rear garden and golf course beyond.
Utility Room 2.39 x 1.99 (7'10" x 6'6")
Stainless steel sink unit with single drainer and cupboard under. Worksurfacing, wall mounted gas boiler and tank for hot water pressurised system. Double glazed window.
Central Hallway 3.59 x 2.04 (11'9" x 6'8")
Feature dogleg staircase to the first floor with double glazed windows and understairs store cupboard. Radiator, doors to lounge and sitting room and door to cloaks/WC.
Cloaks/WC 2.3 x 0.84 (7'6" x 2'9")
Two piece suite comprising wash basin and low flush WC. Radiator and double glazed window.
Lounge 6.07 x 4.38 (19'10" x 14'4")
Contemporary pebble style flame gas fire with feature stone surround, two radiators, double glazed windows and double glazed French doors opening to the conservatory.
Conservatory 6.33 x 3.36 (20'9" x 11'0")
UPVC double glazed on a brick dwarf wall with glazed roof with skylights. Double glazed French doors opening to the rear garden. Underfloor heating from mains boiler.
Sitting Room 6.03 x 3.64 (19'9" x 11'11")
This room could equally be used as a dining room with radiator, double glazed window and double glazed patio doors opening to the far side elevation. Underfloor heating from mains boiler.
First Floor Landing 7.41 x 3.02 reducing to 0.9 (24'3" x 9'10" reducin
With access to all first floor double bedrooms and bathroom.
Bedroom One 6.07 x 4.38 (19'10" x 14'4")
Two radiators, fitted wardrobes, double glazed windows enjoying aspects over the rear garden and golf course beyond.
Bedroom Two 5.10 x 3.60 (16'8" x 11'9")
Fitted wardrobe, radiator, partially vaulted ceiling with Velux double glazed windows and roof lights. Door to en-suite.
En-Suite 2.31 x 1.70 (7'6" x 5'6")
Three piece suite comprising pedestal wash hand basin, low flush WC and shower cubicle with Mira shower, partially vaulted ceiling with Velux double glazed roof window. Radiator.
Bedroom Three 3.62 x 3.32 (11'10" x 10'10")
Radiator and double glazed window to the rear.
Bedroom Four 3.32 x 2.42 (10'10" x 7'11")
Radiator and double glazed window to the rear.
Family Bathroom 3.0 x 2.39 reducing to 1.42 (9'10" x 7'10" reducin
Incorporating a four piece suite comprising twin wash hand basin vanity units, low flush WC and bath with mixer taps and Mira thermostatic controlled shower over. Tiled splashbacks, radiator and double glazed windows.
Outside
The property is located at the head of the cul-de-sac of Winchester Avenue and right angles to the road with electric remote controlled gates with intercom system opening to a courtyard which has a gravelled area for ample off street parking and driveway leading to the garage. The courtyard is fenced and has hedge screening and a gate leading to the rear gardens. The rear gardens are beautifully presented with an expansive shaped lawn with pathway running all the way around giving access to bedding with deep rockery and raised, colourful ornamental bedding flanking one side. There is a large patio area adjacent to the conservatory and towards the foot of the garden can be found an ornamental pond with seating area which enjoys a sunny aspect and views over the golf course where there is a picket gate for permissive access to the golf course (membership is required to play). To the far side of the property is a further garden area and a garden shed.
Garage 7.2 (minimum) x 3.29 (23'7" (minimum) x 10'9")
With light and power.
Material Information:
Freehold
Property Construction: Brick
Water Supply: Mains
Sewerage: Mains
Heating: Mains Gas
Solar Panels: No
Building Safety: No Obvious Risk
Restrictions: None
Rights and Easements: None
Planning Permissions/Building Regulations: None
Accessibility/Adaptions: None
Has the Property Flooded?: No
Disclaimer:
These details and Key facts are for guidance only and complete accuracy cannot be guaranteed If there is any point, which is of particular importance, verification should be obtained. All measurements are approximate. No guarantee can be given with regard to planning permissions or fitness for purpose. No apparatus, equipment, fixture or fitting has been tested. Full material information is available in hard copy upon request.
A Four Bedroom Detached Family Residence Situated at the Head of a Cul-De-Sac with Gardens and Views Adjacent to Beeston Fields Golf Course.