*** NEWLY RENOVATED BAY FRONTED TWO BEDROOM TERRACE ***
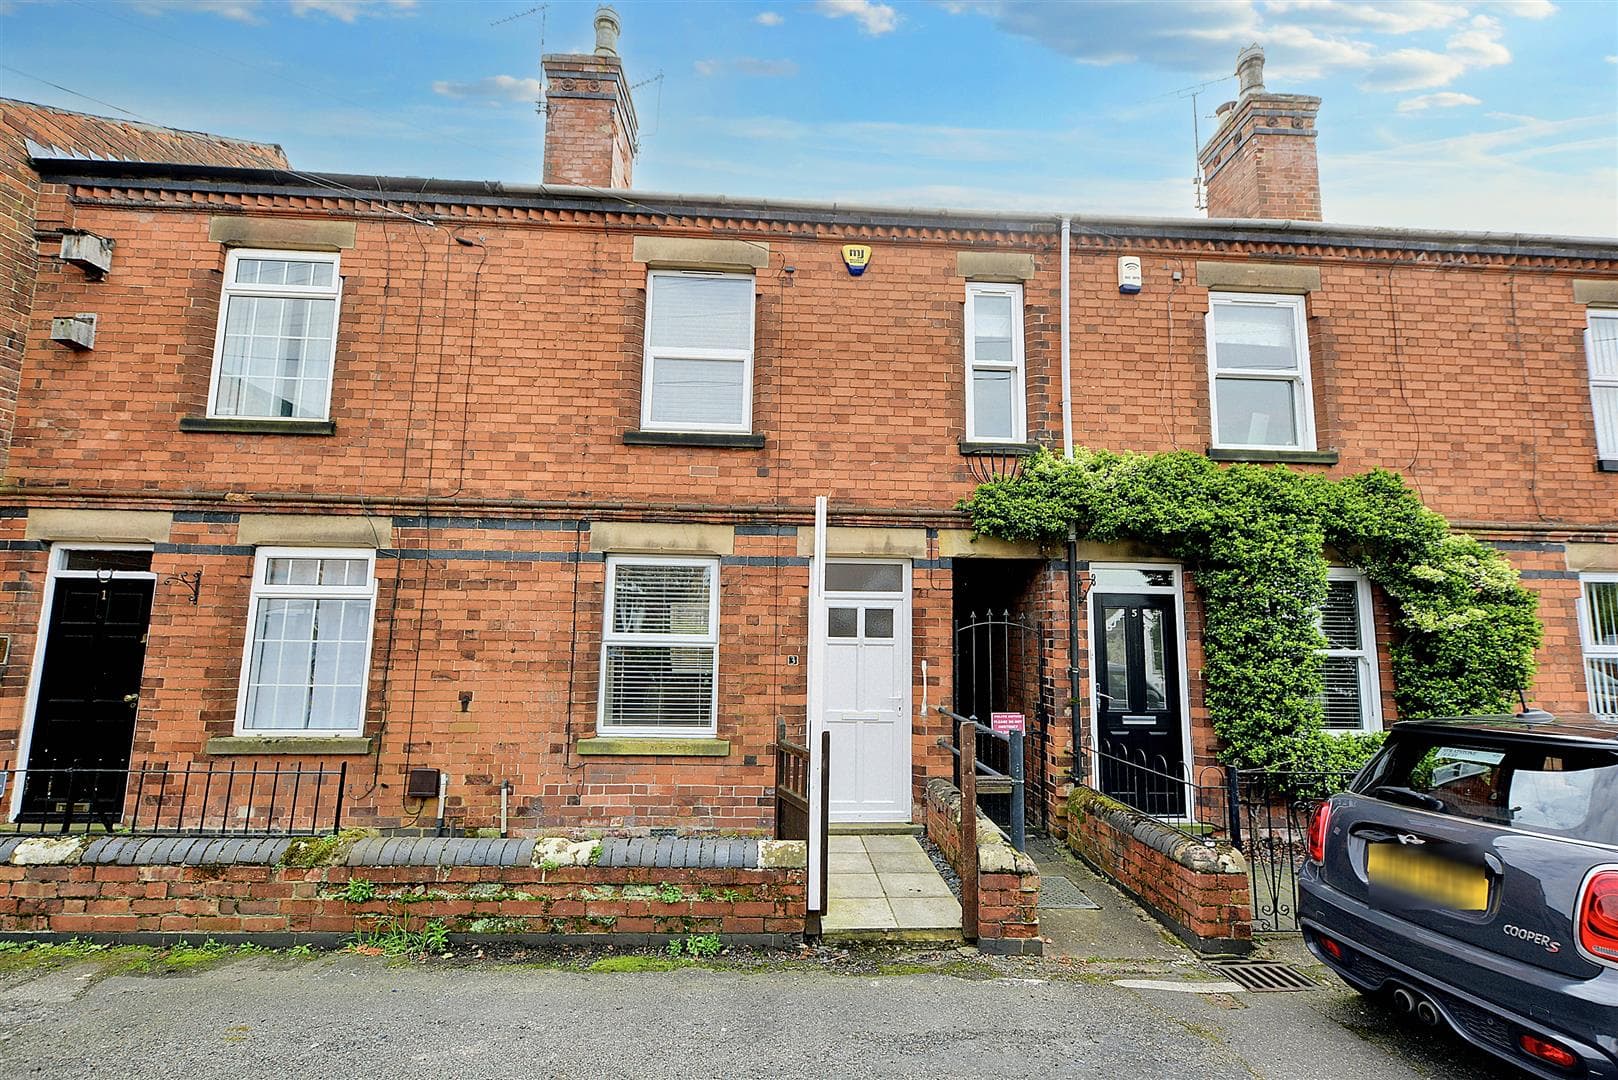
Robert Ellis are delighted to welcome to the market this modernised and renovated bay fronted two-bedroom terrace house situated on this no through road within walking distance of the town centre amenities.
With accommodation over two floors, the ground floor comprises bay fronted living room, inner lobby, dining room and kitchen. The first floor landing provides access to two bedrooms and a bathroom.
The property has undergone a program of renovations internally including new kitchen, new bathroom, newly installed combi boiler for central heating, new floor coverings, redecoration and landscaping to the garden.
The property is situated within walking distance of the town centre amenities, as well as excellent nearby schooling for all ages. The property benefits from being in a no through road location, whilst also being positioned within walking distance of the i4 bus service and only a short drive away from major road networks such as the A52 and Junction 25 of the M1 motorway.
Offered Unfurnished.
Available now
Accompanied Viewings. Stapleford Office.
Council Tax Band - A
EPC Rating - D
LIVING ROOM 4.57 x 3.65 (14'11" x 11'11")
Composite and double glazed front entrance door with double glazed window to the top of the door, double glazed bay window to the front, meter cupboard box, radiator, door to inner lobby.
INNER LOBBY 0.89 x 0.81 (2'11" x 2'7")
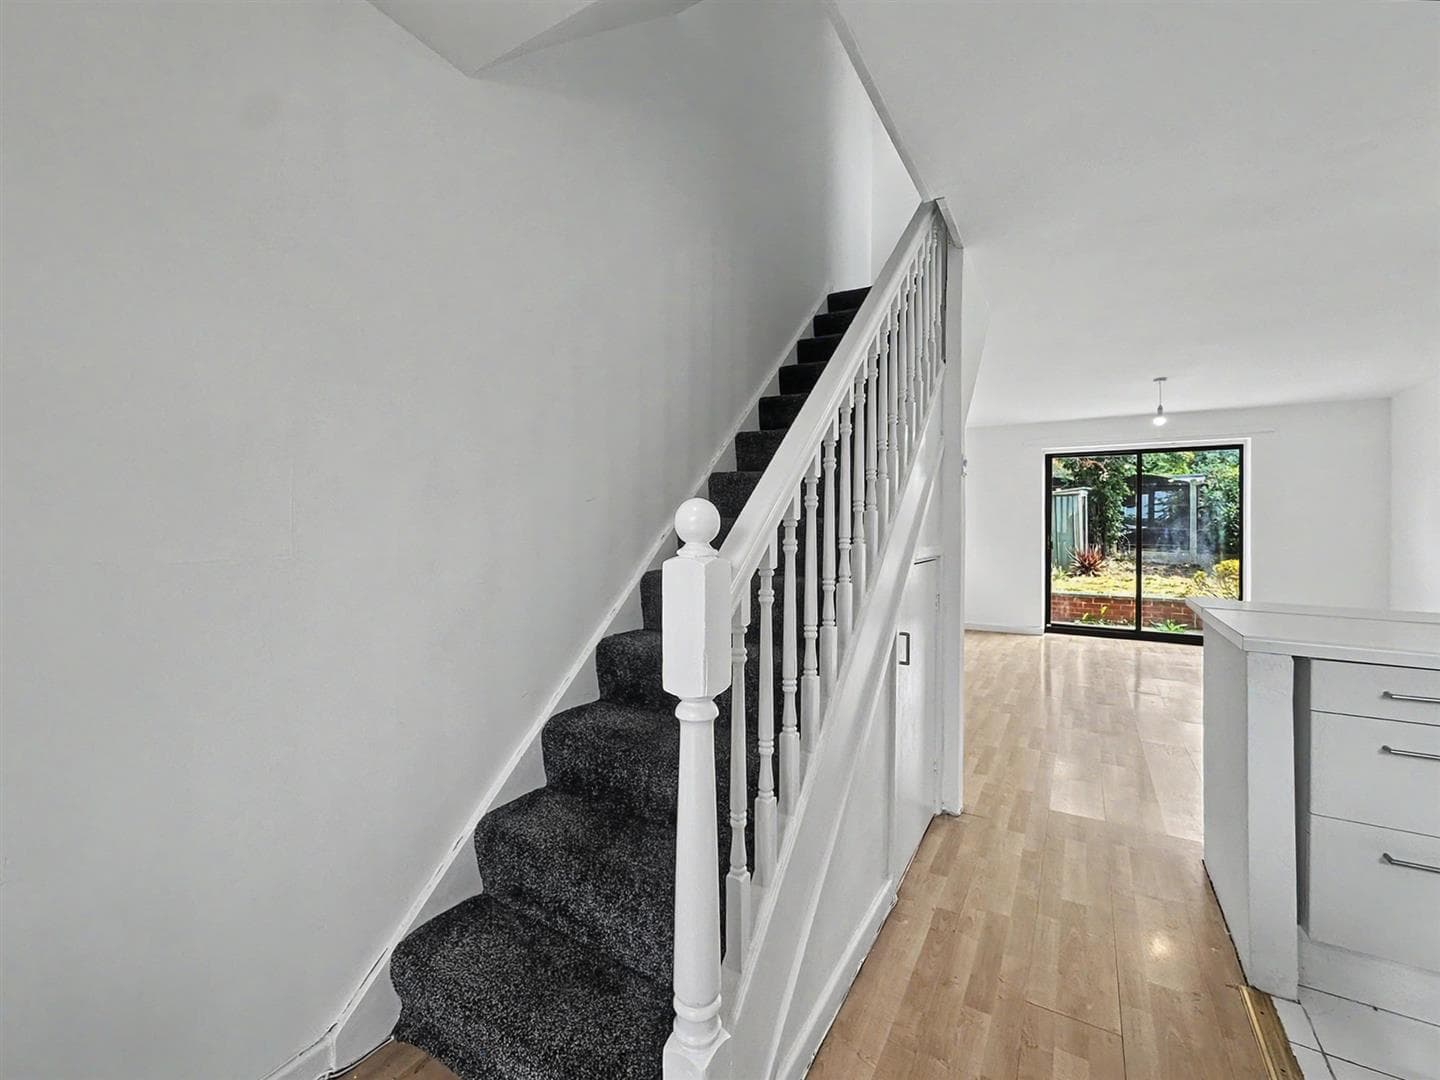
Useful understairs storage cupboard with shelving and light, opening through to the dining room.
DINING ROOM 3.69 x 3.65 (12'1" x 11'11")
Double glazed French doors opening out to the rear garden, radiator, door with staircase rising to the first floor, opening through to the kitchen.
KITCHEN 2.74 x 1.93 (8'11" x 6'3")
The kitchen comprises a newly fitted range of matching base and wall storage cupboards and drawers, with marble style square edge work surfacing and matching upstands. Fitted single sink and draining board with central swan neck mixer tap, as well as fitted four ring gas hob with extractor over and oven beneath. Space for full height fridge/freezer, plumbing for under-counter washing machine, laminate flooring, LED spotlights, double glazed window to the side.
STAIRCASE
With door access from the dining room and staircase rising to the first floor landing.
FIRST FLOOR LANDING
Doors to both bedrooms and bathroom. Loft access point.
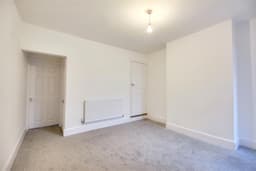
BEDROOM ONE 3.79 x 3.66 (12'5" x 12'0")
Double glazed window to the front, radiator.
BEDROOM TWO 3.86 x 2.72 (12'7" x 8'11")
Double glazed window to the rear, radiator, boiler cupboard housing the gas fired combination boiler for central heating and hot purposes (newly fitted).
BATHROOM 2.74 x 2.19 (8'11" x 7'2")
Newly fitted three piece suite comprising curved end bath with glass shower screen, mixer tap and dual attachment mains shower, wash hand basin with mixer tap and storage cabinets beneath, hidden cistern push flush WC. Decorative tiling to the walls, double glazed window to the side, tile effect flooring, Victorian style radiator with towel rail.