A BEAUTIFULLY EXTENDED BUNGALOW WITH A STUNNING GARDEN RETREAT, FOUND IN A QUIET CUL-DE-SAC IN THE SOUGHT AFTER VILLAGE OF BREASTON.
Nestled within a quiet cul-de-sac on the highly sought-after Harrimans Drive in the desirable Derbyshire village of Breaston, this beautifully renovated and extended two-bedroom semi-detached bungalow offers stylish, move-in-ready living. Finished to a lovely standard throughout, the property has been thoughtfully upgraded with a new boiler and radiators, new internal oak doors, a composite front door and contemporary finishes, while still offering the perfect opportunity for its next owner to add their own personal touch. The standout feature is the impressive enclosed rear garden, creating a wonderful outdoor haven that simply must be seen to be fully appreciated.
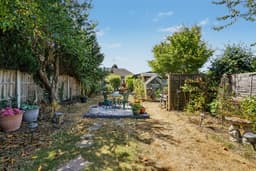
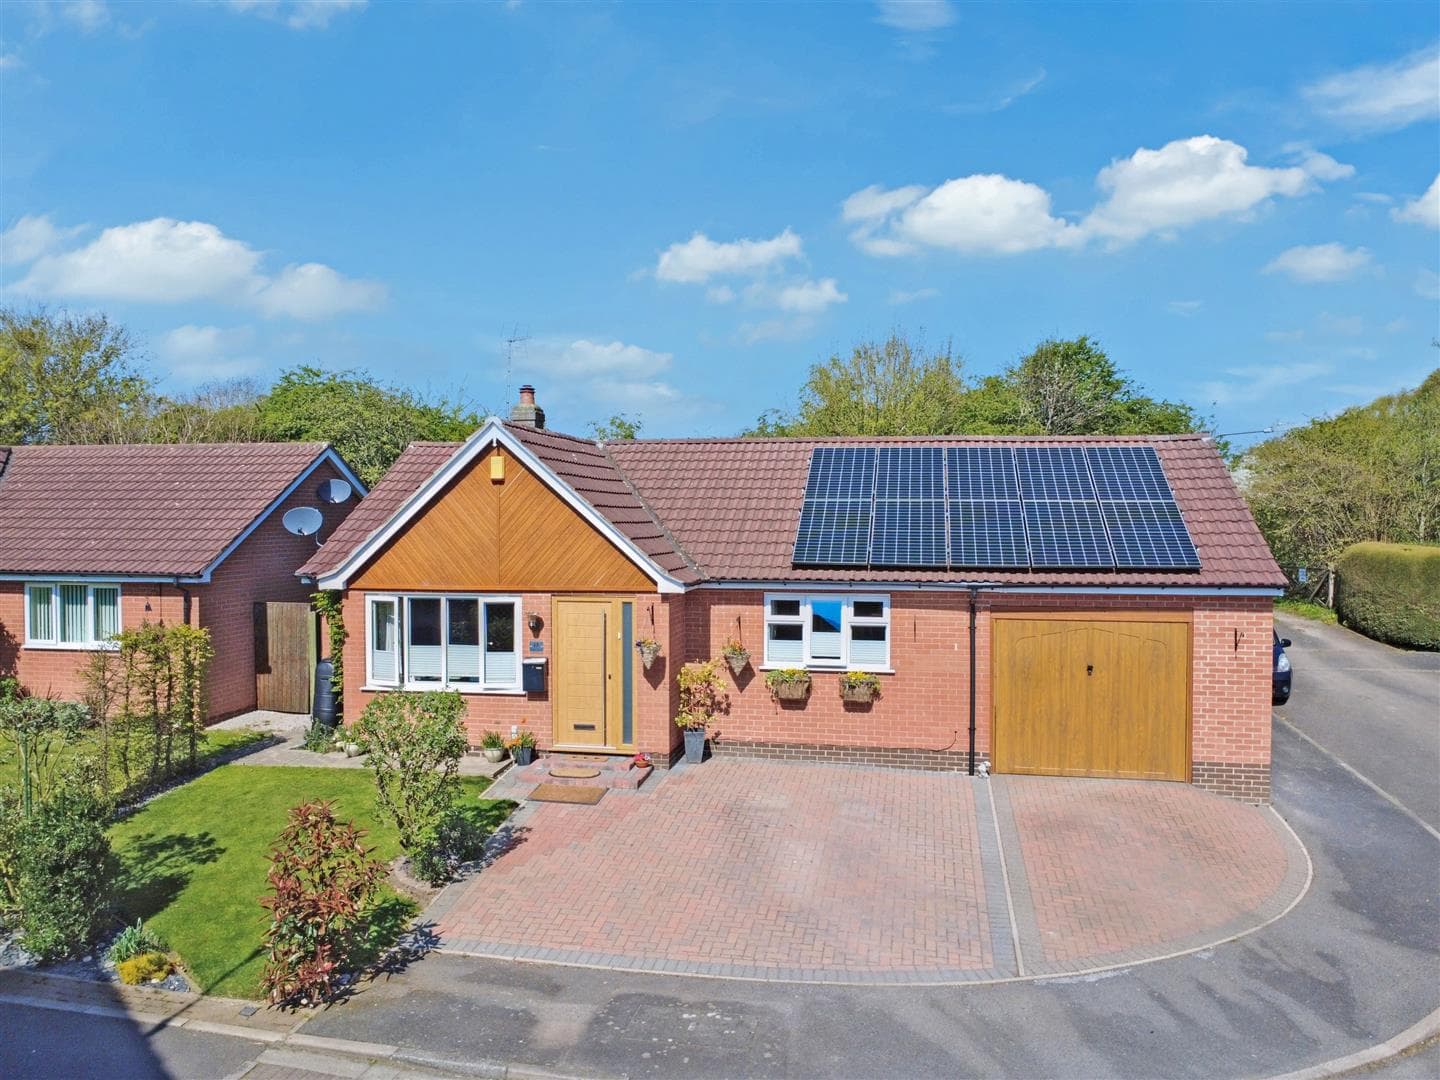
The accommodation is accessed via an inviting entrance hall, with oak doors leading to all principal rooms. To the front of the property are two spacious double bedrooms, with the principal bedroom benefiting from a generous built-in wardrobe. A beautifully appointed contemporary shower room serves the home, while to the rear is a stunning open-plan kitchen/dining space fitted with elegant grey shaker-style units, seamlessly flowing into a cosy snug lounge. French doors open directly onto the extensive rear garden, where you'll discover three beautifully arranged sections including a patio seating area, established lawns, well-stocked borders, fruit and vegetable raised beds, sheds, a greenhouse and an impressive summerhouse complete with power and lighting. To the front, a block-paved driveway provides off-road parking, complemented by a shared press-crete driveway to the side.
Breaston remains one of the area's most desirable villages, renowned for its welcoming community, excellent local amenities and superb transport connections. Residents enjoy easy access to a range of independent shops, cafés, highly regarded schools and picturesque countryside walks, while nearby Long Eaton, the A52, M1 and East Midlands Airport make commuting effortless. Combining modern interiors, generous outdoor space and an enviable village location, this exceptional bungalow presents a rare opportunity for buyers seeking quality, lifestyle and convenience in equal measure.
Entrance Hall 2.31m x 3.43m approx (7'7 x 11'3 approx)
New composite front door with inset obscure panels, parquet flooring, ceiling light, radiator, access to the fully insulated loft via new hatch with pull down ladder, new internal doors to the bedrooms, shower room, cloaks cupboard and open plan living/kitchen diner.
Open Plan Kitchen Diner 5.94m x 5.92m approx (19'6 x 19'5 approx)
UPVC double glazed French doors to the rear, two sets of UPVC double glazed windows to the rear, cream tiled flooring, three ceiling lights, two radiators and a double column designer radiator to the kitchen. The kitchen consists of grey contemporary Shaker style soft-closing wall, drawer and base units to two walls with oak work surfaces and black gloss brick style tiled splashbacks, inset black 1½ bowl composite sink with swan neck mixer tap, space for a washing machine and dishwasher, space for a RangeMaster style cooker with a glass splashback and extractor above, space for a free standing fridge freezer, large pull-out pantry cupboard with a matching curved breakfast island with matching Shaker units with drawers and oak work surfaces, open to:
Snug 2.82m x 2.84m approx (9'3 x 9'4 approx)
Ceiling light and a double column designer radiator.
Bedroom 1 3.18m x 5.03m approx (10'5 x 16'6 approx)
UPVC double glazed window with fitted shutter to the front, two ceiling lights, radiator, TV point, coving and large built-in storage cupboard.
Bedroom 2 3.10m x 3.71m approx (10'2 x 12'2 approx)
UPVC double glazed bay window to the front, painted floorboards, ceiling light, radiator.
Shower Room 1.57m x 2.29m approx (5'2 x 7'6 approx)
Obscure UPVC double glazed window to the side, vinyl flooring, ceiling light, extractor fan, pedestal wash hand basin, low flush w.c., large enclosed corner shower with sliding glass doors, mains fed shower having a rainwater shower head and hand held shower, tiled splashbacks, built-in cupboard, double column designer towel radiator.
Outside
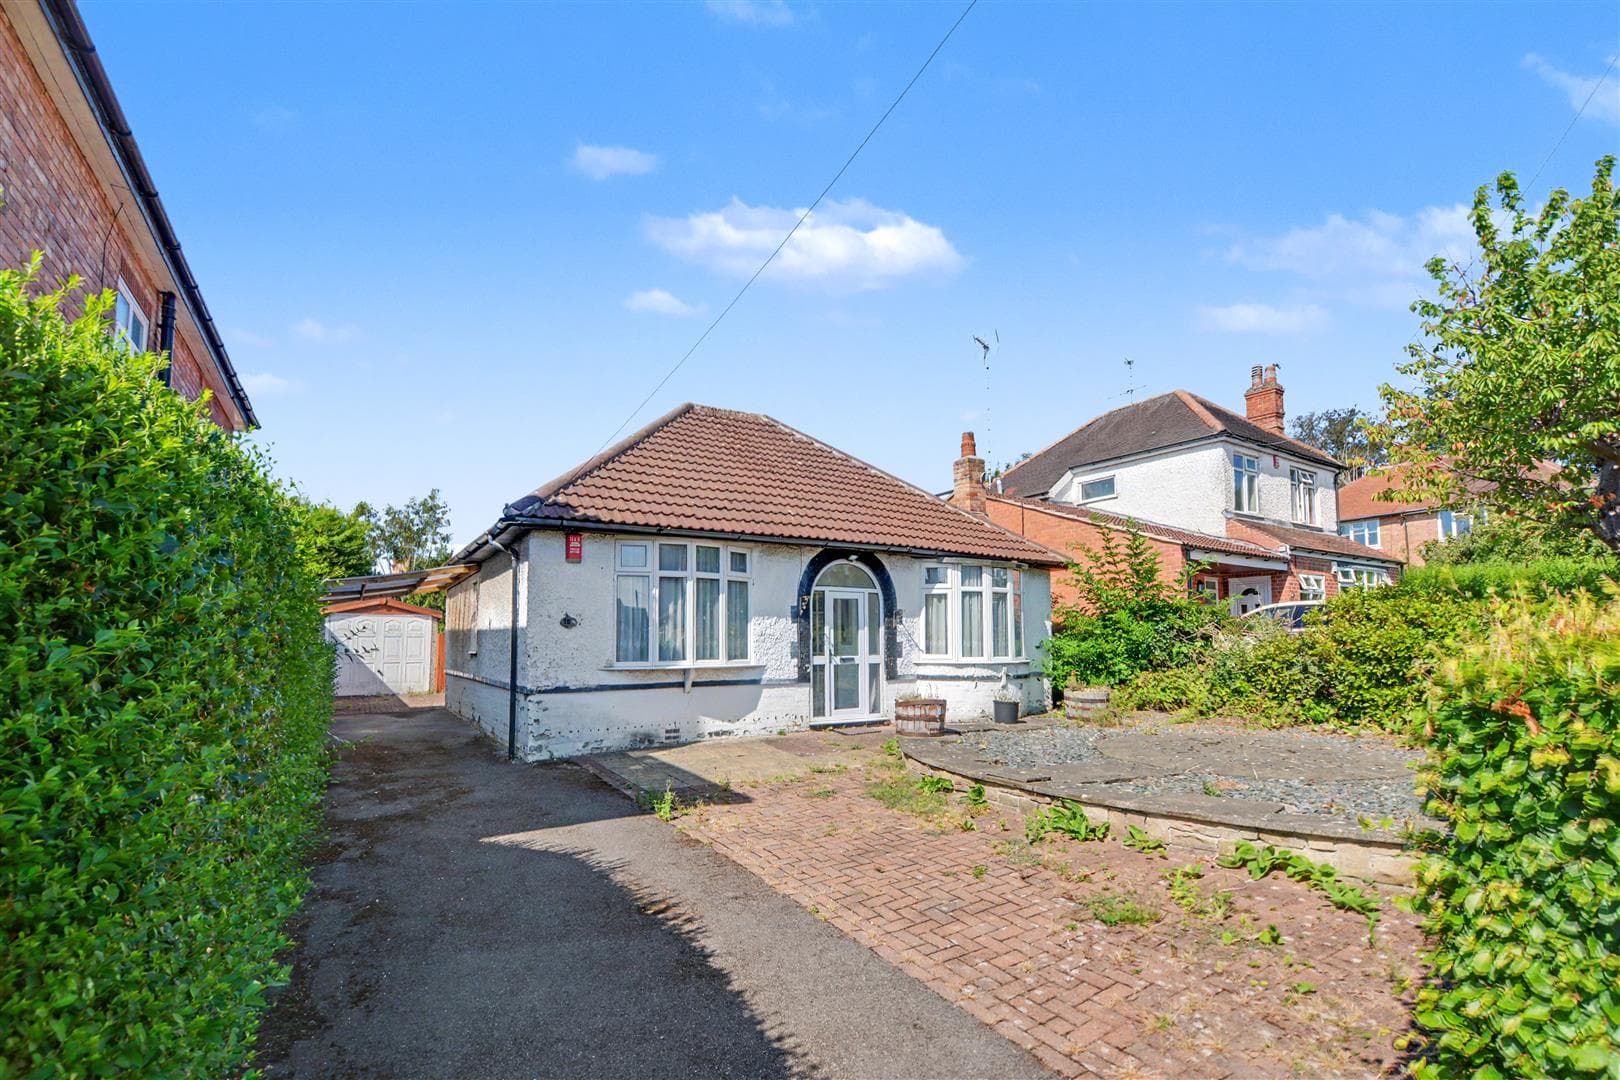
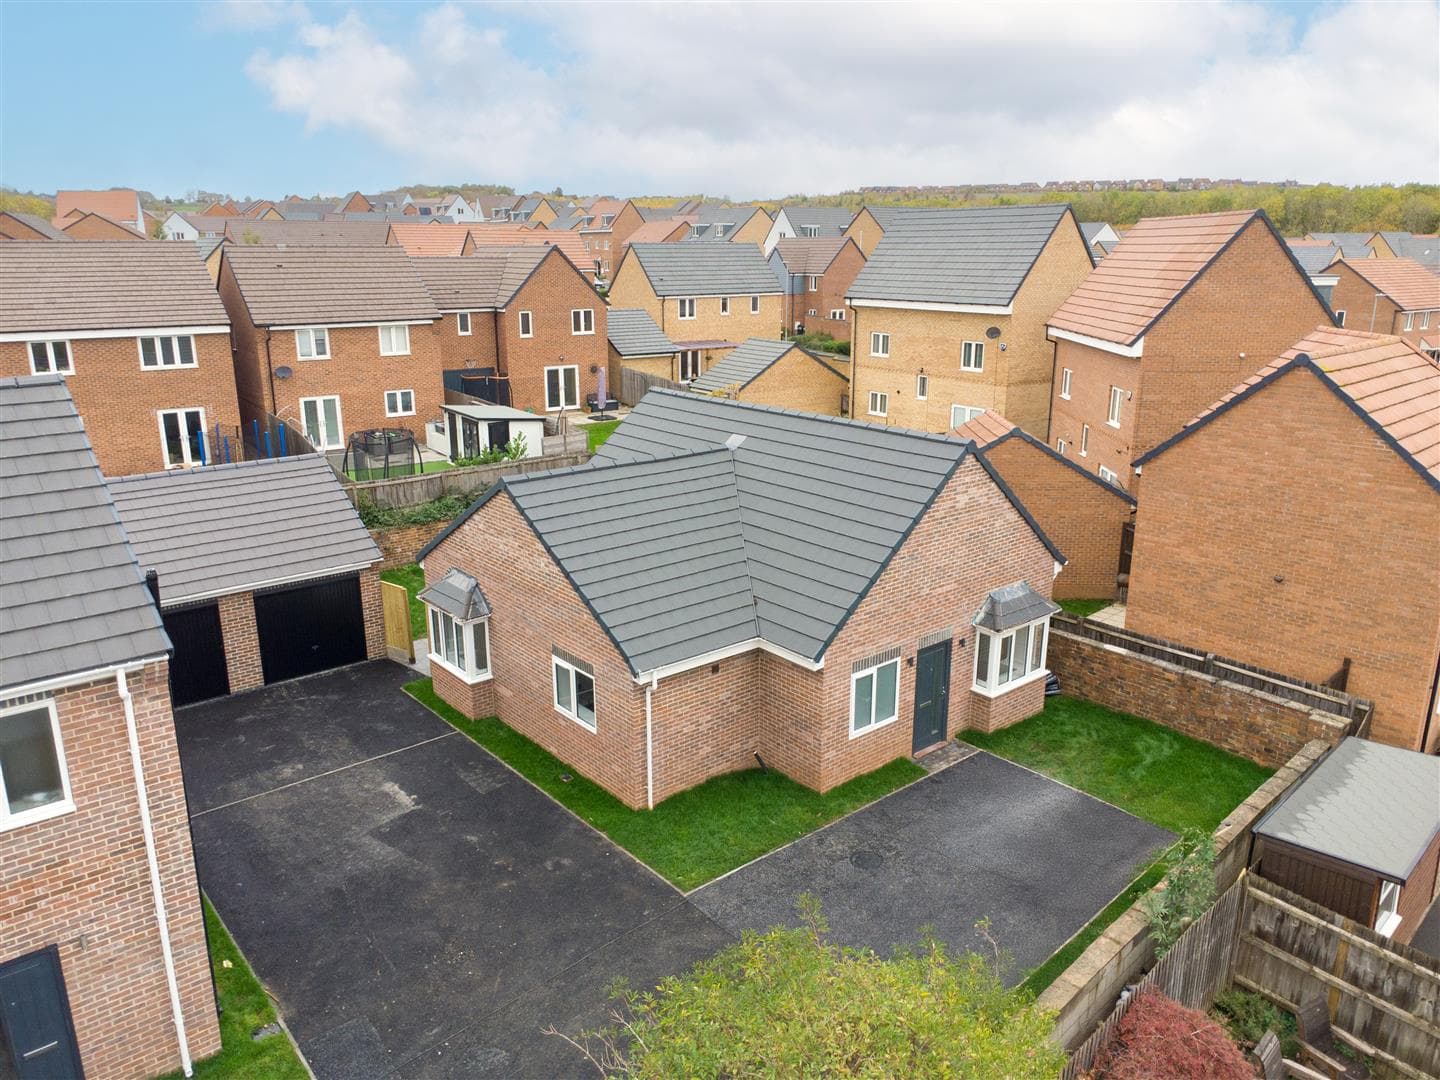
The property sits back from the road with a block paved driveway to the right hand side behind a brick wall, shared Presscrete driveway leading to the rear garden with gated access.
To the rear there is a patio area which extends to the summerhouse and lawn and the garden is large, fully enclosed with fencings. The garden is split into three sections with fencing in each, there are lawns, patio, three sheds, a greenhouse and a fully stocked established garden and in the third section there are fruit and vegetable patches with a large willow tree.
Summerhouse 2.44m x 5.11m approx (8' x 16'9 approx)
The summerhouse has light and power and is sat on a garage base with UPVC double glazed French doors to the front and windows.. There are also two stores attached.
Directions
Proceed out of Long Eaton along Derby Road and at the traffic island continue straight over and into Breaston. Continue for some distance and Harrimans Drive can be found as a turning on the left.
9464JG
Council Tax
Erewash Borough Council Band C
Additional Information
Electricity – Mains supply
Water – Mains supply
Heating – Gas central heating
Septic Tank – No
Broadband – BT, Sky, Virgin
Broadband Speed - Standard 7mbps Superfast 80mbps Ultrafast 1800mbps
Phone Signal – EE, 02, Three, Vodafone
Sewage – Mains supply
Flood Risk – No flooding in the past 5 years
Flood Defenses – No
Non-Standard Construction – No
Any Legal Restrictions – No
Other Material Issues – No
A TWO BEDROOM BUNGALOW OFFERING EXTENDED ACCOMMODATION AND WITH A GOOD SIZE GARDEN TO THE REAR