A well-proportioned two-double detached bungalow enjoying a generous plot with the benefit of ample off-road parking, a detached garage and a versatile living space. This fantastic property is considered a great opportunity for an incoming purchaser to upgrade, reconfigure and extend subject to the necessary consents. An early internal viewing comes highly recommended in order to be fully appreciated.
Located on Holden Road, this delightful detached bungalow presents a fantastic opportunity for those looking to create their dream home. With two well-proportioned reception rooms, this property offers ample space for relaxation and entertaining. The two bedrooms provide comfortable living quarters, while the bathroom is conveniently located to serve the needs of the household.
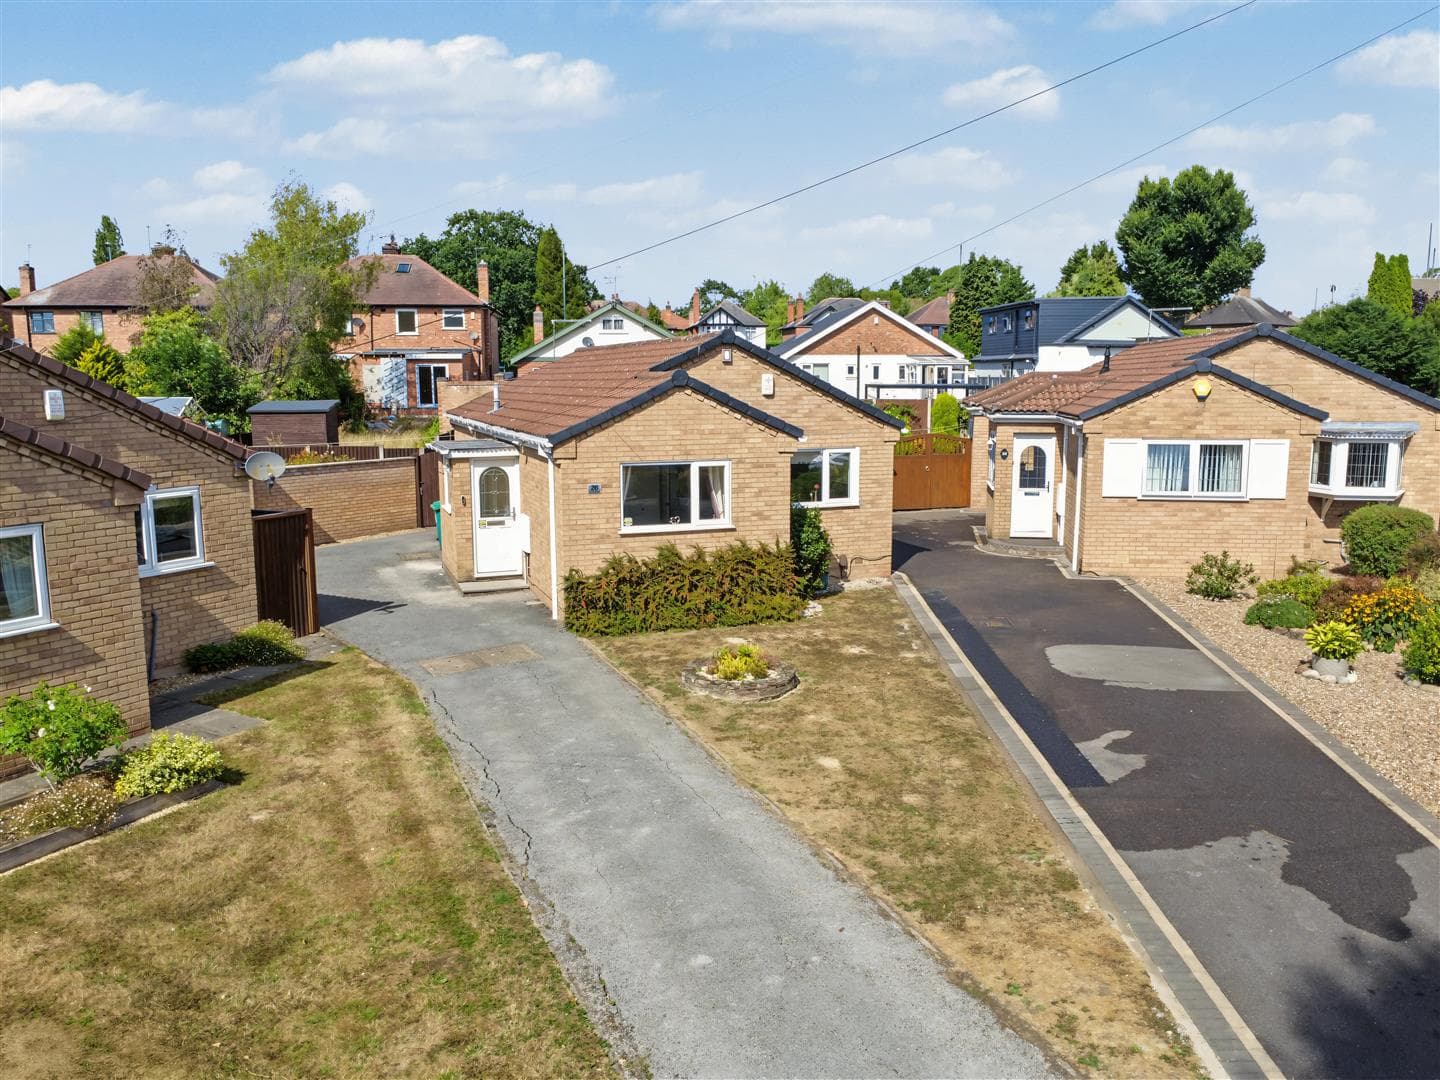
Set on a spacious plot, the bungalow boasts the potential for extensive remodelling, upgrading, and renovation, subject to the necessary consents, allowing you to tailor the space to your personal taste and lifestyle. The property also features ample parking, ensuring convenience for you and your guests.
One of the standout features of this property is that it comes with no chain, making the buying process smoother and more straightforward.
Embrace the opportunity to transform this bungalow into a stunning residence that reflects your unique style. With its prime location and potential for enhancement, this property is not to be missed.
Porch
UPVC double glazed front door with flanking windows, tiled flooring and door with flanking windows to the entrance hall.
Entrance Hall
With radiator loft-hatch and doors to the two bedrooms, WC, bathroom and dining room.
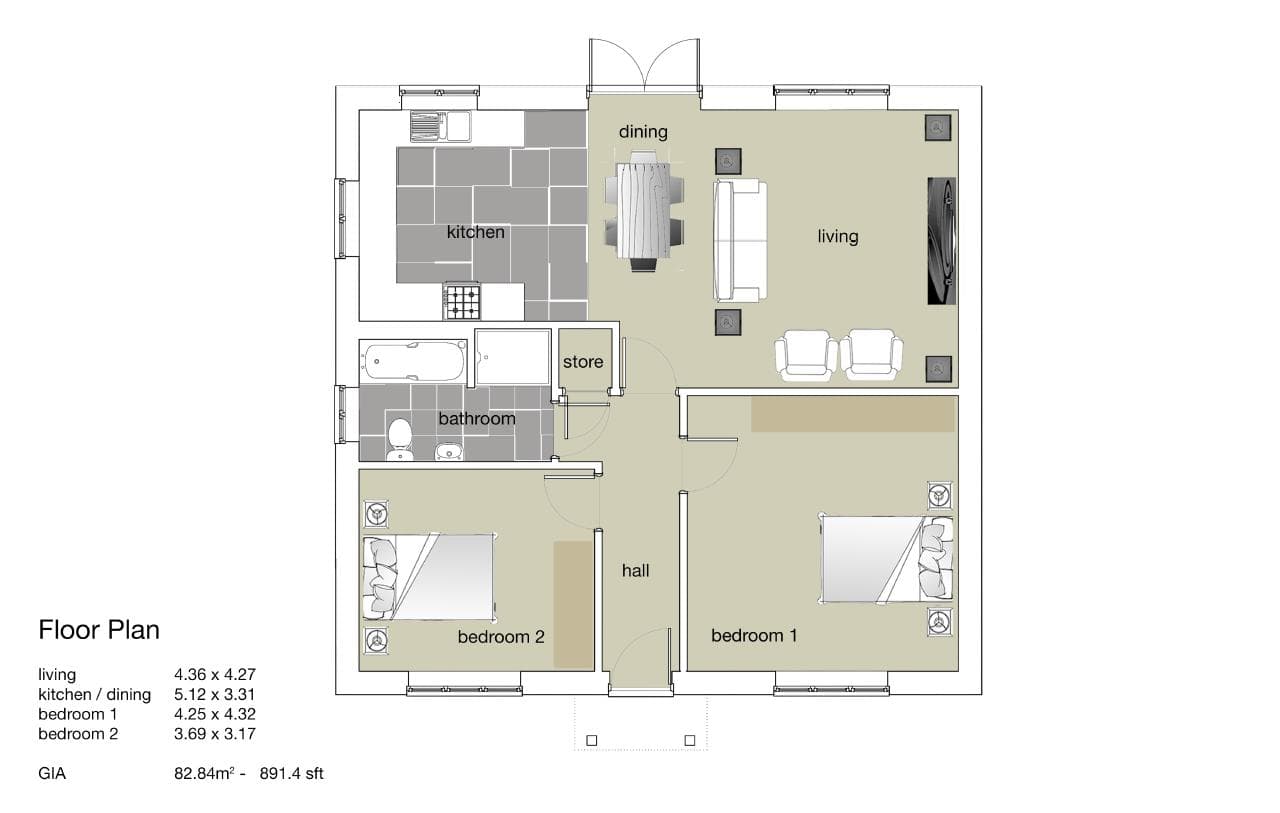
Dining Room 4.22m x 3.52m (13'10" x 11'6" )
A carpeted reception room with UPVC double glazed window to the side, radiator, door to the kitchen and opening into the lounge.
Lounge 3.67m x 3.52m (12'0" x 11'6" )
A carpeted reception room with gas fire with Adam-style mantle, UPVC double glazed bay window to the front and radiator.
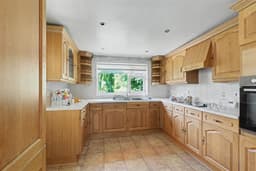
Kitchen 3.22m x 3.1m (10'6" x 10'2" )
With a range of wall, base and drawer units, work surfaces, one and half bowl sink and with drainer and mixer tap, integrated electric oven, inset electric hob with extractor fan over, tiled splashbacks, integrated dishwasher, integrated fridge freezer, radiator, UPVC double glazed window to the rear, spotlights, and door to the conservatory/utility.
Conservatory/Utility 3.35m x 3m (10'11" x 9'10" )
Laminate flooring, plumbing for a washing machine and tumble dryer, work surfaces, space for a fridge freezer, radiator, UPVC double glazed windows to the rear and side and UPVC double glazed door to the rear garden.
Bedroom One 3.8m x 3.52m (12'5" x 11'6" )
A carpeted double bedroom with fitted wardrobes, UPVC double glazed window to the front and radiator.
Bedroom Two 3.44m x 3.36m (11'3" x 11'0" )
A carpeted double bedroom with fitted wardrobes and drawers, UPVC double glazed window to the rear and radiator.
Bathrooom
Incorporating a three-piece suite comprising shower, double wash-hand basin into vanity unit, tiled flooring and walls, heated towel rail, spotlights and extractor fan.
WC
Fitted with a WC, UPVC double glazed window to the side and radiator.
Outside
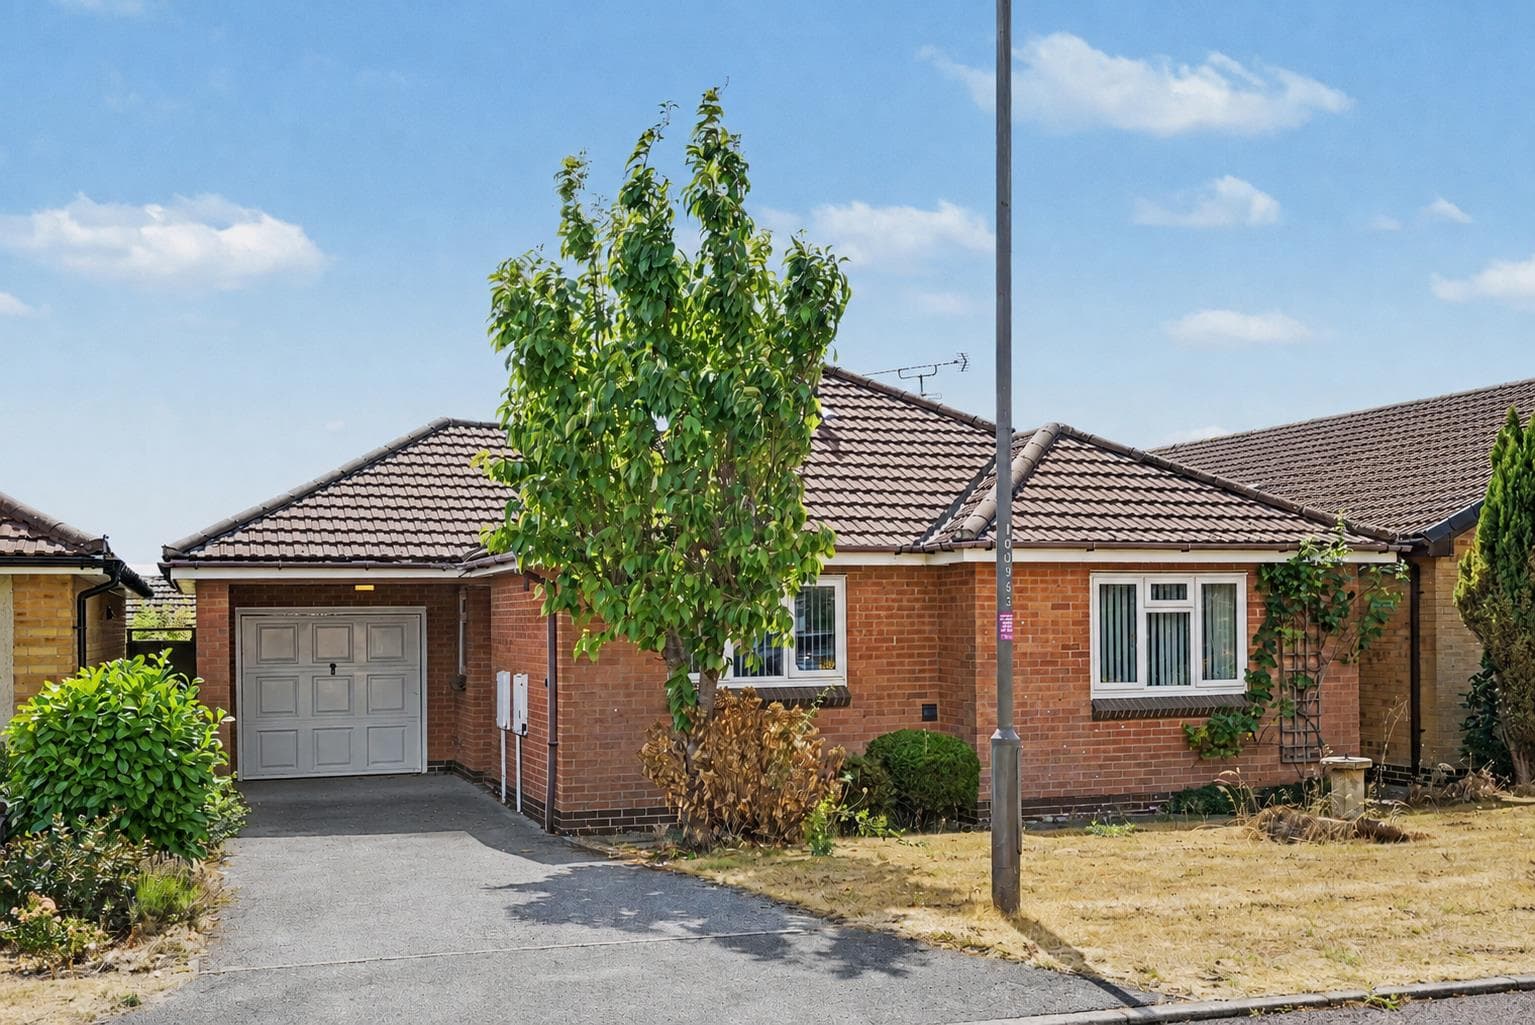
To the front of the property you will find a low-maintenance yard, a driveway and gated side access. A further driveway to the front leading down alongside the property to the garage, gated side access then the leads to the generous private and enclosed rear garden, which includes a paved patio, decking area overlooking the lawn beyond, a range of mature trees and shrubs and a green house.
Garage
Up and over garage door to the front, and a window and pedestrian door to the side.
A Well-Proportioned Two-Double Detached Bungalow Enjoying a Generous Plot with the Benefit of Ample Off-Road Parking and No Upward Chain.