A BEAUTIFULLY POSITIONED DETACHED BUNGALOW IN A SOUGHT-AFTER CUL-DE-SAC, WITH GARAGE, GARDENS AND NO UPWARD CHAIN
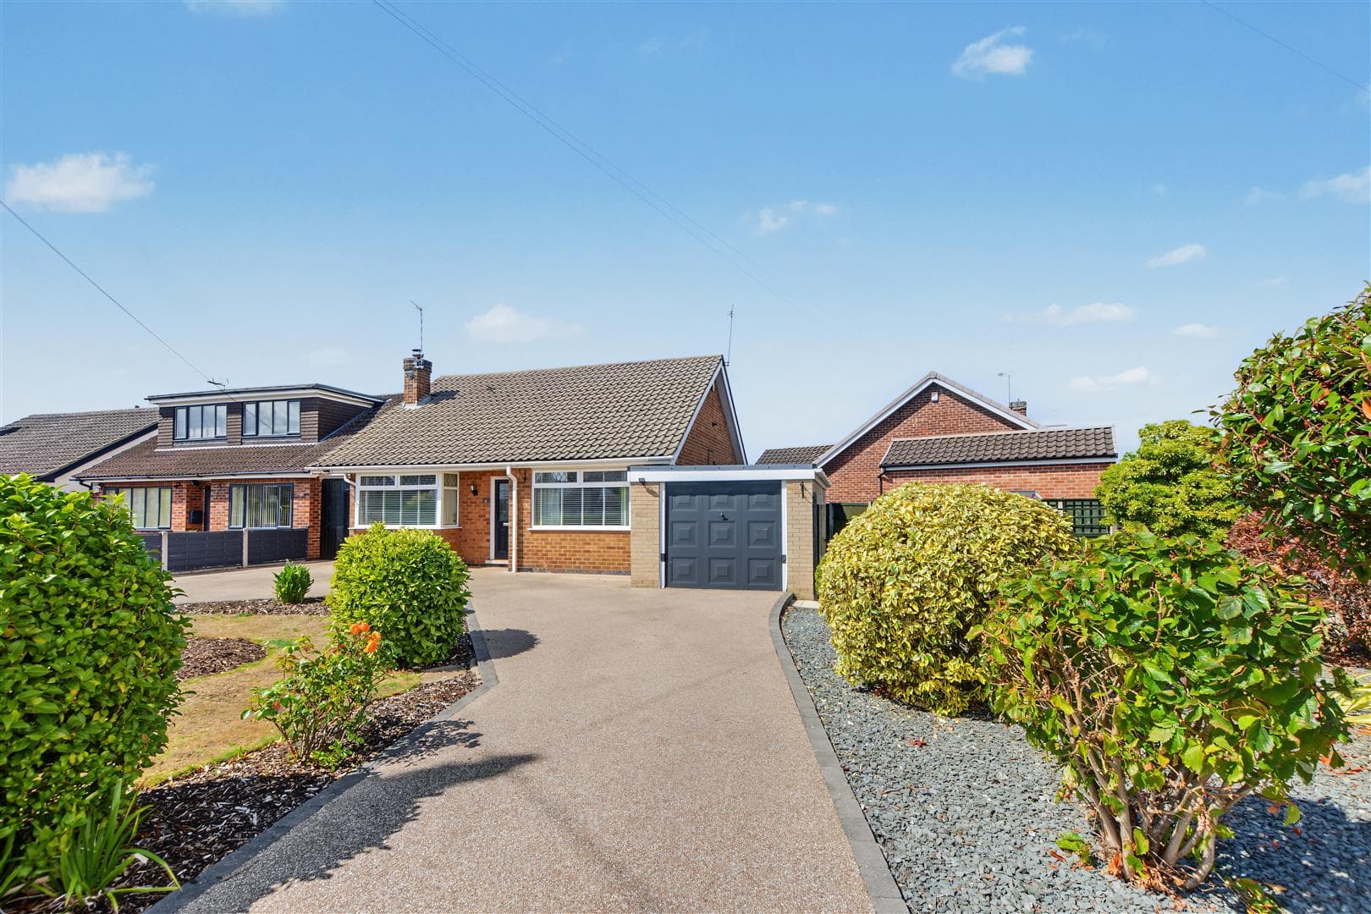
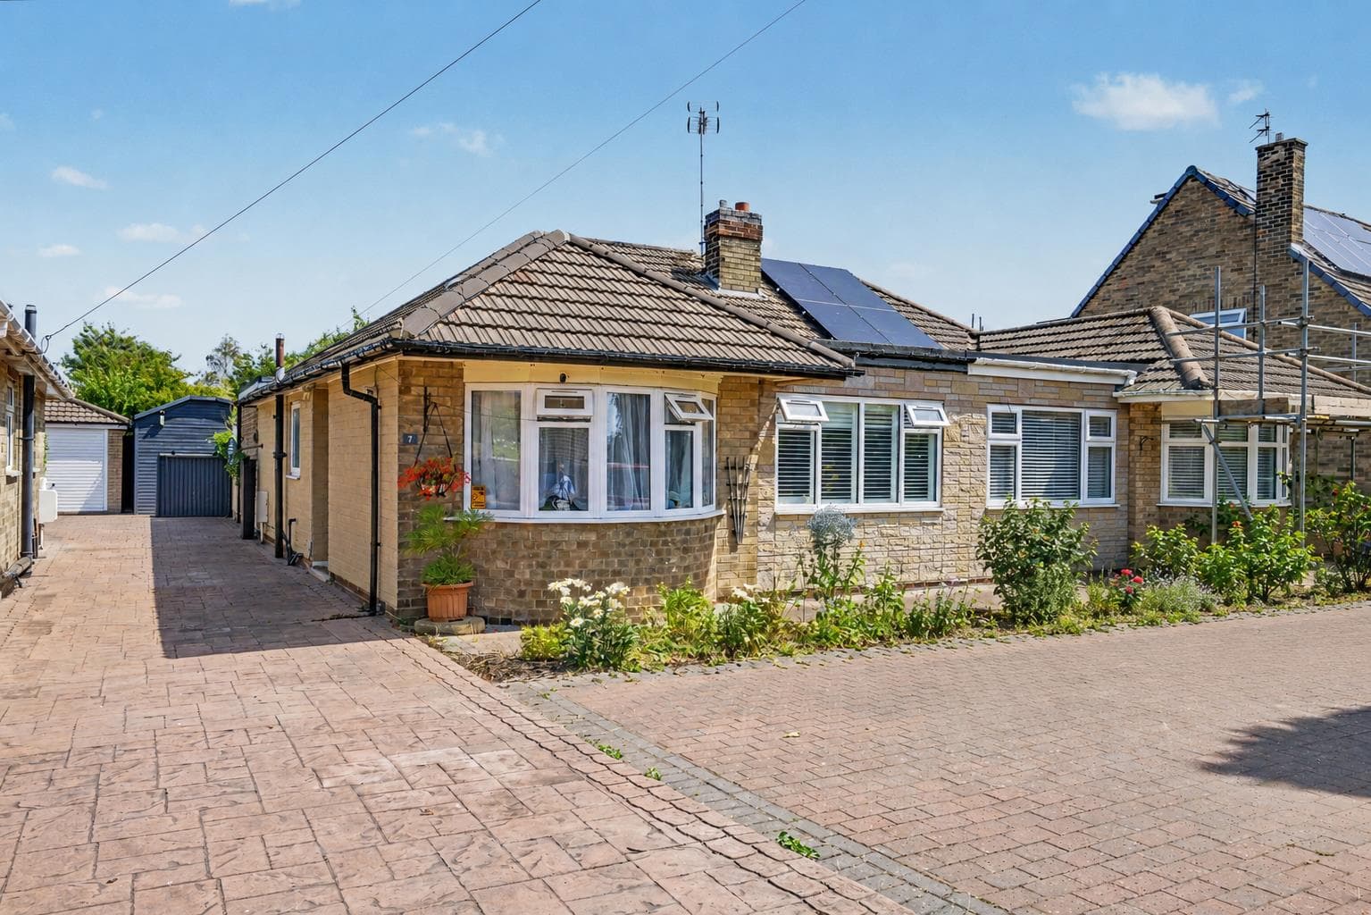
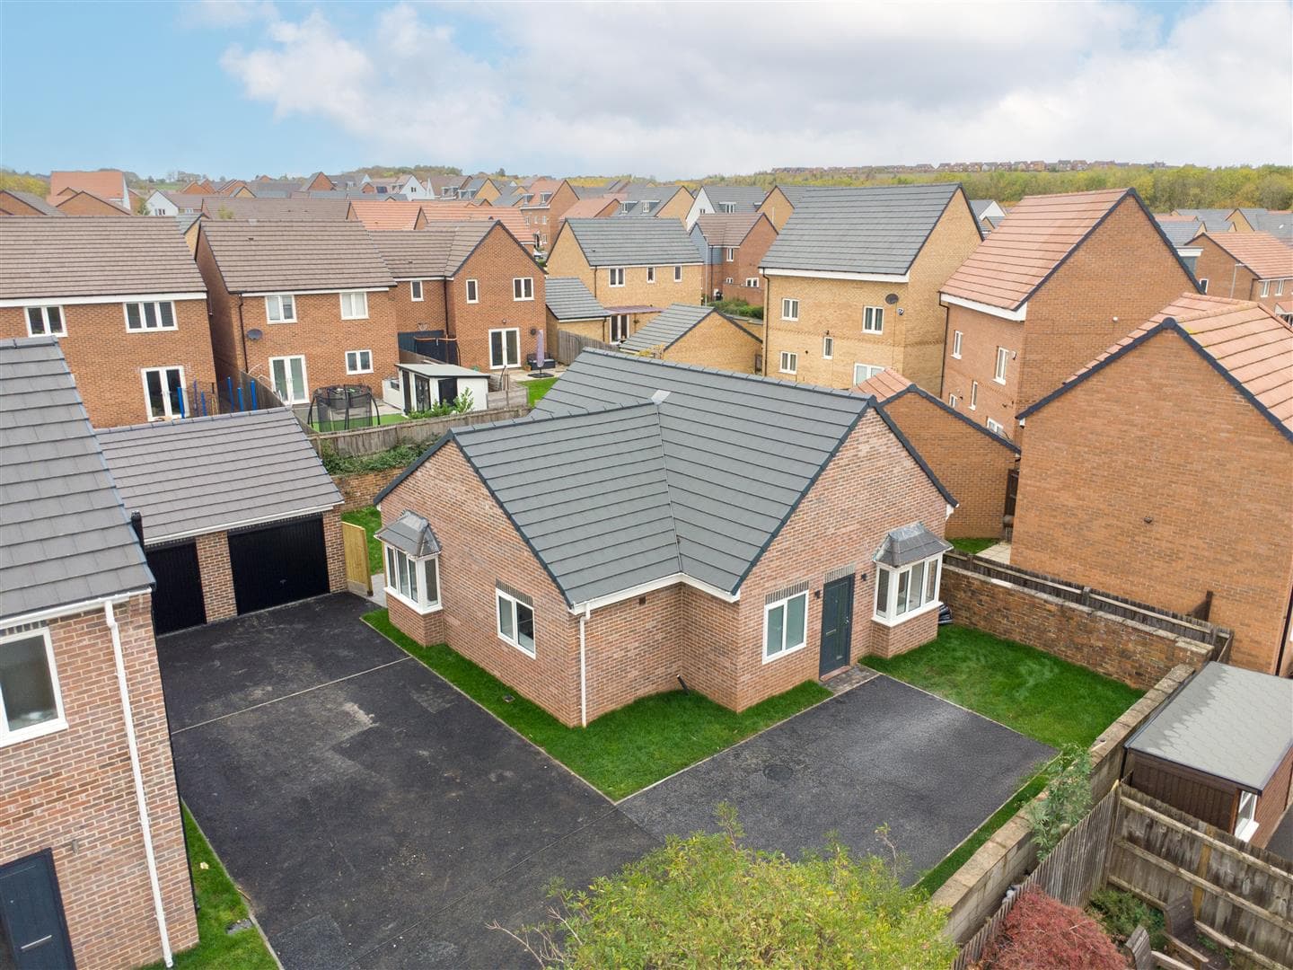
Situated within the highly regarded Thorntree Close, a quiet and desirable cul-de-sac in the heart of Breaston, this attractive two-bedroom detached bungalow offers a wonderful opportunity for those seeking single-storey living in a particularly convenient village location. With a lovely setting, enclosed gardens, driveway and detached garage, the property combines excellent practicality with genuine potential. Whilst ready to be updated and modernised to a purchaser's own taste, it is perfectly habitable and could be moved straight into, making this an exciting opportunity to create a beautiful home in a gorgeous location. The property also benefits from gas central heating, double glazing and a Baxi combination boiler installed approximately four years ago. An internal viewing is essential to appreciate both the position and potential, with the added advantage of there being no upward chain.
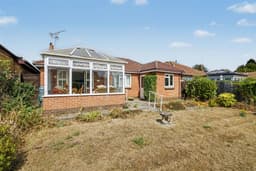
The property is entered via an open porch into a welcoming entrance hall, which features a useful cloaks cupboard and provides access to all of the principal rooms. The lounge enjoys double-opening doors into a conservatory, creating a lovely additional reception space overlooking the rear garden. There are two bedrooms, with the generous master bedroom offering particularly exciting potential: a useful walk-in wardrobe with Velux window could potentially be converted to provide an en-suite facility, subject to the necessary permissions and works. There is also a shower room and a kitchen, while the conservatory provides a pleasant connection with the enclosed rear garden. Outside, the property enjoys gardens to both front and rear, a driveway providing off-road parking and a detached brick-built garage.
Thorntree Close is ideally positioned for enjoying all that the popular and highly regarded village of Breaston has to offer. The village centre is within walking distance and provides a range of local shops, cafés, eateries, traditional pubs and everyday amenities, alongside a strong community atmosphere. Breaston also offers attractive green spaces and countryside walks, while further shopping and leisure facilities are readily accessible in nearby Long Eaton. The location is particularly well placed for commuters, with excellent access to the A52, M1 Junction 25, East Midlands Airport and railway stations at Long Eaton and East Midlands Parkway, providing convenient connections towards Nottingham, Derby and the wider East Midlands.
Porch
Open porch with light to:
Entrance Hall 3.99m x 2.77m approx (13'1 x 9'1 approx)
T shaped entrance hall with a UPVC double glazed door to the side with inset glazed panel, carpeted flooring, ceiling light and ceiling rose, coving, radiator, cloaks cupboard, loft access hatch and doors to:
Lounge 3.51m x 4.80m approx (11'6 x 15'9 approx)
With French doors and windows either side opening to the conservatory, carpeted flooring, radiator, two ceiling lights and ceiling roses, coving, TV point, Adam style fireplace with a tiled hearth and surround and inset gas fire.
Conservatory 3.20m x 3.28m approx (10'6 x 10'9 approx)
UPVC double glazed windows overlooking the rear garden and French doors to the side, vaulted roof with ceiling fan light, fitted blinds, carpeted flooring.
Kitchen 3.40m x 2.84m approx (11'2 x 9'4 approx)
UPVC double glazed window to the front, vinyl flooring, ceiling light and ceiling rose, radiator, coving, Shaker style wall, drawer and base units to two walls with laminate roll edged work surface and tiled splashbacks, inset 1½ bowl composite sink with mixer tap, space for an under counter freezer, space and plumbing for a washing machine and space for a free standing oven with extractor above, cloaks cupboard housing the Baxi combi boiler.
Bedroom 1 3.68m x 3.51m approx (12'1 x 11'6 approx)
UPVC double glazed window to the front, carpeted flooring, radiator, ceiling light, coving, telephone point and door to:
Walk-in Wardrobe 1.07m x 2.31m approx (3'6 x 7'7 approx)
With the potential to convert into an en-suite, having a Velux window, carpeted flooring, radiator, ceiling light and extractor fan.
Bedroom 2 2.90m x 3.40m approx (9'6 x 11'2 approx)
UPVC double glazed window to the rear, carpeted flooring, double radiator, ceiling light, coving.
Shower Room 2.36m x 1.70m approx (7'9 x 5'7 approx)
Obscure UPVC double glazed window to the side, laminate flooring, radiator, ceiling light, extractor fan, tiled walls, pedestal wash hand basin, low flush w.c., bidet, large enclosed corner shower with Mira electric shower.
Outside
There is a tarmacadam drive running down the left hand side leading to the garage, outside tap and path leading to the rear garden via a gate, lawned garden with cherry tree and established shrubs.
To the rear there is a patio area, lawn and shrubs, plants to the boundaries and fencing to the boundaries.
Garage 2.67m x 5.66m approx (8'9 x 18'7 approx)
Up and over door to the front, UPVC double glazed window to the rear and UPVC side door, power and lighting, fitted benches.
Directions
9513JG
Council Tax
Erewash Borough Council Band D
Additional Information
Electricity – Mains supply
Water – Mains supply
Heating – Gas central heating
Septic Tank – No
Broadband – BT, Sky, Virgin
Broadband Speed - Standard 6mbps Superfast 80mbps Ultrafast 1800mbps
Phone Signal – EE, 02, Three, Vodafone
Sewage – Mains supply
Flood Risk – No flooding in the past 5 years
Flood Defenses – No
Non-Standard Construction – No
Any Legal Restrictions – No
Other Material Issues – No
MJUST BE VIEWED TO BE APPRECIATED!