THIS IS A LARGE INDIVIDUAL FOUR DOUBLE BEDROOM DETACHED HOUSE SITUATED IN THIS SOUGHT AFTER RESIDENTIAL AREA TO THE WEST OF NOTTINGHAM WHICH PROVIDES A NEW OWNER WITH THE OPPORTUNITY TO STAMP THEIR OWN MARK ON THEIR NEXT HOME - This spacious property is being sold with the benefit of NO UPWARD CHAIN and the generous accommodation includes a reception hall, a large lounge/sitting room, a separate dining room and a kitchen fitted with wall and base units. To the first floor, the landing leads to the four double bedrooms with the main bedroom having enough floor space to create an en-suite bath/shower room for this bedroom, the main bathroom and a separate WC. Outside, there is an integral garage with a new electric roller shutter door, a block paved drive and parking at the front and a private mature rear garden.
THIS IS A FOUR DOUBLE BEDROOM DETACHED HOME LOCATED IN THIS SOUGHT AFTER RESIDENTIAL AREA WHICH PROVIDES THE OPPORTUNITY FOR A NEW OWNER TO STAMP THEIR OWN MARK ON THEIR NEXT HOME
Robert Ellis are pleased to be instructed to market this large property situated on Hillside Road which is on the Bramcote/Beeston border. The property is being sold with the benefit of NO UPWARD CHAIN and provides the opportunity for a new owner to stamp their own mark on their next home. For the size and layout of the accommodation and privacy of the rear garden to be appreciated, we recommend that interested parties do undertake a full inspection so that they can see all that is included in the property for themselves. The property is well placed for easy access to all the amenities and facilities provided by Beeston and the surrounding area and to excellent transport links, all of which have helped to make this a very popular and convenient location to live.
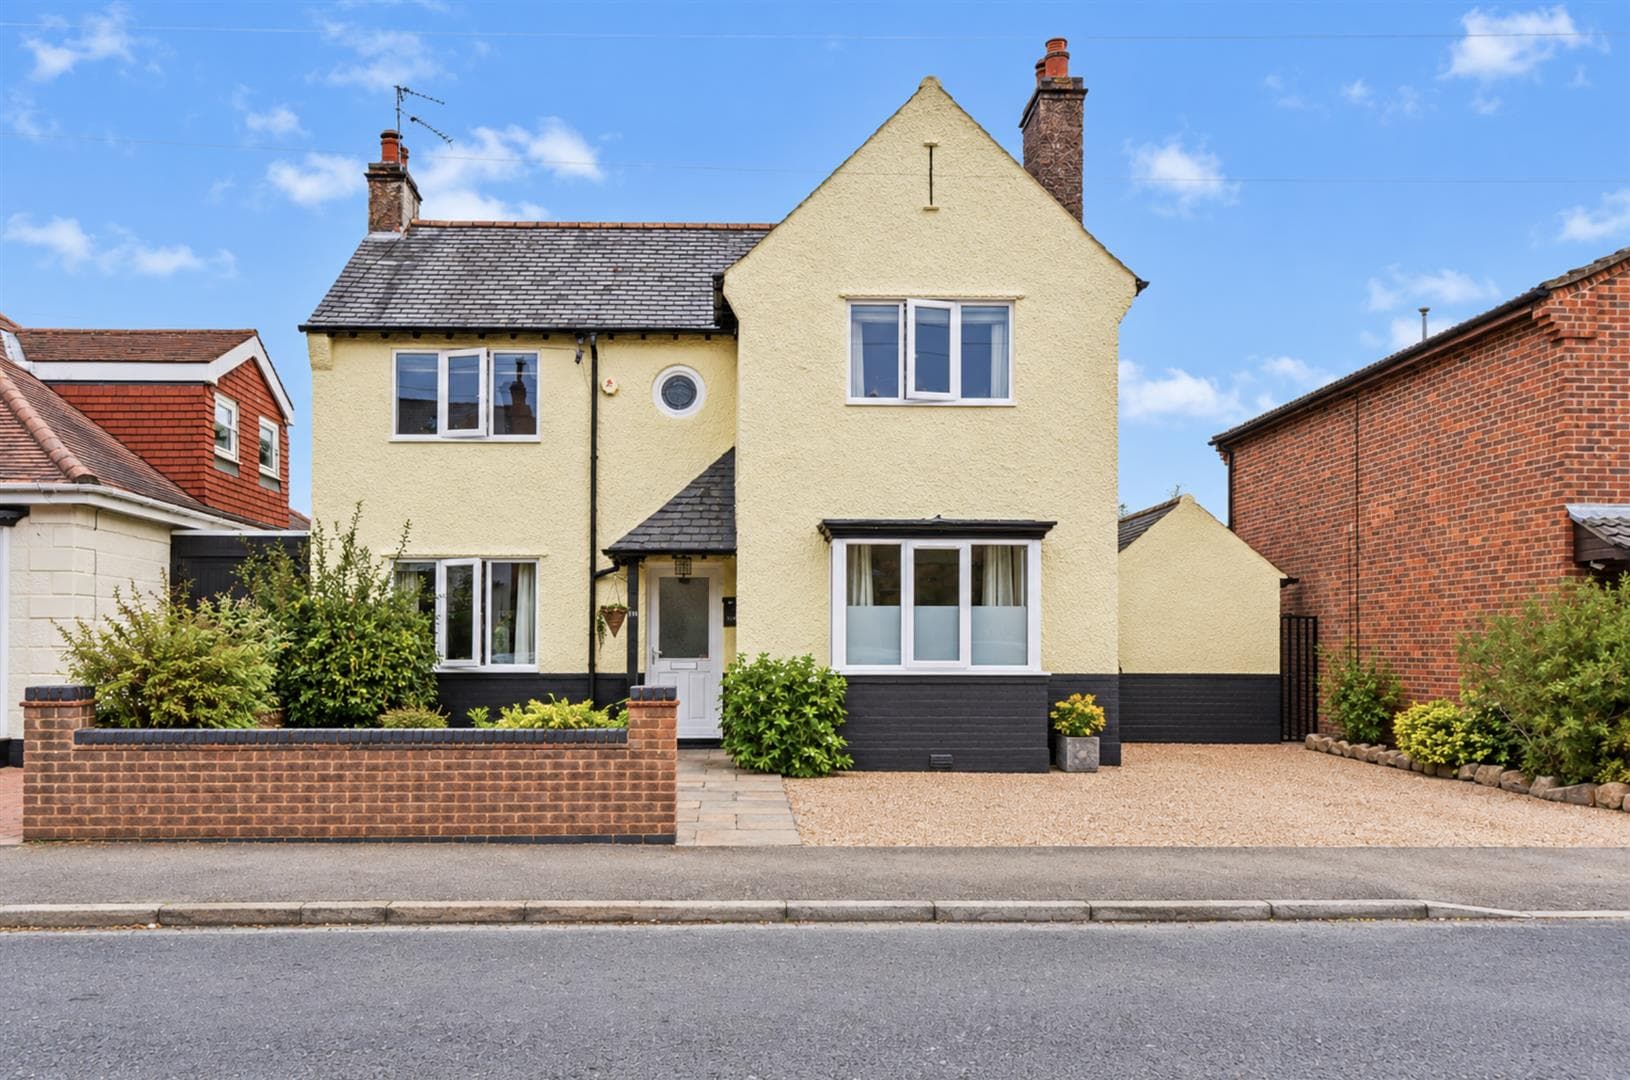
The property has a gable fronted appearance and is constructed of brick to the external elevations and under a pitched tiled roof. The accommodation derives the benefits from gas central heating and from being double glazed and includes a reception hall leading into the main lounge/sitting room from which folding glazed doors lead to the separate dining room which has patio doors taking you out to the rear garden and a door leading into the kitchen which is fitted with ranges of wall and base units. To the first floor, the landing leads to the four double bedrooms with the main bedroom having enough floor space to create an en-suite facility for this bedroom, the bathroom and a separate WC which could also do with updating and possibly combining, if this is something a new owner wanted to do. Outside, there is an integral garage with a fitted electric roller shutter door at the front, a block paved drive and parking at the front of the house and a path leads down the left hand side to the rear garden which has a patio, lawn with mature borders to the sides and there is hedging with natural screening to the boundaries.
The property is only a few minutes drive away from Beeston town centre where there is a Sainsbury’s, Tesco, Aldi and many other retail outlets, there are schools for all ages within walking distance of the property, healthcare and sports facilities which include Beeston Fields Golf Club and other local golf clubs, Wollaton Park is only a short drive away, the Queen's Medical Centre, Nottingham University and Boots are all close to the property and the excellent transport links include Junction 25 of the M1, East Midlands Airport, stations at Beeston, Nottingham and East Midlands Parkway and the A52 and other main roads provide good access to Nottingham, Derby and other East Midlands towns and cities.
Front Door
Stylish composite front door with an inset double opaque glazed arch panel leading to:
Reception Hall
Glazed door leading through into the lounge.
Lounge/Sitting Room 7.39m reducing to 4.27m x 4.17m reducing to 2.82m
Double glazed window with fitted vertical blinds to the front, three radiators (two with shelves over), four wall lights, mirror to one wall, double opaque glazed window to the side and door to understairs storage cupboard which provides hanging space and has a light and folding opaque glazed doors leading to the dining room.
Dining Room 3.89m x 3.56m (12'9 x 11'8)
Double glazed patio doors with vertical blinds leading out to the rear garden, radiator, an open tread staircase leading to the first floor and a swing door leading into the kitchen.
Kitchen 3.81m x 2.82m (12'6 x 9'3)
The kitchen has a stainless steel sink with a mixer tap set within a work surface which extends to three sides and has a drawer, cupboards, spaces for a dishwasher, automatic washing machine and tumble dryer and the gas boiler is housed in a cupboard beneath this work surface, space for an upright electric cooker, work surface with drawers and cupboards below and a further work surface with cupboards and drawers beneath, matching eye level wall cupboards, double glazed window to the rear and a double glazed eye level window to the side, space for an upright fridge/freezer, and an opaque glazed door leading out to the side of the property.
First Floor Landing
Double opaque glazed window on the half landing, the balustrade continues from the stairs onto the landing, hatch to the loft space and panelled doors leading to the bedrooms and bathroom.
Bedroom 1 6.32m max x 3.56m (20'9 max x 11'8)
Double glazed window to the front, radiator and two double built-in wardrobes providing hanging space and shelving.
Bedroom 2 4.78m max x 2.82m (15'8 max x 9'3)
Double glazed window to the front, radiator and two double built-in wardrobes providing hanging space and shelving.
Bedroom 3 3.56m x 2.87m (11'8 x 9'5)
Double glazed window with a fitted blind to the rear, radiator and two double built-in wardrobes with folding doors providing hanging space and shelving.
Bedroom 4 2.82m x 2.67m max (9'3 x 8'9 max)
Double glazed window to the rear, fitted shelving to two walls, a radiator and a range of built-in storage cupboards housing a copper lagged tank and having shelving.
Bathroom
The bathroom is fully tiled and has a light coloured suite including a tiled panel bath with mixer taps and a handheld shower, hand basin set in the tiled surface with double cupboard below, mirror and a light with electric shaver point to the wall above, a walk-in shower with a Mira electric shower, tiling to three walls and a protective shower curtain, radiator and a double opaque glazed window.
Separate WC
Having a light coloured low flush WC and a wall mounted hand basin, tiling to three walls, a mirror to the wall above the sink and a double opaque glazed window.
Outside
At the front of the property, there is a block paved driveway and car standing area with a path running down the left hand side of the property, through a gate, to the rear garden. There is established planting in a section of the front garden which helps create screening from the road and there is fencing to the right hand boundary with the fencing needing some attention to the left hand side.
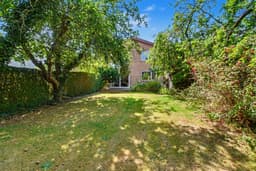
At the rear of the property, there is a slabbed patio with steps leading down to the lawned garden which has established planting and natural screening to the boundaries, there are plum and apple trees, established coniferous trees running along the rear boundary and hedging to the side boundaries. There is an outside tap and an external light provided at the rear of the house.
Integral Garage 6.45m x 2.29m (21'2 x 7'6)
The garage has an electric roller shutter door at the front, power points and lighting are provided and the gas meter is housed in the garage.
Shed 1.83m x 1.22m (6' x 4')
There is a wooden shed with a door to the front and a window to the side which will remain at the property.
Agents Notes
There are AI photos on this property
Council Tax
Broxtowe Borough Council Band E
Additional Information
Electricity – Mains supply
Water – Mains supply
Heating – Gas central heating
Septic Tank – No
Broadband – BT, Sky, Virgin
Broadband Speed - Standard 9mbps Superfast 34mbps Ultrafast 1000mbps
Phone Signal – 02, Three, EE, Vodafone
Sewage – Mains supply
Flood Risk – No flooding in the past 5 years
Flood Defenses – No
Non-Standard Construction – No
Any Legal Restrictions – No
Other Material Issues – No
A FOUR DOUBLE BEDROOM DETACHED HOME