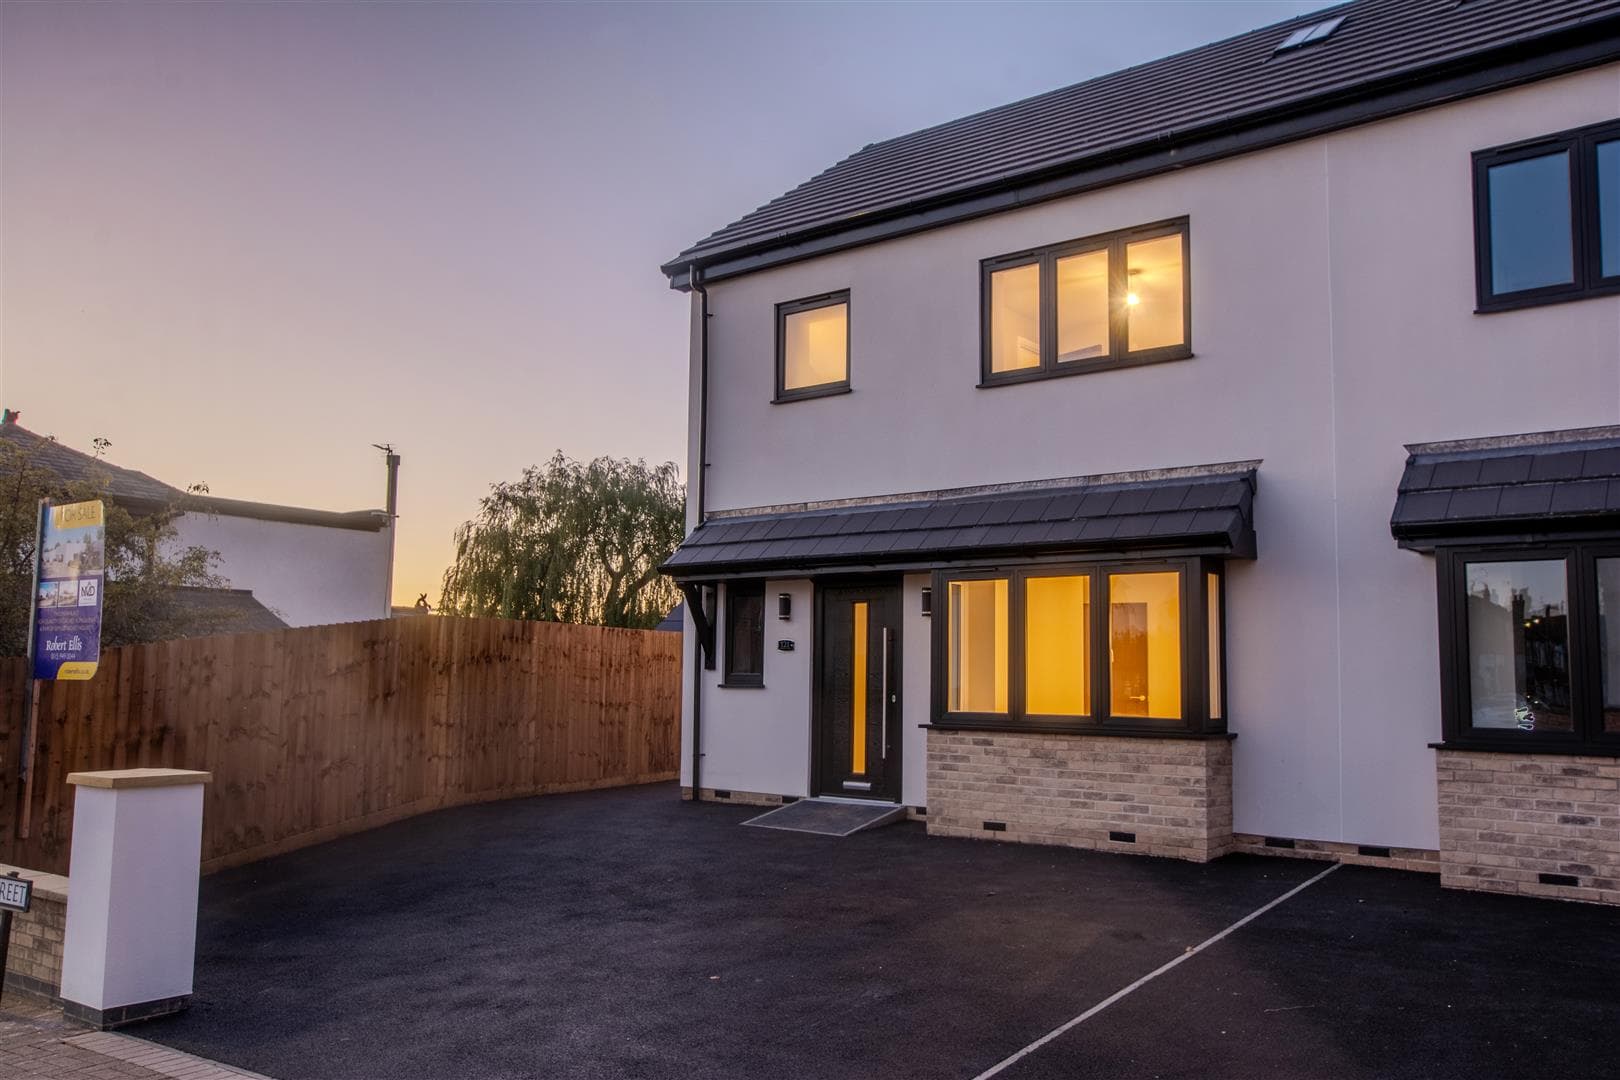
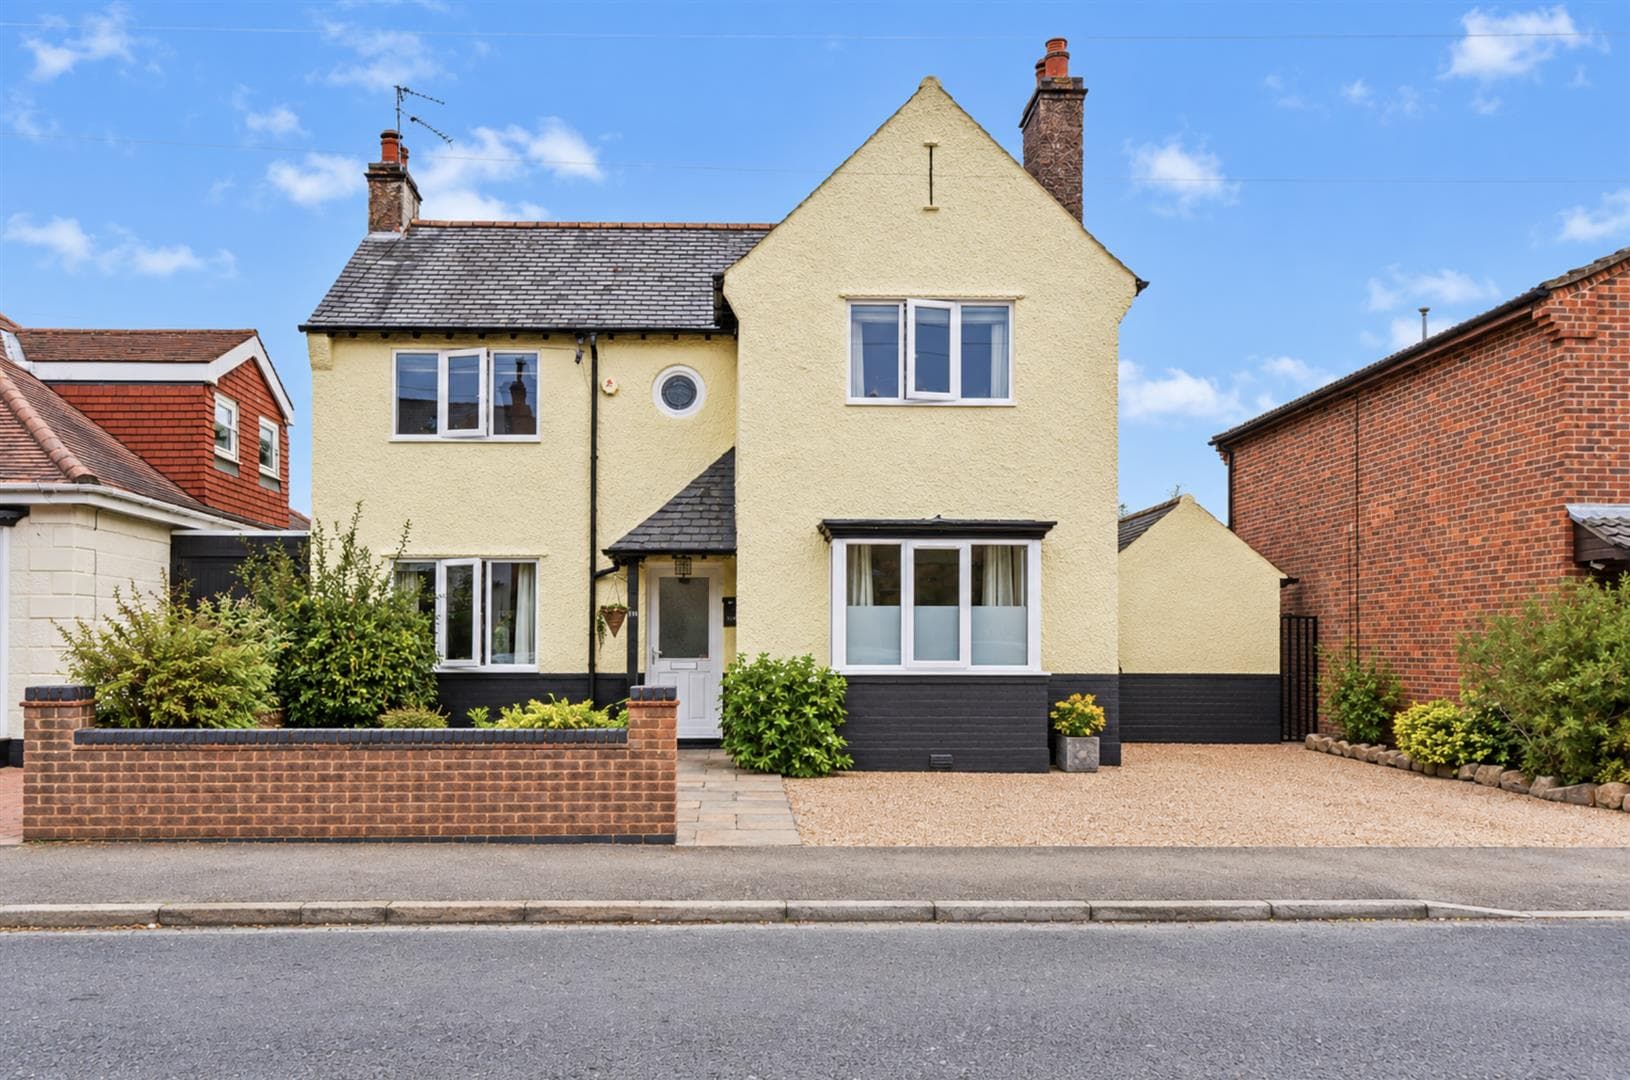
A family sized four bedroom, two bathroom detached house situated in this quiet and secluded location within easy reach of excellent schooling for all ages, shops, services, amenities and transport links. Gas central heating from combination boiler, off-street parking, EV charging point and a private enclosed rear garden. We believe the property will make an ideal family and highly recommend an internal viewing.
ROBERT ELLIS ARE DELIGHTED TO WELCOME TO THE MARKET THIS FAMILY SIZED FOUR BEDROOM, TWO BATHROOM DETACHED HOUSE POSITIONED IN A PRIVATE, SECLUDED LOCATION OF JUST FOUR PROPERTIES IN THIS POPULAR RESIDENTIAL SUBURB.
With accommodation over two floors, the ground floor comprises entrance hallway, ground floor shower room, living room, side hallway and fantastic open plan family dining living kitchen space. The first floor landing then provides access to four bedrooms and a bathroom.
The property also benefits from gas fired central heating from a combination boiler, double glazing, off-street parking, EV charging point and and enclosed rear garden.
The property is located in this popular residential catchment area in Sandiacre within easy reach of excellent nearby schooling for all ages such as Ladycross, Cloudside and Friesland, as well as excellent transport links such as the i4 bus service, the A52 for Nottingham and Derby, Junction 25 of the M1 motorway and the Nottingham electric tram terminus situated at Bardills roundabout.
There is also easy access to a vast array of shops, services and amenities in Sandiacre and the neighbouring town centres of Stapleford and Long Eaton, as well as open countryside including the Erewash Canal footpath and Stoney Clouds Nature Reserve.
We believe the property will make an ideal family and highly recommend an internal viewing.
ENTRANCE HALL 3.64 x 2.23 (11'11" x 7'3")
Feature composite and double glazed front entrance door with Velux roof window, Victorian style radiator, spotlights, real stone flooring, useful floor to ceiling double storage closet. Doors to the lounge and ground floor shower room.
SHOWER ROOM 2.32 x 1.50 (7'7" x 4'11")
Three piece suite comprising separate tiled and enclosed shower cubicle with glass screen and sliding glass shower doors, dual attachment mains shower, feature tiled splashbacks. Wash hand basin with matching tiled splashbacks to the shower cubicle with mixer tap and storage drawers beneath, hidden cistern push flush WC. Double glazed window to the side, extractor fan, tiled floor, chrome ladder towel radiator, spotlights.
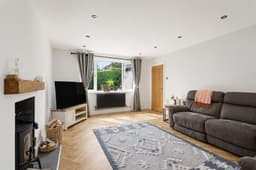
LOUNGE 5.35 x 3.85 (17'6" x 12'7")
Double glazed window to the front, feature Victorian style radiator, spotlights, media points, inset multi-fuel burning stove sat on a slate hearth and slate insert, parquet style solid wood flooring.
SIDE HALLWAY 3.79 x 1.82 (12'5" x 5'11")
uPVC panel and double glazed entrance door with uPVC double glazed panel and window to the side of the door, spotlights, radiator, staircase rising to the first floor, parquet style solid wood flooring and internal doors through to the lounge and open plan family dining kitchen.
OPEN PLAN FAMLY DINING KITCHEN 7.42 x 6.23 (24'4" x 20'5")
The kitchen area comprises a matching range of fitted base and wall storage cupboards and drawers, with granite style roll top work surfaces incorporating a Belfast sink unit with mixer tap, space for range cooker and full height fridge/freezer, integrated dishwasher, glass fronted crockery cupboards, built-in wine rack, matching "L" shaped breakfast bar unit with radiator and decorative exposed brickwork, tiled splashback. Double glazed window to the side, part coving, exposed beam lintel, wall light points, useful understairs storage space with shelving. Door to utility room. There are two openings either side to the family/dining area with ample space for dining table and chairs, radiator, double glazed windows to the side and rear, spotlights, feature triple glazed, aluminium sky lantern, uPVC panel and double glazed French doors leading out to the rear garden and matching flooring throughout.
UTILITY ROOM 2.44 x 2.28 (8'0" x 7'5")
Wall mounted Worcester gas fired combination boiler (for central heating and hot water), tiled floor, lighting point.
FIRST FLOOR LANDING
Double glazed window to the side, decorative wood spindle balustrade, coving, loft access point to a partially boarded and insulated loft space for storage purposes. Doors to all bedrooms and bathroom. Useful storage closet with shelving.
BEDROOM ONE 4.25 x 3.26 (13'11" x 10'8")
Double glazed window to the front, radiator, coving, sliding mirror fronted wardrobes fitted to one wall with a combination of shelving and hanging space.
BEDROOM TWO 5.18 reducing to 4.27 x 2.44 (16'11" reducing to 1
Double glazed window to the front, radiator, coving, laminate flooring.
BEDROOM THREE 3.79 x 2.74 (12'5" x 8'11")
Double glazed window to the rear, radiator, laminate flooring, spotlights.
BEDROOM FOUR 2.63 x 2.44 (8'7" x 8'0")
Double glazed window to the rear, radiator.
BATHROOM 2.78 x 2.25 (9'1" x 7'4")
Three piece suite comprising "P" shaped bath with shower screen, mixer tap and dual attachment mains shower over, wash hand basin with mixer tap and two storage drawers beneath, hidden cistern push flush WC. Fully tiled walls and floor, chrome ladder towel radiator, double glazed window to the side, spotlights, extractor fan, inset bathroom shelving with spotlighting.
OUTSIDE
The property is approached via a private access away from the main road to a tarmac double width driveway providing off-street parking for 2/3 vehicles, raised and planted flowerbeds housing a variety of bushes and shrubs, access to the front entrance door and pedestrian access leading down the right hand side of the property to the side entrance door and beyond into the rear garden.
TO THE REAR
The rear garden is private and enclosed by timber fencing with concrete posts and gravel boards to the boundary lines, initial paved patio seating area (ideal for entertaining), stocked flowerbeds and borders housing a wide variety of bushes and shrubs, as well as apply trees and a pear tree. The garden then opens out to an enclosed garden lawn, rockery and raised flowerbeds. Pedestrian access leads back to the front and onto the driveway. External lighting point and water tap.
DIRECTIONS
From our Stapleford Branch on Derby Road, proceed in the direction of Sandiacre, crossing the bridge onto Station Road. At the traffic lights, turn right onto Town Street and proceed parallel with the canal before taking a left hand turn at the bend in the road onto Church Street. Follow the road all the way round onto Stanton Road (passing the entrance to Sandiacre Town Football Club). Look for and take a right hand turn onto Beech Avenue before taking a left at the "T" junction onto maple Avenue. The property can then be found on the right hand side along the private road.
AN EXTENDED FOUR BEDROOM DETACHED FAMILY HOUSE.