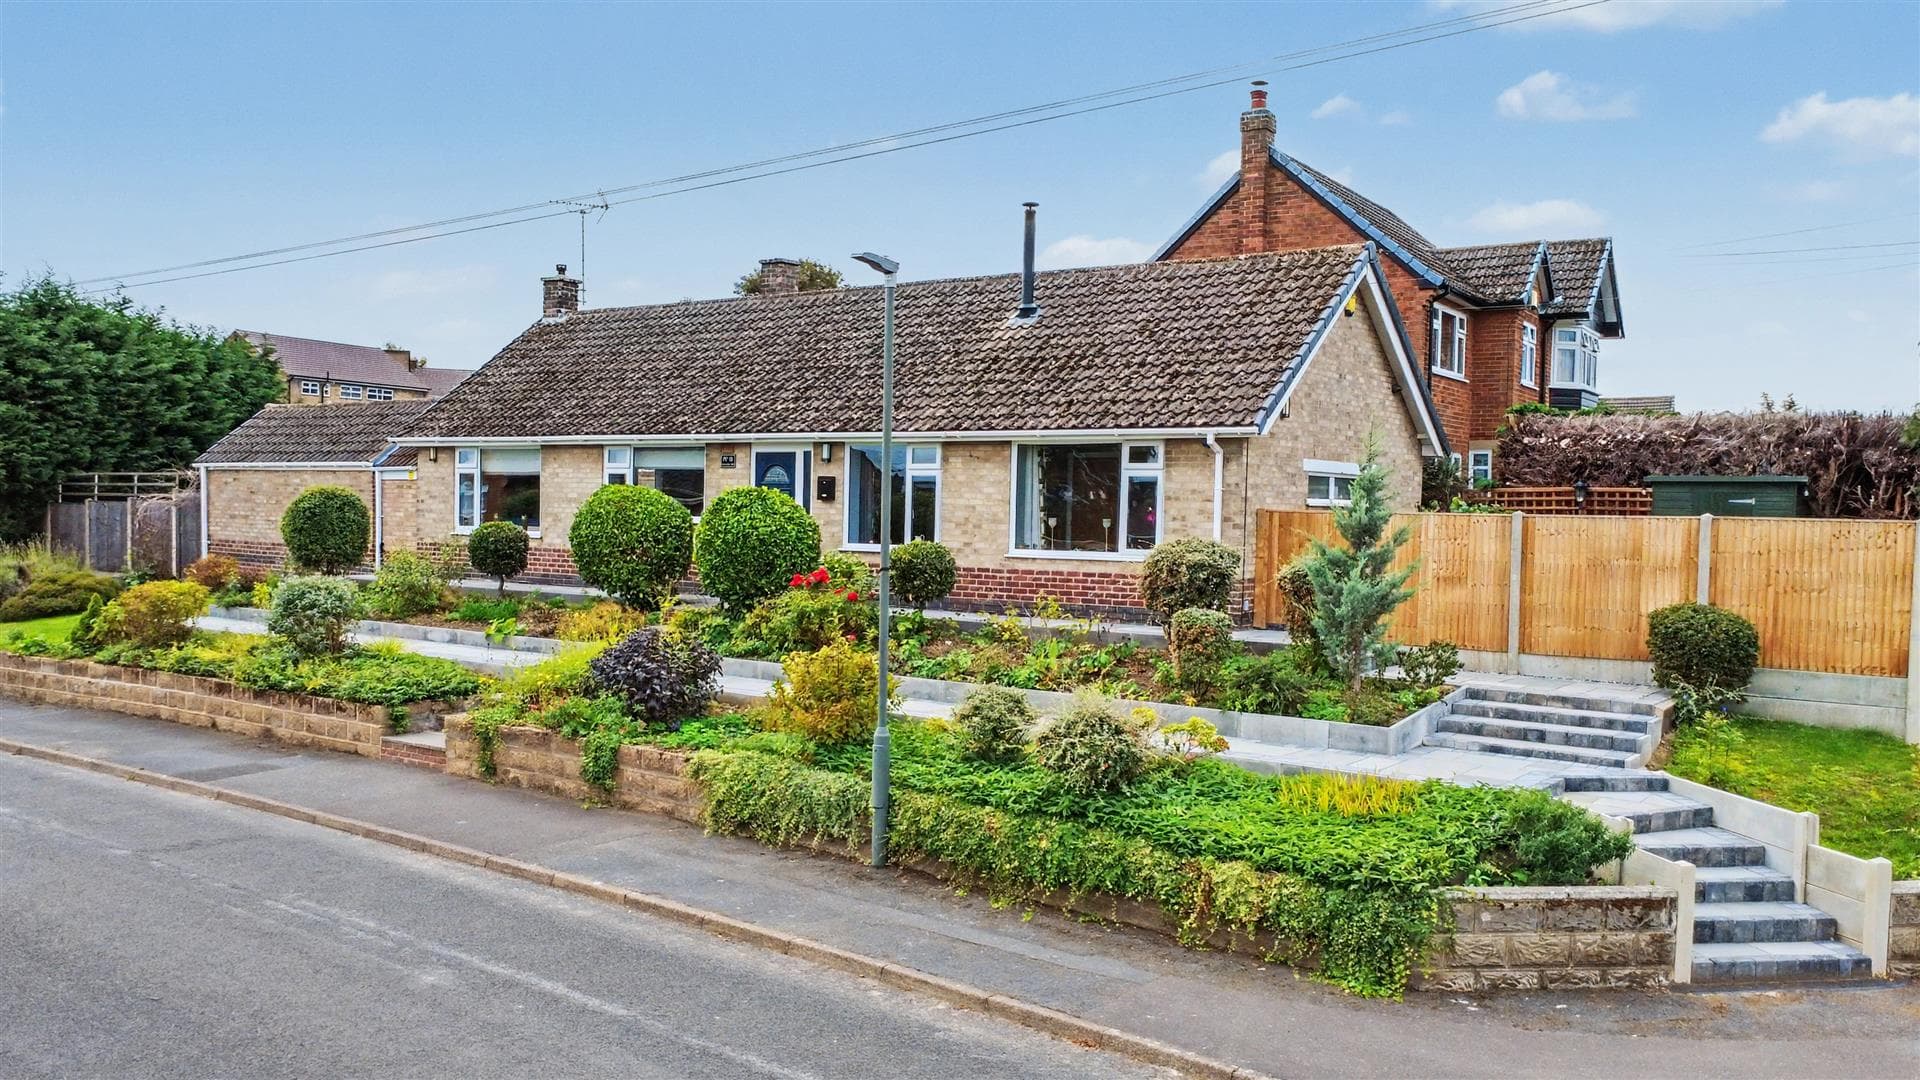
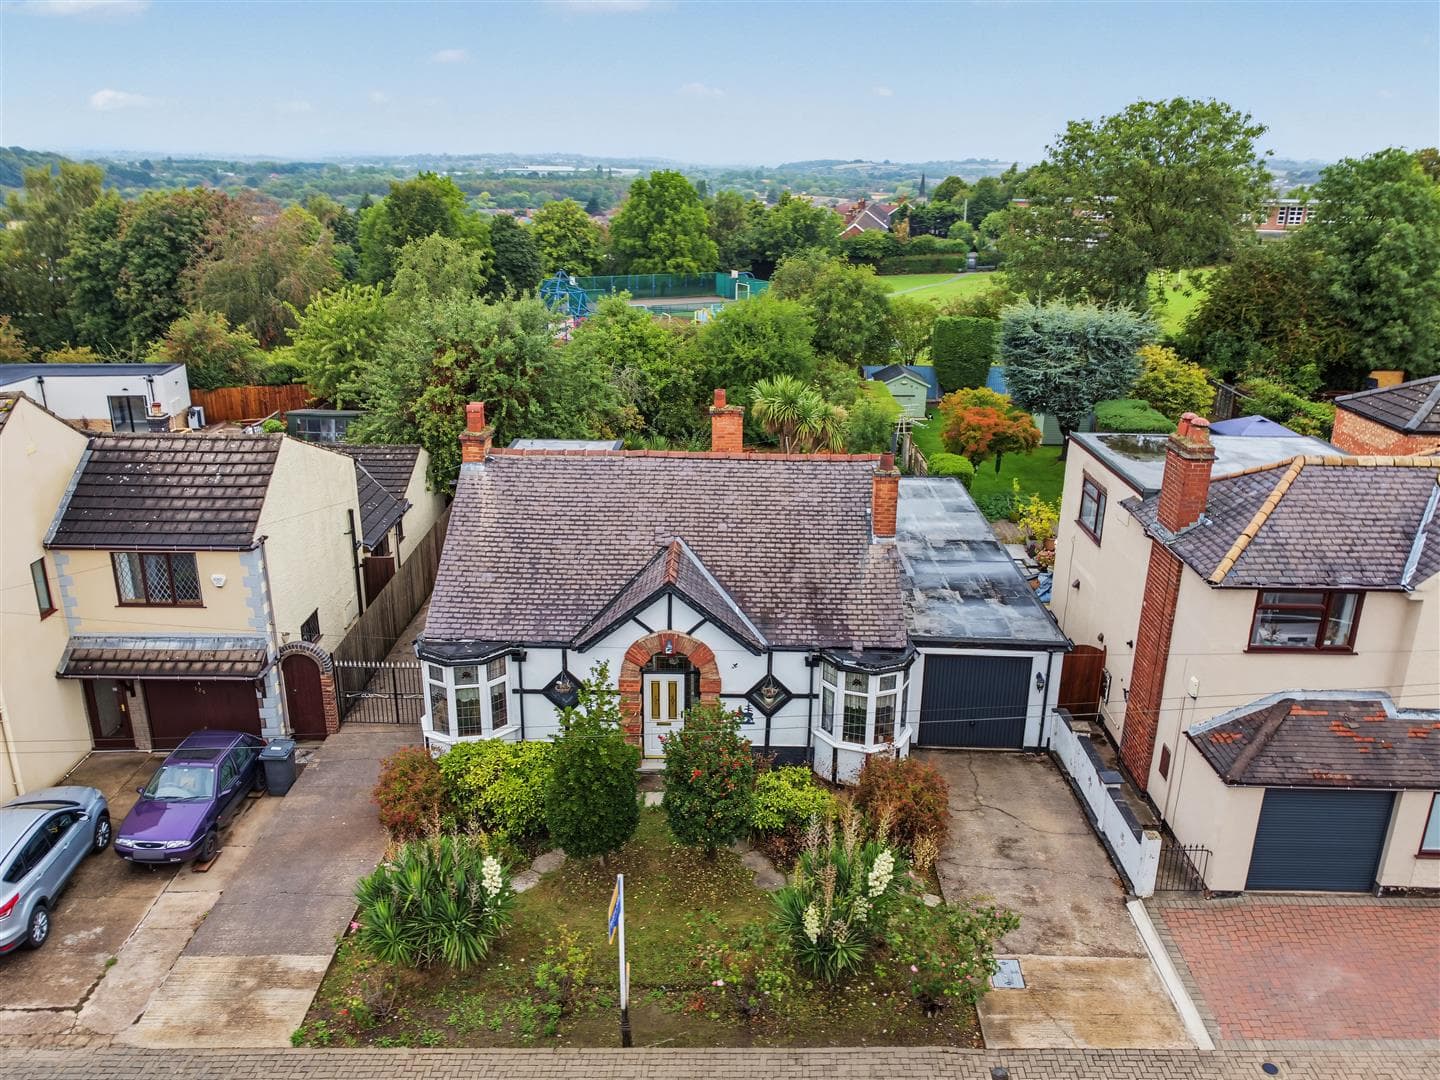
PRICE GUIDE £325,000 TO £350,000 - THIS IS AN INDIVIDUAL DETACHED PROPERTY PROVIDING FLEXIBLE BEDROOM AND LIVING ACCOMMODATION WHICH IS LOCATED ON A QUIET CUL-DE-SAC IN THIS POPULAR RESIDENTIAL AREA TO THE WEST OF NOTTINGHAM – This lovely home is being sold with the benefit of NO UPWARD CHAIN and the accommodation includes a reception hall, lounge, a separate dining room, a conservatory, a well fitted kitchen, utility room, rear hall and a ground floor w.c. There are also two ground floor bedrooms, both with built-in wardrobes and a bathroom. To the first floor the attic has been converted into three further rooms with one of the rooms having an en-suite shower room/w.c. The property has gas central heating and double glazing and there are 12 solar panels to the roof which helps with charging an electric vehicle, keeping running costs of the property down to a low level and earning an income from the grid (more details to be obtained). Outside there is an integral garage, an ‘in and out’ drive at the front and a private rear garden which has been designed and landscaped for easy maintenance.
THIS IS AN INDIVIDUAL DETACHED PROPERTY WHICH WAS ORIGINALLY A BUNGALOW BUT HAS HAD THE ATTIC CONVERTED TO CREATE THREE ADDITIONAL ROOMS WITH THE PROPERTY BEING SITUATED ON A QUIET CUL-DE-SAC IN THIS POPULAR RESIDENTIAL AREA TO THE WEST OF NOTTINGHAM.
Robert Ellis are pleased to be instructed to market this individual detached property which was originally a bungalow but now offers first floor accommodation and for the size of the property and privacy of the rear garden to be appreciated, we recommend that interested parties take a full inspection so they can see all that is included in this lovely home for themselves. The property is being sold with the benefit of NO UPWARD CHAIN and it is ready to move into and then people can decide if they want to alter the look and style of the accommodation included for themselves. The property is well placed for easy access to the latest extension to the Nottingham tram system which terminates in Toton and to other excellent transport links, all of which have helped to make this a very popular and convenient place to live.
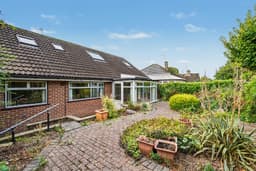
The property has a double fronted appearance and is constructed of brick to the external elevations under a tiled roof and the spacious accommodation derives the benefits of having gas central heating, double glazing and there are 12 solar panels fitted to the roof which will help to charge an electric vehicle at minimum cost, reduce the running costs of the bungalow and earn an income from the grid (details to be confirmed). The accommodation is entered through the front door and there is a reception hall, with the main lounge being on the right side of the hall and this has a feature fireplace and brick wall and there are doors leading from the hall and lounge to the separate dining room which in turn has patio doors leading to a conservatory which connects to the rear garden. The kitchen is well fitted with wood grain finished wall and base units, there is a separate utility room, a rear hall and ground floor w.c. with there being access to the integral garage from the rear hall. There are also two ground floor bedrooms, both having built-in wardrobes and the bathroom. There is a flight of stairs taking you from the hall to the first floor where a landing leads to three rooms which have been formed in the original attic space with the room at the far end having an en-suite shower room/w.c. Outside there is the integral garage which has a roller shutter door at the front, an ‘in and out’ driveway at the front of the house which provides parking for a number of vehicles, there is a gated path running down the right hand side of the property which provides a storage area for bins etc. and extends to the rear where there are steps leading onto the garden which has been landscaped and designed to help keep maintenance to a minimum and provides a lovely place to sit and enjoy outside living.
The property is only a few minutes drive away from the Tesco superstore on Swiney Way, with there being further shopping facilities found in the nearby towns of Long Eaton and Beeston and at Chilwell Retail Parks where there is an M&S food store, Next, TK Maxx and several coffee eateries, there are excellent schools for all ages within easy reach of the property, healthcare and sports facilities including several local golf courses, walks across the nearby Toton fields and as well as the latest extension to the Nottingham tram system, the transport links include J25 of the M1, East Midlands Airport, stations at Beeston, Long Eaton and East Midlands Parkway and the A52 and other main roads provide good access to Nottingham, Derby and other East Midlands towns and cities.
Front Door
UPVC front door with ornate inset oval decorative glazed panel leading into:
Reception Hall
Stairs with a hand rail leading to the first floor with a cloaks/storage cupboard under, radiator, cornice to the wall and ceiling and a Georgian glazed door with a matching side panel leading into:
Lounge/Sitting Room 5.03m x 3.51m approx (16'6 x 11'6 approx)
Double glazed Georgian bow window with fitted vertical blinds to the front, a feature fireplace with a wooden Adam surround and inset set on a brick wall with a Cornish slate tiled hearth and plinths to either side, four wall lights, radiator and a Georgian glazed door with a matching side panel leading into:
Dining Room 2.44m x 2.44m approx (8' x 8' approx)
Double glazed patio doors leading into the conservatory and a radiator.
Conservatory
Half double glazed door leading out to the rear garden, double glazed windows with fitted vertical blinds to the rear and side, exposed brickwork to the walls, polycarbonate panelled roof and power points and lighting are provided in the conservatory.
Breakfast Kitchen 2.87m x 2.44m approx (9'5 x 8' approx)
The kitchen has light wood grain effect finished units and includes a 1½ bowl sink with a mixer tap set in a work surface which extends to three sides having cupboards, drawers and space for a dishwasher below, space for an upright gas oven with a work surface to the side having a cupboard under, matching eye level wall cupboards with shelves at the end and lighting under, radiator, tiling to the walls by the work surface areas and a double glazed window overlooking the rear garden and there is a double built-in storage area which has a shelved cupboard and provides storage space.
Utility Room 2.41m x 2.06m approx (7'11 x 6'9 approx)
The utility room is fitted with matching units to the kitchen and has a stainless steel sink set in a work surface with a cupboard and spaces for an automatic washing machine and freezer below, range of matching eye level wall cupboards, double glazed window with fitted vertical blinds to the rear, tiling to the walls by the work surface area, radiator and an internal door to the rear hall.
Rear Hall
Opaque double glazed door leading out to the side of the property and door to the integral garage.
Cloaks/w.c.
Having a white low flush w.c.
Bedroom 1 2.90m x 2.90m approx (9'6 x 9'6 approx)
Having a double glazed window to the rear, double built-in wardrobe with cupboards over and a mirror to the side panel, TV aerial point, wall light by the bed position, double cupboard and drawer units to either side of the bed position, radiator and cornice to the wall and ceiling.
Bedroom 2 2.92m to 2.03m x 2.92m approx (9'7 to 6'8 x 9'7 ap
Having a Georgian double glazed bow window to the front, range of built-in wardrobes with dressing tables to either side having cupboards and drawers below and there are cupboards above with mirrors to the walls and a light over to the dressing table areas, access point to storage space beneath the stairs, radiator, cornice to the wall and ceiling, a wall light and Georgian glazed door leading into the hall.
Bathroom 2.92m to 2.03m x 2.92m approx (9'7 to 6'8 x 9'7 ap
The bathroom is fully tiled and has a yellow suite including a panelled bath with chrome hand rails and a Bristan electric shower over (not tested) with a protective folding screen, a low flush w.c. and pedestal wash hand basin with a mirror fronted cabinet to the wall above, electric shaver point, radiator, mirror to one wall, Dimplex wall mounted fan heater and an opaque double glazed window with a fitted blind.
First Floor Landing
Doors lead from the landing to two rooms.
Room 1 4.55m x 3.45m approx (14'11 x 11'4 approx)
Velux window with a fitted blind to the sloping ceiling, radiator and access point to roof storage space.
Room 2 3.45m x 2.79m to 2.01m approx (11'4 x 9'2 to 6'7 a
Velux window with a fitted blind to the sloping ceiling, double built-in wardrobe/storage cupboard with an access point to the roof space, two further access points to roof storage space and a radiator.
Room 3
Velux window to the sloping ceiling, radiator, wall mounted Baxi boiler and access point to roof storage space.
Shower Room/w.c. 3.61m to 2.51m x 3.45m approx (11'10 to 8'3 x 11'4
The en-suite is accessed from the second bedroom and has a walk-in shower with a mains flow shower system, tiling to three walls and a glazed sliding door and protective screen, wall mounted wash hand basin with mirror fronted cabinet above and a low flush w.c., chrome ladder towel radiator and a Velux window to the sloping ceiling.
Outside
At the front of the property there is an 'in and out' driveway with a raised walled bed at the front, a low level wall to the right hand side and a fence to the left, there is outside lighting in front of the bungalow with two beds in front of the property and there is a path with a wrought iron gate providing access to the rear garden on the right hand side of the property.
To the immediate rear of the property there is a walled area with steps leading to a mainly block paved garden with central beds, there is a wooden shed and natural screening and fencing to the boundaries, there is an outside tap and external lighting is provided at the rear and side of the property.
Garage 4.57m x 3.45m approx (15' x 11'4 approx)
The integral garage has a roller shutter door to the front, shelving and cupboards to the wall, power and lighting is provided, space for an upright freezer, an EV charging point, the consumer unit and electric meter are housed in the garage and there is an access point to the roof space/accommodation above the garage and there are two taps positioned in the garage (we assume hot and cold water taps).
Directions
Proceed out of Long Eaton along Nottingham Road and at the traffic lights by The Manor public house turn left onto High Road which then becomes Stapleford Lane. At the next junction continue directly across still following Stapleford Lane and at the top of the hill take the right hand turning onto Katherine Drive where the property is situated on the right hand side.
9299MP
Council Tax
Broxtowe Borough Council Band D
Additional Information
Electricity – Mains supply
Water – Mains supply
Heating – Gas central heating
Septic Tank – No
Broadband – BT, Sky, Virgin
Broadband Speed - Standard 4mbps Superfast 80mbps Ultrafast 1800mbps
Phone Signal – EE, 02, Three, Vodafone
Sewage – Mains supply
Flood Risk – No flooding in the past 5 years
Flood Defenses – No
Non-Standard Construction – No
Any Legal Restrictions – No
Other Material Issues – No
AN INDIVIDUAL DETACHED PROPERTY WHICH HAS TWO GROUND FLOOR BEDROOMS AND THREE ADDITIONAL ROOMS TO THE FIRST FLOOR