A STYLISH THREE BEDROOM DETACHED HOME IN SOUGHT AFTER SANDIACRE! Having been recently upgraded and refurbished by the current owner, this is one not to be missed. From a new contemporary kitchen and spacious open plan lounge diner with windows and doors overlooking the rear enclosed garden, it’s ideal for families or first time buyers.
A STUNNINGLY UPGRADED THREE DOUBLE BEDROOM DETACHED FAMILY HOME WITH SOUTH-FACING LANDSCAPED GARDEN
Having been comprehensively renovated to an exceptional standard, this beautifully presented three double bedroom detached family home offers stylish, contemporary living throughout. Thoughtfully redesigned with meticulous attention to detail, the property combines high-quality finishes with practical family accommodation, including a spacious open plan lounge diner, a modern breakfast kitchen, utility room and ground floor WC. To the first floor are three well-proportioned double bedrooms and a luxurious family bathroom with both a separate shower and bath. Outside, the property benefits from off-road parking to the front and a professionally landscaped south-facing rear garden, providing an ideal space for relaxing and entertaining. Situated in a sought-after residential location, this exceptional home is ready to move straight into and must be viewed to be fully appreciated. The property is subject to an annual leasehold charge of approximately £25.
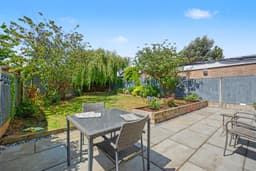
The property comprises a welcoming entrance porch, accessed via a contemporary composite front door, creating a light and airy first impression. From here, you are welcomed into the recently refitted breakfast kitchen, beautifully appointed with a range of contemporary matte grey handleless wall, drawer and base units, complemented by integrated appliances and a striking waterfall breakfast bar, providing both a practical workspace and informal dining area. A door leads through to the useful utility room and ground floor WC, while a separate inner lobby provides access to the first-floor staircase and the spacious open plan lounge diner. This impressive reception space enjoys an abundance of natural light, with doors opening onto the beautifully landscaped, south-facing rear garden, creating a seamless connection between the indoor and outdoor living spaces. Presented in ready-to-move-into condition, the property also benefits from gas central heating and double glazing throughout. To the first floor, the landing leads to three generous double bedrooms and a recently refitted four-piece family bathroom, complete with both a panelled bath and separate shower enclosure. Externally, the front of the property features a block-paved driveway providing ample off-road parking. To the rear, the enclosed south-facing garden has been thoughtfully landscaped to include a generous patio seating area, well-maintained lawn and an array of established trees and shrubs, offering excellent privacy and creating a superb space for outdoor dining, entertaining and relaxing.
The property is well placed for easy access to all the local amenities provided by the area with there being a Co-op and Lidl stores in Sandiacre with further main shops being found in Long Eaton where there are Asda, Tesco, Lidl and Aldi stores along with many other retail outlets, there are schools for all ages within walking distance of the house, walks in the nearby open countryside, healthcare and sports facilities including several local golf courses and the excellent transport links include J25 of the M1, East Midlands Airport, stations at Long Eaton and East Midlands Parkway and the A52 and other main roads provide good access to Nottingham, Derby and other East Midlands towns and cities.
Entrance Hall 0.81m x 1.30m approx (2'8 x 4'3 approx)
Composite door to the front with obscure glazed panel inset and to the side, grey modern tiled flooring, recessed LED sensor spotlight and new internal door to:
Kitchen Diner 4.09m x 4.45m approx (13'5 x 14'7 approx)
New UPVC double glazed window to the front, grey contemporary tiled flooring, recessed LED ceiling spotlights, double radiator, door to the stairs and door to the utility. Having a range of matt grey soft closing, handle-less wall, drawer and base units to three walls with marble waterfall laminate work surface over and splashback, breakfast bar, composite grey 1½ bowl sink and drainer with swan neck mixer tap and waste disposal, integral dishwasher, double oven and grill, five ring induction hob with extractor above, integral fridge and freezer.
Utility Room 2.34m x 2.18m approx (7'8 x 7'2 approx)
UPVC double glazed door to the side and UPVC double glazed window to the front, grey modern tiled flooring, double radiator, recessed LED ceiling spotlights, doors to the w.c. and storage cupboard housing the combi boiler, grey handle-less wall, drawer and base units to two walls with space and plumbing for a washing machine, inset stainless steel sink and drainer with marble laminate work surface over and splashback.
Ground Floor w.c. 1.24m x 0.79m approx (4'1 x 2'7 approx)
Low flush w.c., tiled floor, double radiator, sink with storage under, ceiling light and extractor fan.
Lounge/Diner 3.99m x 6.71m approx (13'1 x 22' approx)
UPVC double glazed French doors to the rear, window overlooking the rear garden, grey laminate flooring, recessed LED ceiling spotlights, TV and internet point, two double radiators, coving, media wall with space for a TV and an inset electric flame effect fire.
First Floor Landing 1.63m x 3.20m approx (5'4 x 10'6 approx)
UPVC double glazed window to the side, new grey carpeted flooring, new balustrade and doors to:
Bedroom 1 3.25m x 4.09m approx (10'8 x 13'5 approx)
UPVC double glazed window to the rear, new grey carpeted flooring, double radiator and ceiling light.
Bedroom 2 3.23m x 3.28m approx (10'7 x 10'9 approx)
UPVC double glazed window to the rear, new grey carpeted flooring, double radiator, access to the loft via a hatch, ceiling light.
Bedroom 3 3.23m x 3.10m approx (10'7 x 10'2 approx)
UPVC double glazed window to the front, new grey carpeted flooring, double radiator, ceiling light.
Bathroom 2.87m x 2.01m approx (9'5 x 6'7 approx)
Obscure UPVC double glazed window to the front, grey tiled walls, recessed LED ceiling spotlights, extractor fan, tall chrome towel radiator, panelled bath with mixer tap, low flush w.c., enclosed shower with a rainwater shower head and hand held shower.
Outside
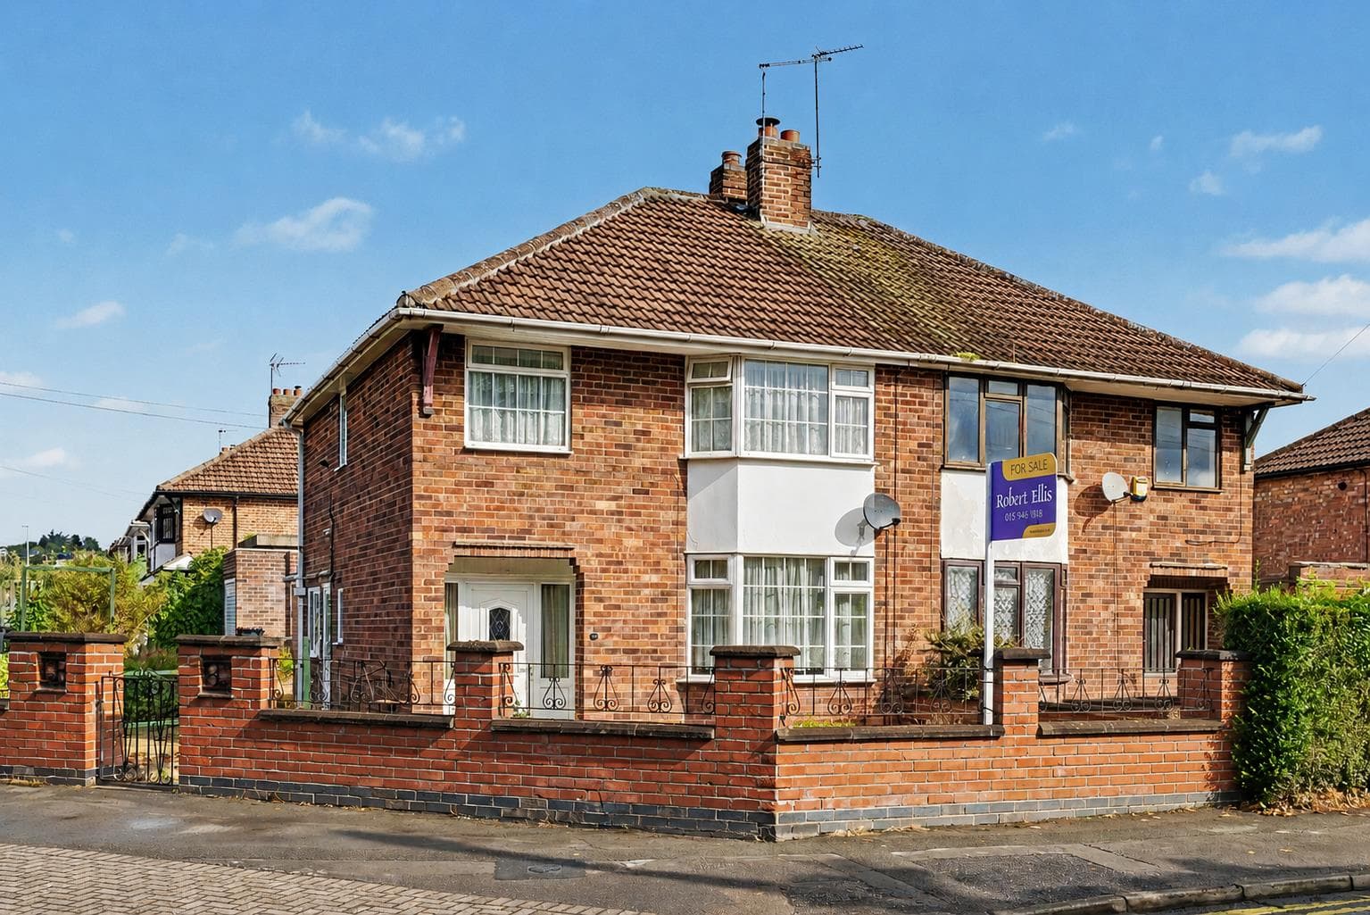
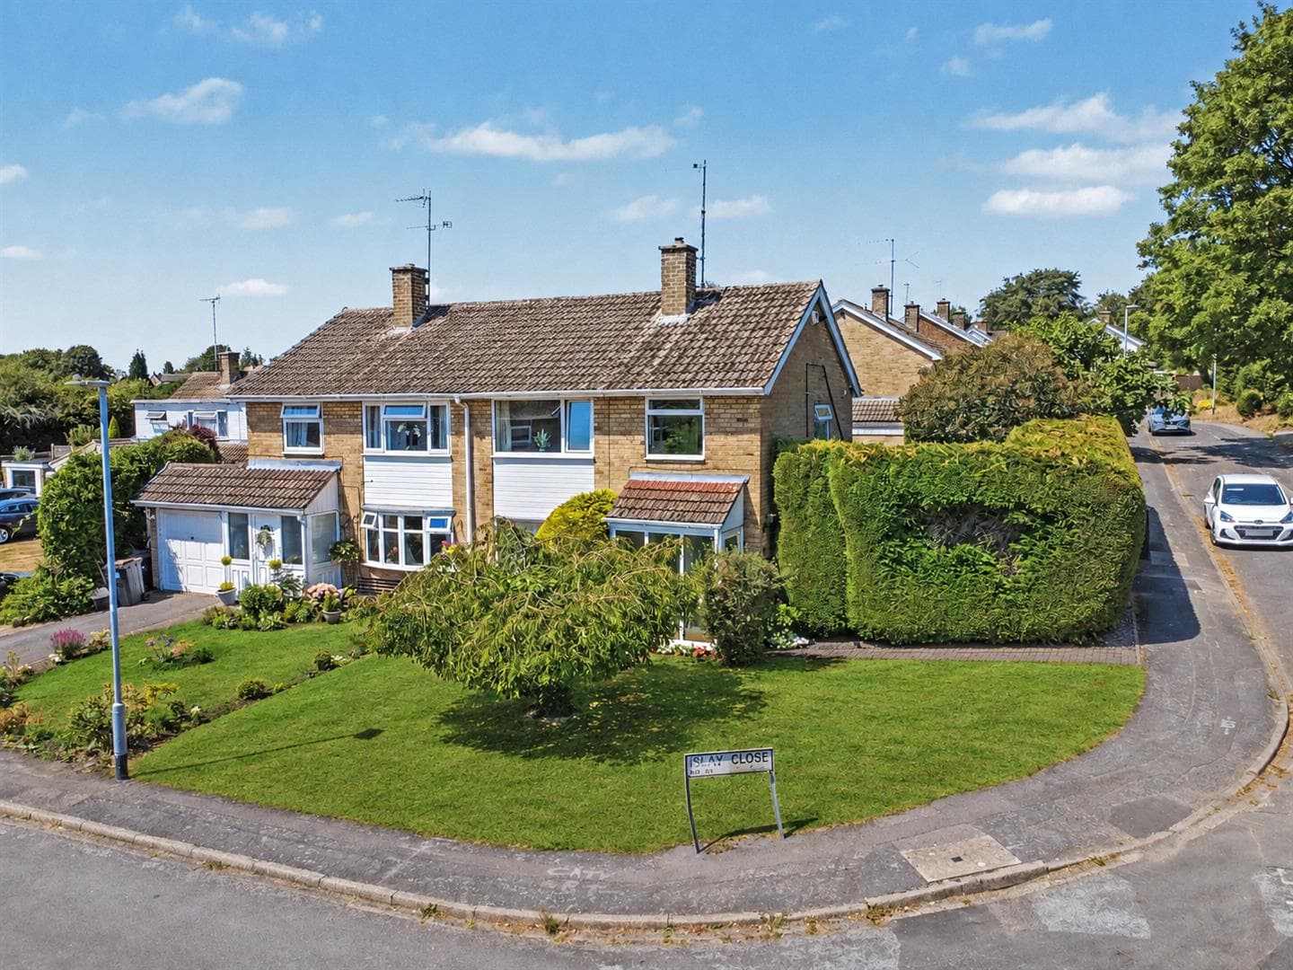
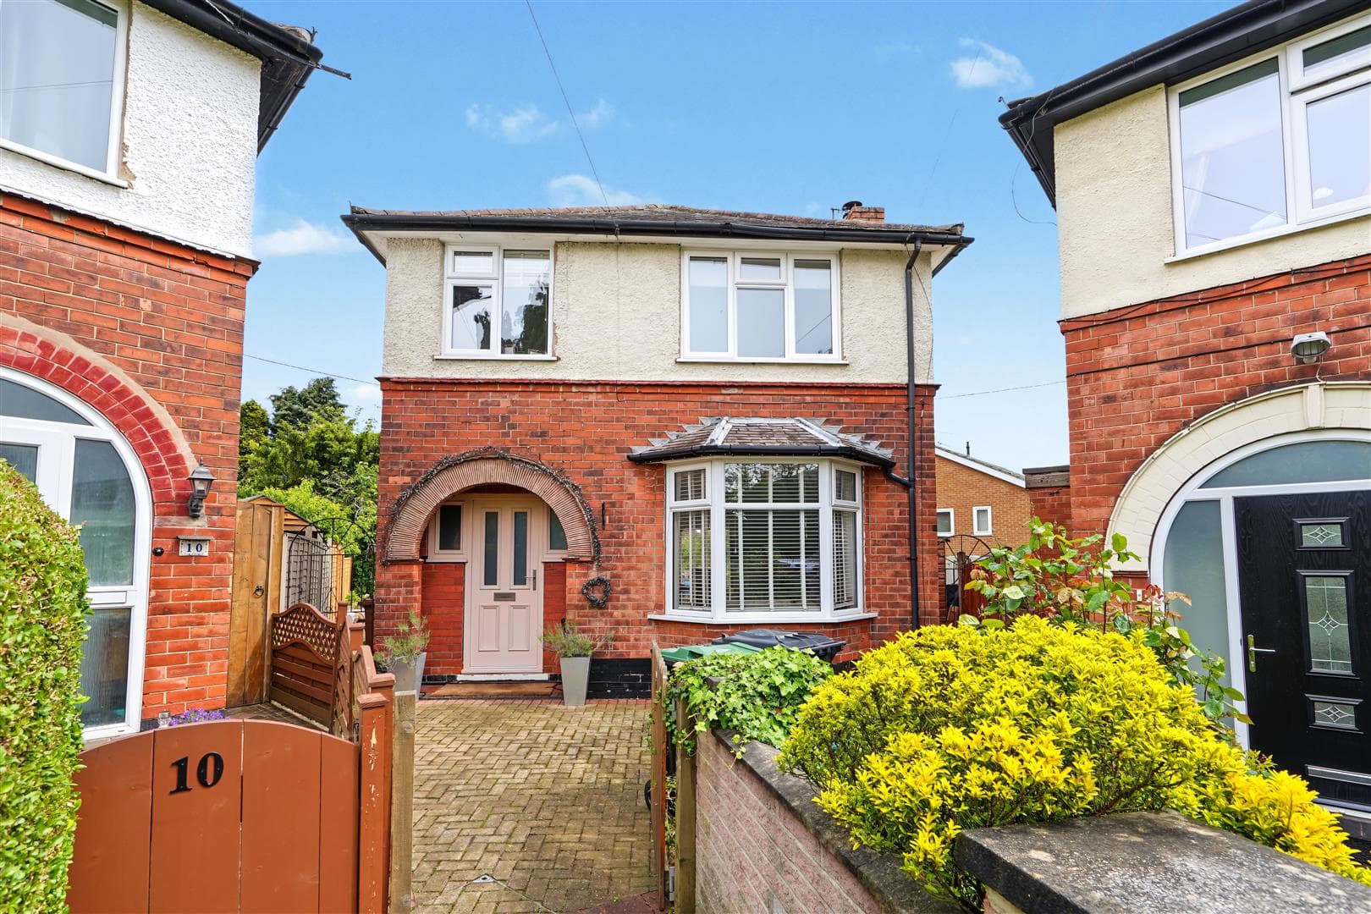
The property stands back from the road with a large block paved driveway to the front for at least three vehicles. The property is very attractive and has been rendered with new double glazing and composite front door, fencing to the boundaries and gate to the right hand side leading round to the rear garden.
The rear garden has been landscaped and is fully enclosed with fencing, sandstone patio area, planted beds to the front and sides with a decked area to the rear, shrubs to the boundaries.
Directions
Proceed out of Long Eaton along Derby Road and at the bend turn right into College Street. At the end of College Street at the roundabout turn right onto Longmoor Lane, under the motorway bridge and left into Hayworth Road and Netherfield Road can be found on the left.
9192JG
Agents Notes
The property is leasehold with a 999 year lease which commenced 24.6.61
Council Tax
Erewash Borough Council Band C
Additional Information
Electricity – Mains supply
Water – Mains supply
Heating – Gas central heating
Septic Tank – No
Broadband – BT, Sky, Virgin
Broadband Speed - Standard 9mbps Superfast 50mbps Ultrafast 1000mbps
Phone Signal – 02, Three, EE, Vodafone
Sewage – Mains supply
Flood Risk – No flooding in the past 5 years
Flood Defenses – No
Non-Standard Construction – No
Any Legal Restrictions – No
Other Material Issues – No
MUST BE VIEWED! A THREE BEDROOM DETACHED FAMILY HOME PROVIDING UPGRADED ACCOMMODATION