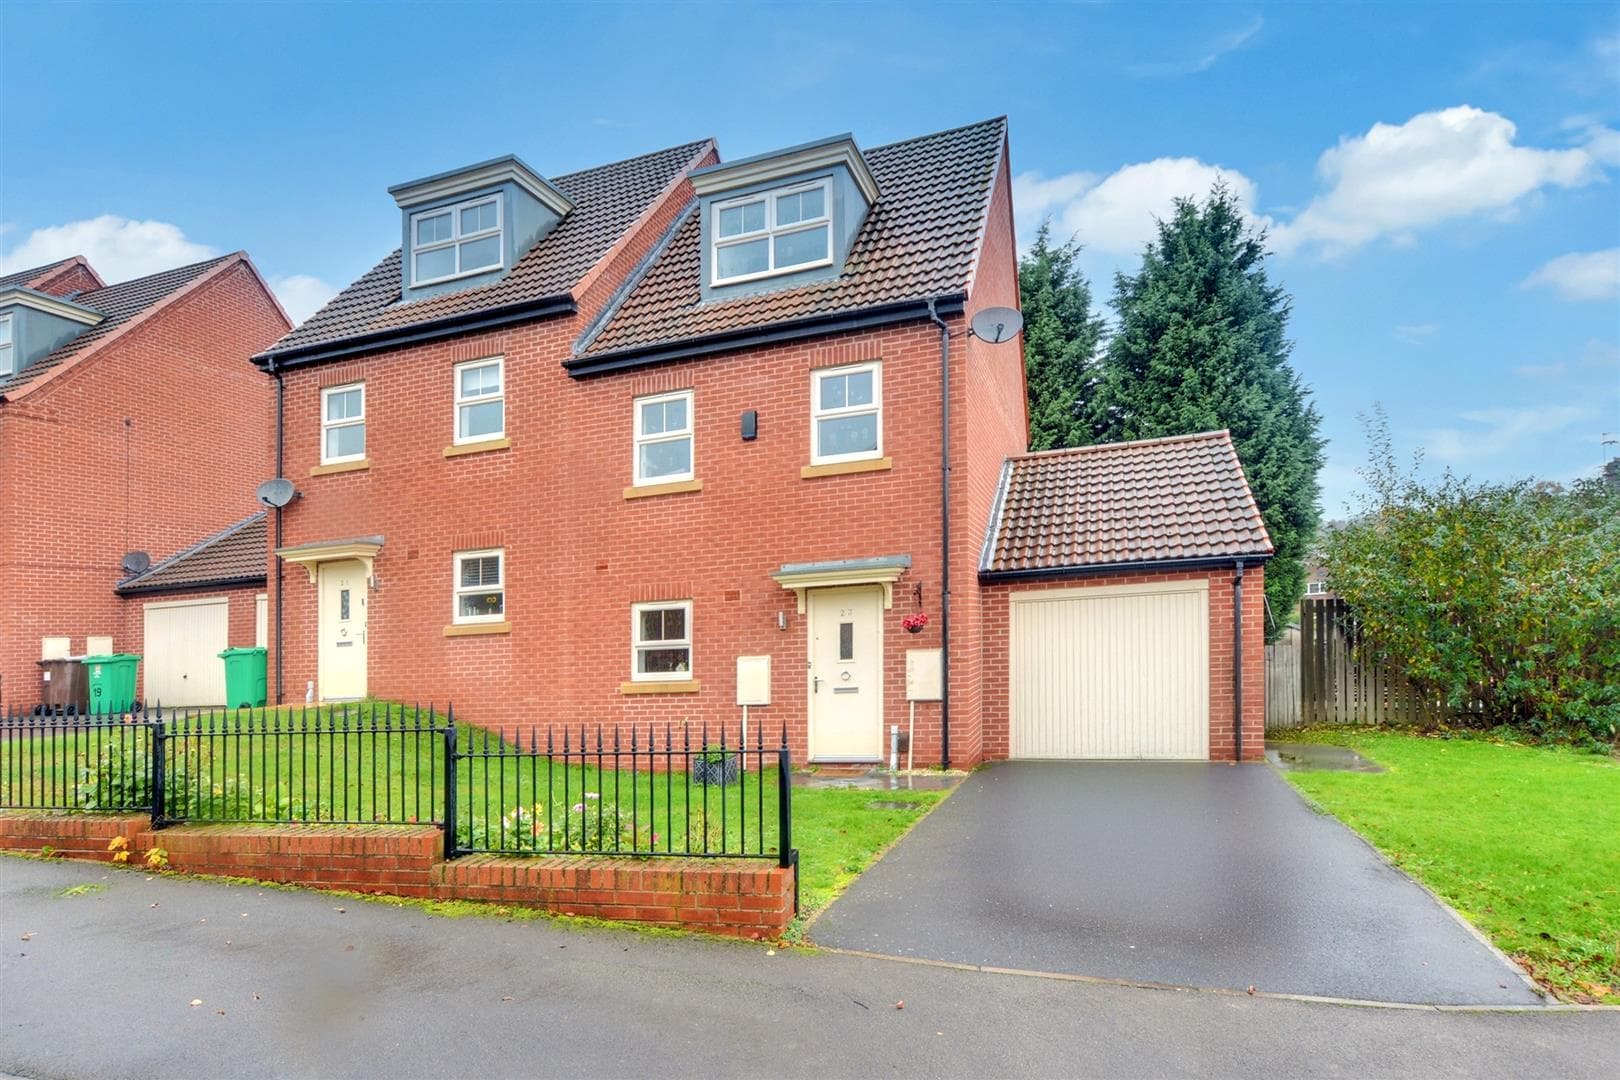
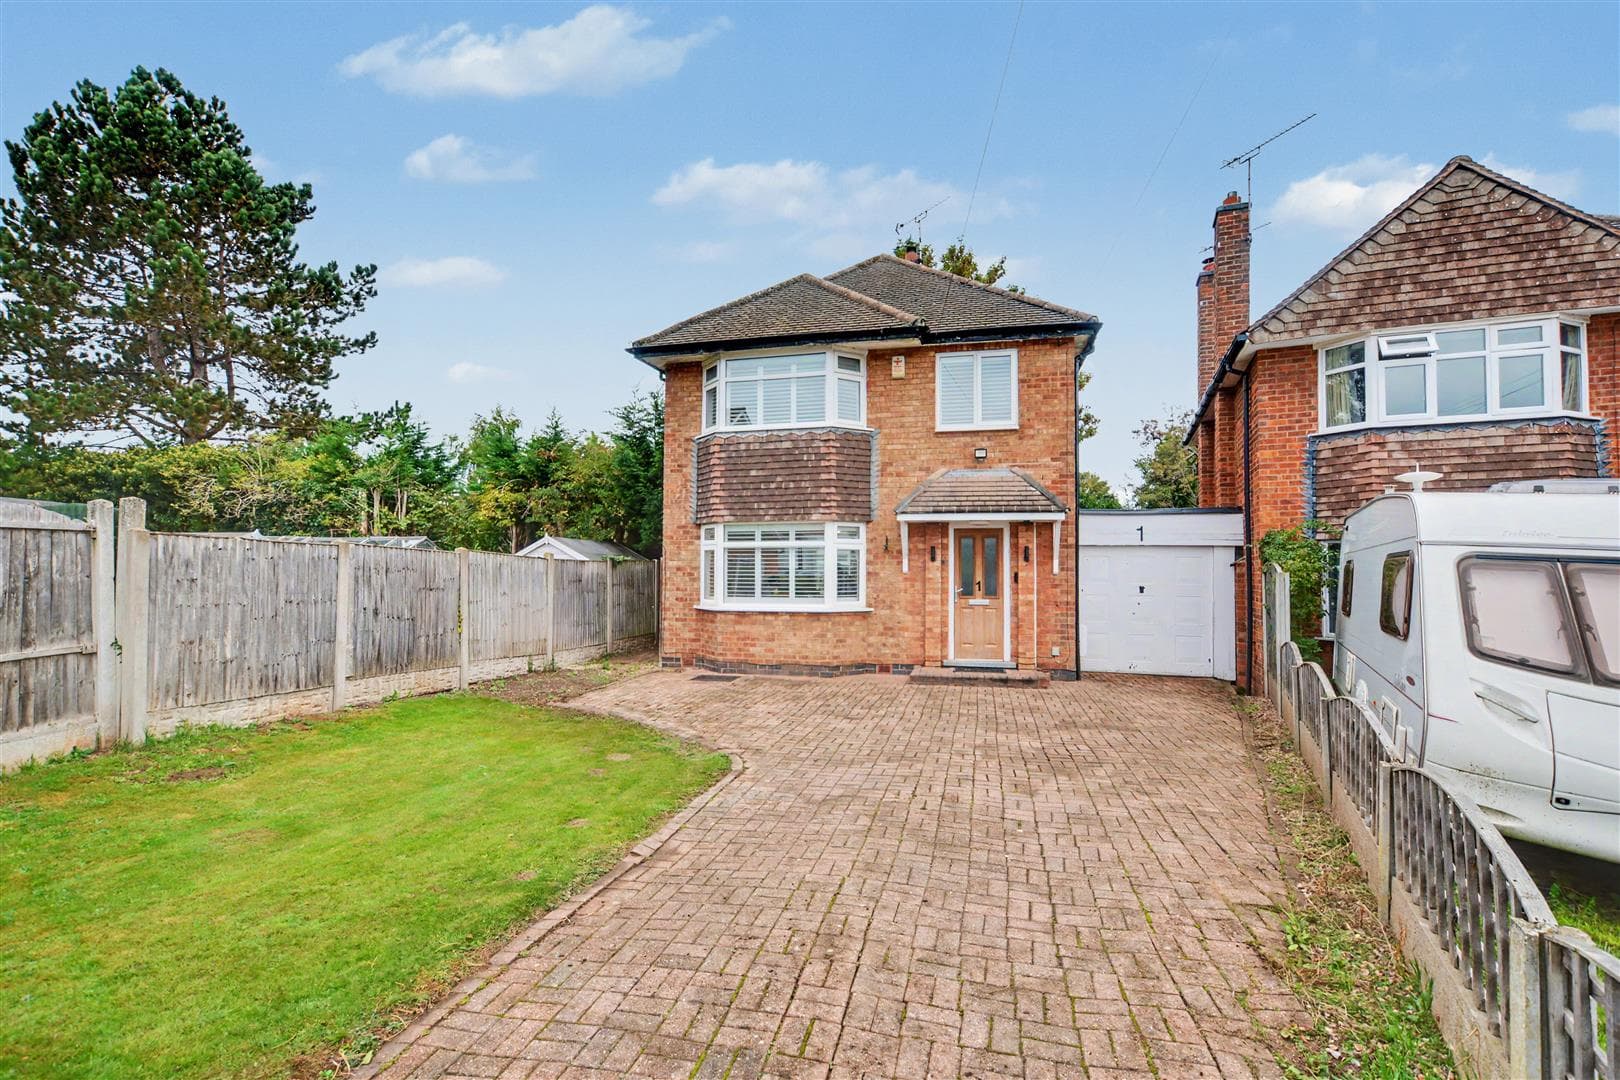
An extremely well-proportioned traditional three-bedroom semi-detached house in a highly sought-after central location with the benefit of ample off-road parking, a generous rear garden, a spacious detached double garage, and a versatile living space, offering fantastic potential for an incoming purchaser to renovate, reconfigure and even extend to suit their own personal needs and requirements.
Located on the charming Park Road in Chilwell, Nottingham, this semi-detached house presents a fantastic opportunity for those looking to create their dream home. With no upward chain, you can move forward with your plans without delay.
The property boasts two spacious reception rooms, perfect for entertaining guests or enjoying family time. The three well-proportioned bedrooms offer ample space for relaxation and rest, making it an ideal setting for families or individuals alike. The single bathroom provides essential amenities, while the overall layout of the house allows for a variety of renovation possibilities to suit your personal style and needs.
This residence is not just a house; it is a canvas awaiting your creative touch. Whether you envision modernising the interiors or expanding the living space, the potential for upgrade and renovation is significant.
Situated in a desirable area, this property is conveniently located near local amenities, schools, and transport links, making it an attractive choice for both first-time buyers and seasoned homeowners.
Do not miss this exceptional opportunity to invest in a property that offers both comfort and the chance to personalise your living space. Embrace the potential that this semi-detached house on Park Road has to offer and make it your own.
Entrance Porch
UPVC double glazed French doors with flanking windows, tiled flooring and further door with flanking windows to the entrance hall.
Entrance Hall
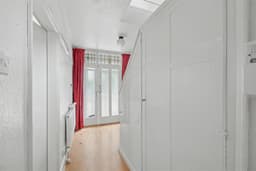
With laminate flooring, stairs to the first floor, radiator, useful built-in understairs storage space, and doors to the kitchen, dining room and lounge.
Lounge 3.95m x 3.3m (12'11" x 10'9" )
A carpeted reception room with UPVC double glazed bay window to the front, electric fire with exposed brick surround, radiator, and folding doors to the dining room.
Dining Room 4.6m x 3.3m (15'1" x 10'9" )
Laminate flooring, electric fire with Adam style mantle, radiator, built-in storage cupboard and French doors with flanking windows to the rear patio.
Kitchen 2.75m x 2.27m (9'0" x 7'5" )
Fitted with a range of wall, base and drawer units, work surfaces, sink with drainer and mixer tap, space for a cooker, fridge and freezer, tiled splashbacks, two UPVC double glazed windows to the side, large pantry and folding door to the rear hallway.
Rear Hallway
With work surface, space for a tumble dryer, window to the rear and UPVC double glazed door to the side.
First Floor Landing
UPVC double glazed window to the side and doors to the bathroom and three bedrooms.
Bedroom One 3.95m x 3.3m (12'11" x 10'9" )
A carpeted double bedroom with fitted wardrobes, UPVC double glazed bay window to the front and radiator.
Bedroom Two 3.96m x 3.3m (12'11" x 10'9" )
A carpeted double bedroom with UPVC double glazed window to the rear and radiator.
Bedroom Three 2.6m x 2.31m (8'6" x 7'6" )
A carpeted bedroom with UPVC double glazed window to the front, wall-units and radiator.
Bathroom
Incorporating a three-piece suite comprising panelled bath with mains control shower over, wash-hand basin inset to vanity unit, WC, tiled splashbacks, laminate flooring, UPVC double glazed windows to the rear and side, radiator and a built-in cupboard housing the Vaillant combination boiler.
Outside
Outside you will find a gated frontage with a gravel and block paved driveway, and gated side access leading to the generous private and enclosed rear garden which includes a patio overlooking the lawn area beyond, a range of mature trees and shrubs, useful storage shed, green house and a detached garage.
Garage 7.2m x 2.95m (23'7" x 9'8" )
Double doors to the front, windows to the side and rear, light and power.
An Extremely Well-Proportioned Traditional Three-Bedroom Semi-Detached House in a Highly Sought-After Central Location with the Benefit of Ample Off-Road Parking.