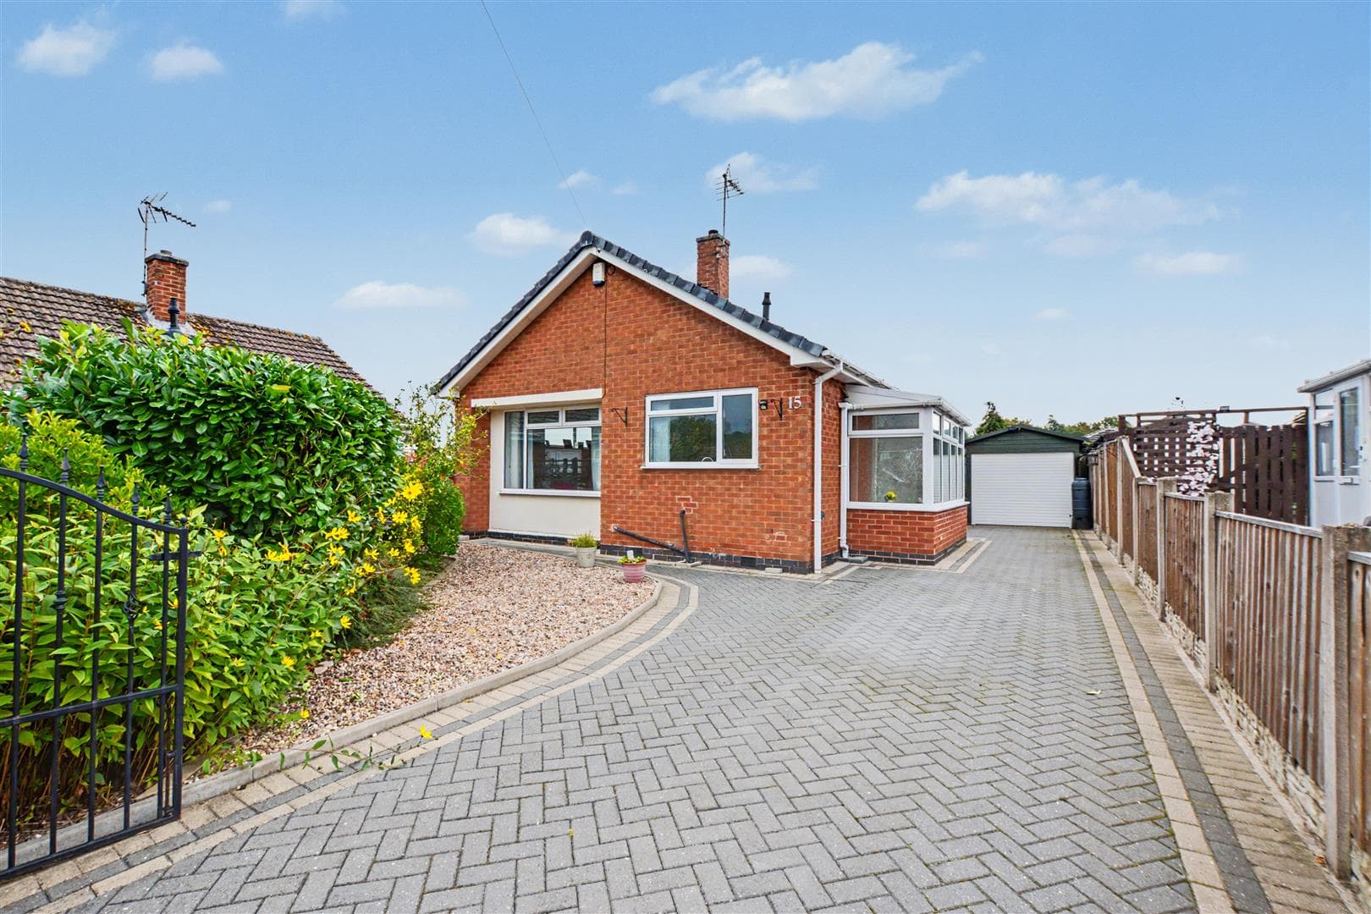
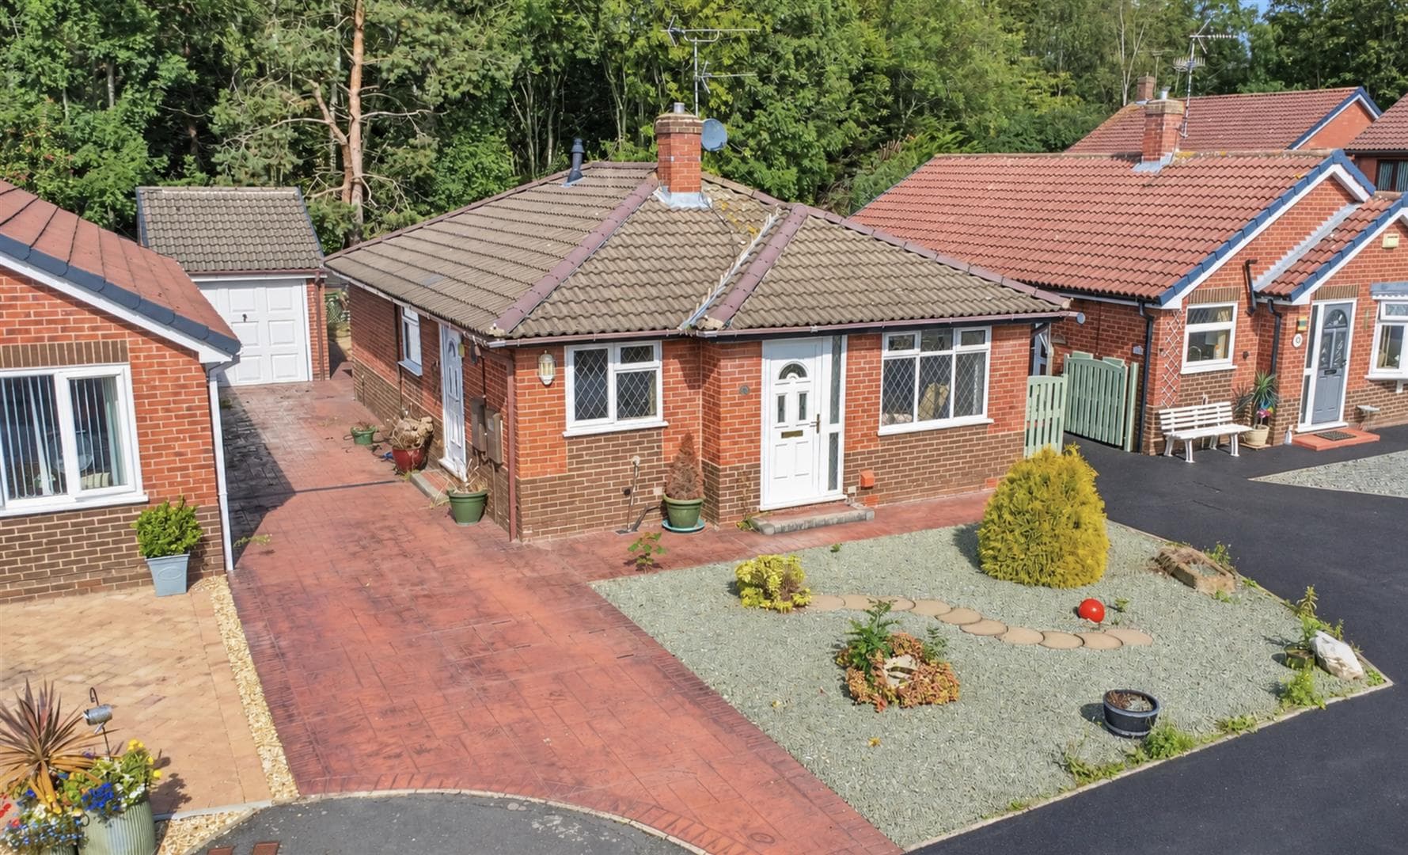
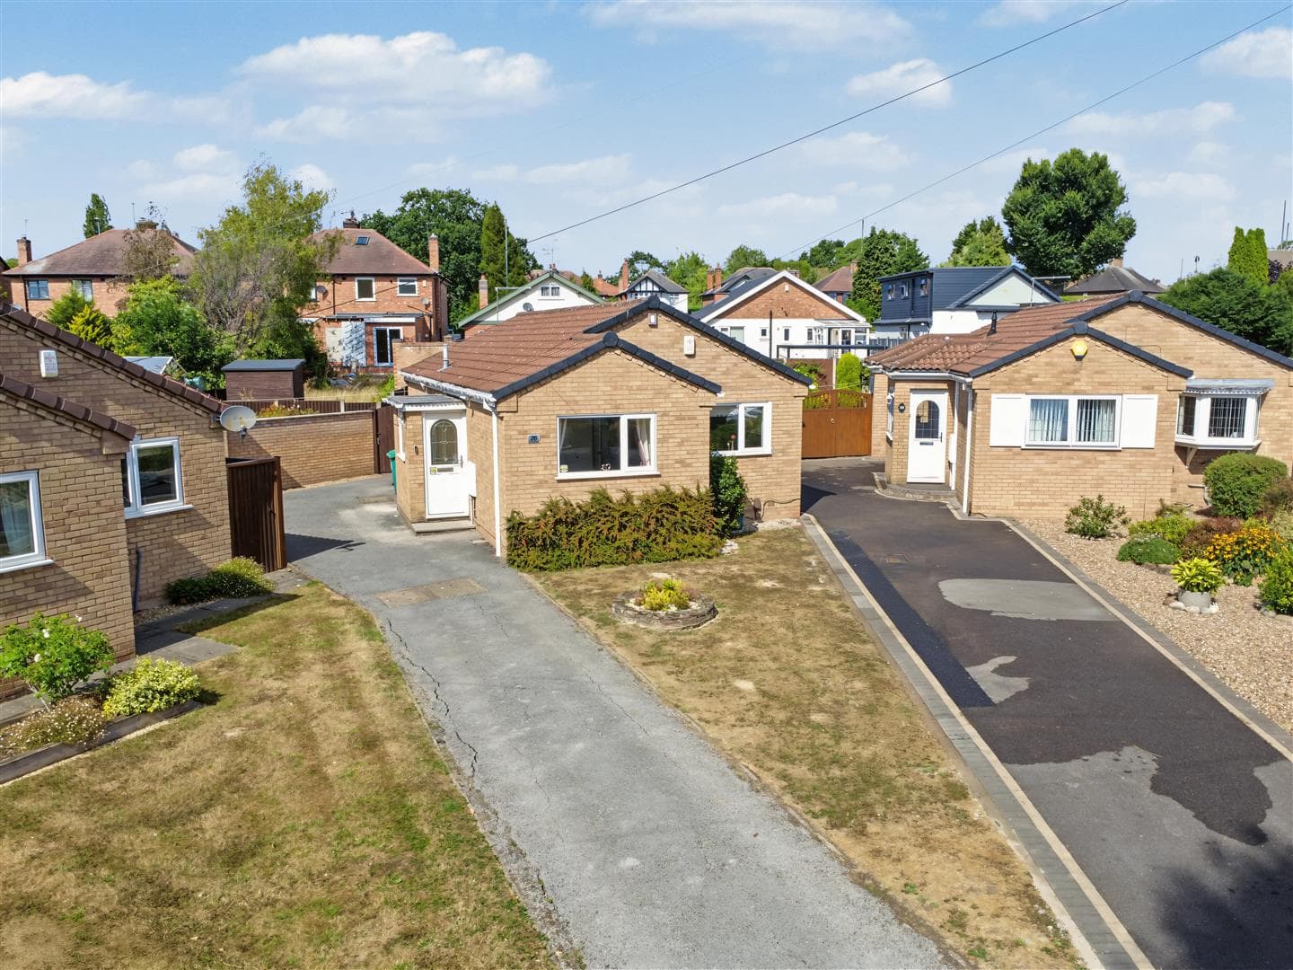
A well proportioned two double bedroom detached bungalow offered to the market with the benefit of off-road parking, a garage and a generous private and enclosed rear garden. Well placed for local shops, schools and transport links.
A two double bedroom detached bungalow with a garage.
Situated in this popular and convenient residential location, readily accessible for a variety of local shops and amenities, including schools, transport links, Wollaton Park and the Queen's Medical Centre. This fantastic property is considered an ideal opportunity for a range of potential purchasers, including young professionals and families.
In brief, the internal accommodation comprises entrance hall, kitchen/diner, lounge, two good size double bedrooms and a shower room.
To the front of the property you will find a driveway, gravelled area, mature trees and gated side access leading to the generous private and enclosed rear garden which includes a patio, decking area overlooking the lawn beyond, a range of mature trees and shrubs, stocked beds and fenced boundaries.
Offered to the market with the benefit of chain-free vacant possession with gas central heating and uPVC double glazing throughout.
An early internal viewing comes highly recommended.
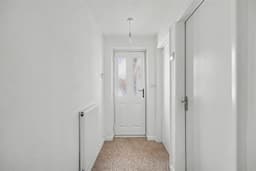
Entrance Hall
With a composite front door, loft hatch and doors to the two bedrooms, shower room, lounge and kitchen/diner
Kitchen/Diner 4.77 x 3 (15'7" x 9'10")
With a range of wall, base and drawer units, work surfaces, sink with drainer and a mixer tap, space for a cooker and dishwasher, tiled splashbacks, integrated fridge/freezer, uPVC double glazed window to the front and rear, radiator, composite door to the rear garden and door to the lounge.
Lounge 4.8 x 3.8 (15'8" x 12'5")
Carpeted reception room with uPVC double glazed French doors to the rear garden and radiator.
Bedroom 1 3.7 x 2.6 (12'1" x 8'6")
Carpeted double bedroom with uPVC double glazed window to the front and radiator.
Bedroom 2 2.56 x 2.41 (8'4" x 7'10")
Carpeted double bedroom with built-in wardrobe, uPVC double glazed window to the front, radiator.
Shower Room
Incorporating a three piece suite comprising corner shower, wash hand basin inset to vanity unit, WC, laminate flooring, tiled walls, uPVC double glazed window to the side, heated towel rail and extractor fan.
Outside
To the front of the property you will find a driveway, gravelled area, mature trees and gated side access leading to the generous private and enclosed rear garden which includes a patio, decking area overlooking the lawn beyond, a range of mature trees and shrubs, stocked beds and fenced boundaries.
Garage 4.83 x 2.6 (15'10" x 8'6")
With an up and over garage door to the front, light and power, plumbing for a washing machine and uPVC double glazed French doors to the rear garden.
A Two Double Bedroom Detached Bungalow with a Garage.