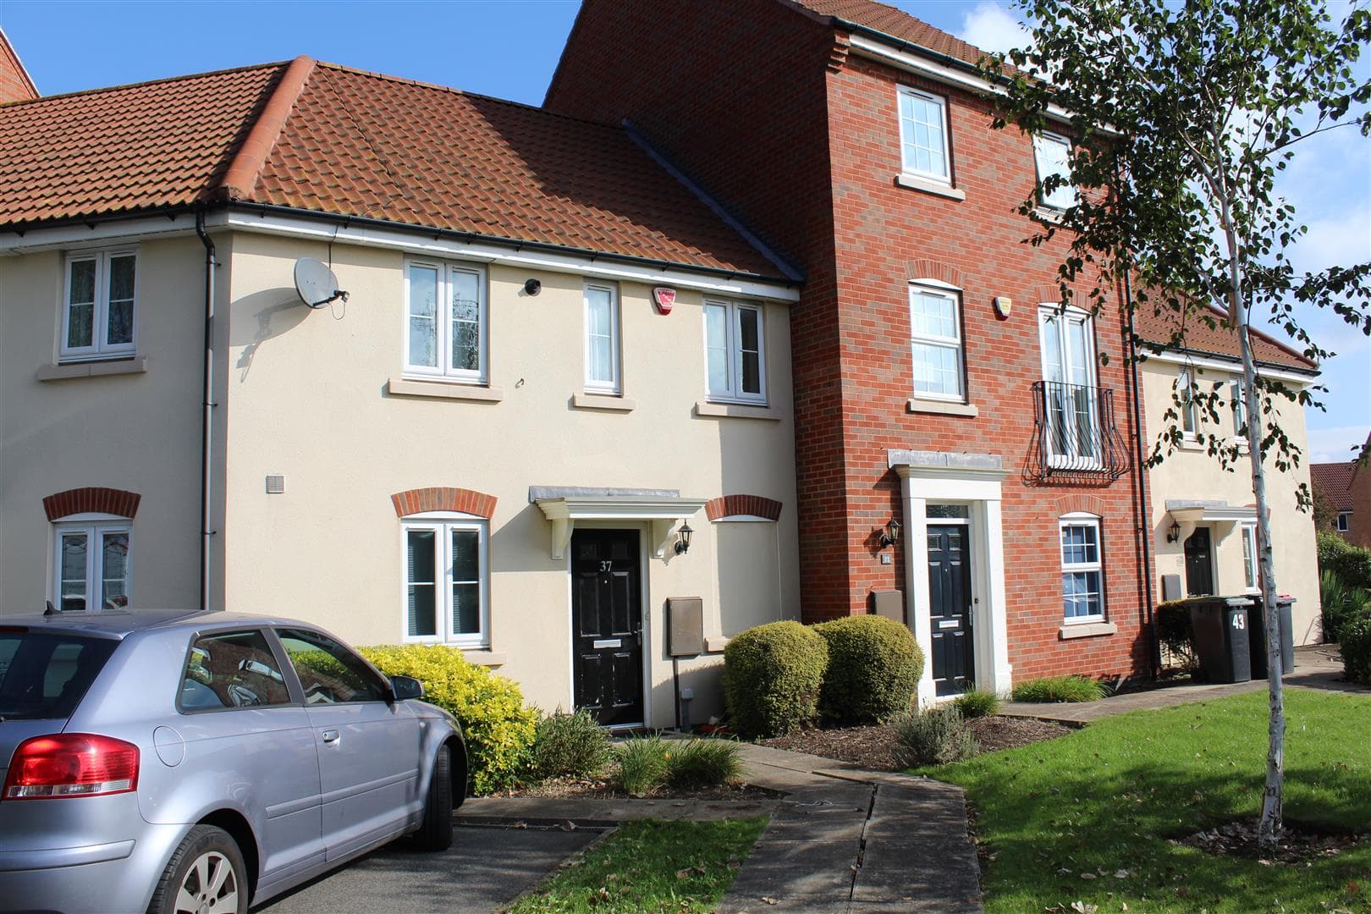
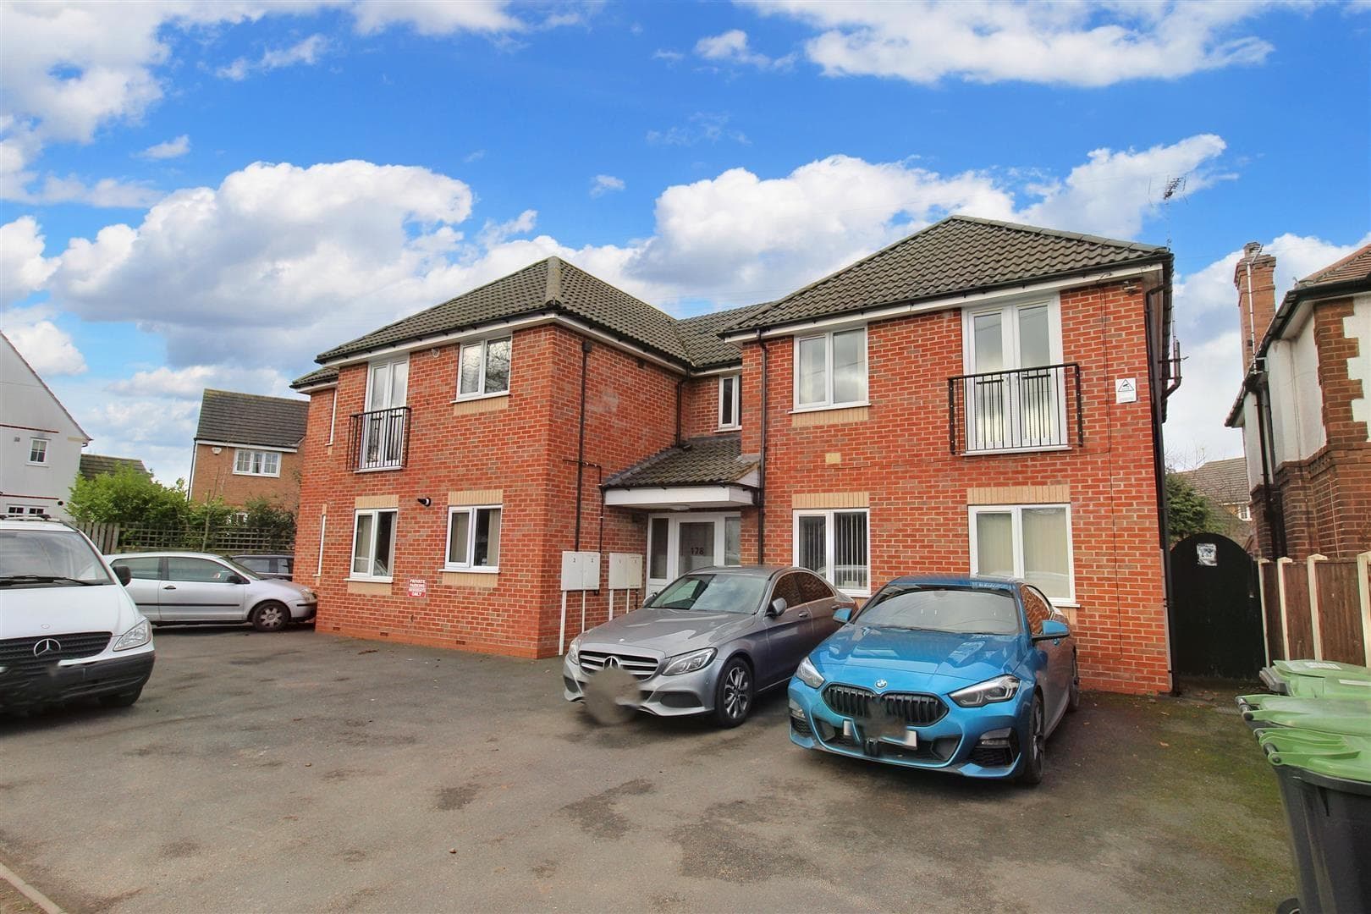
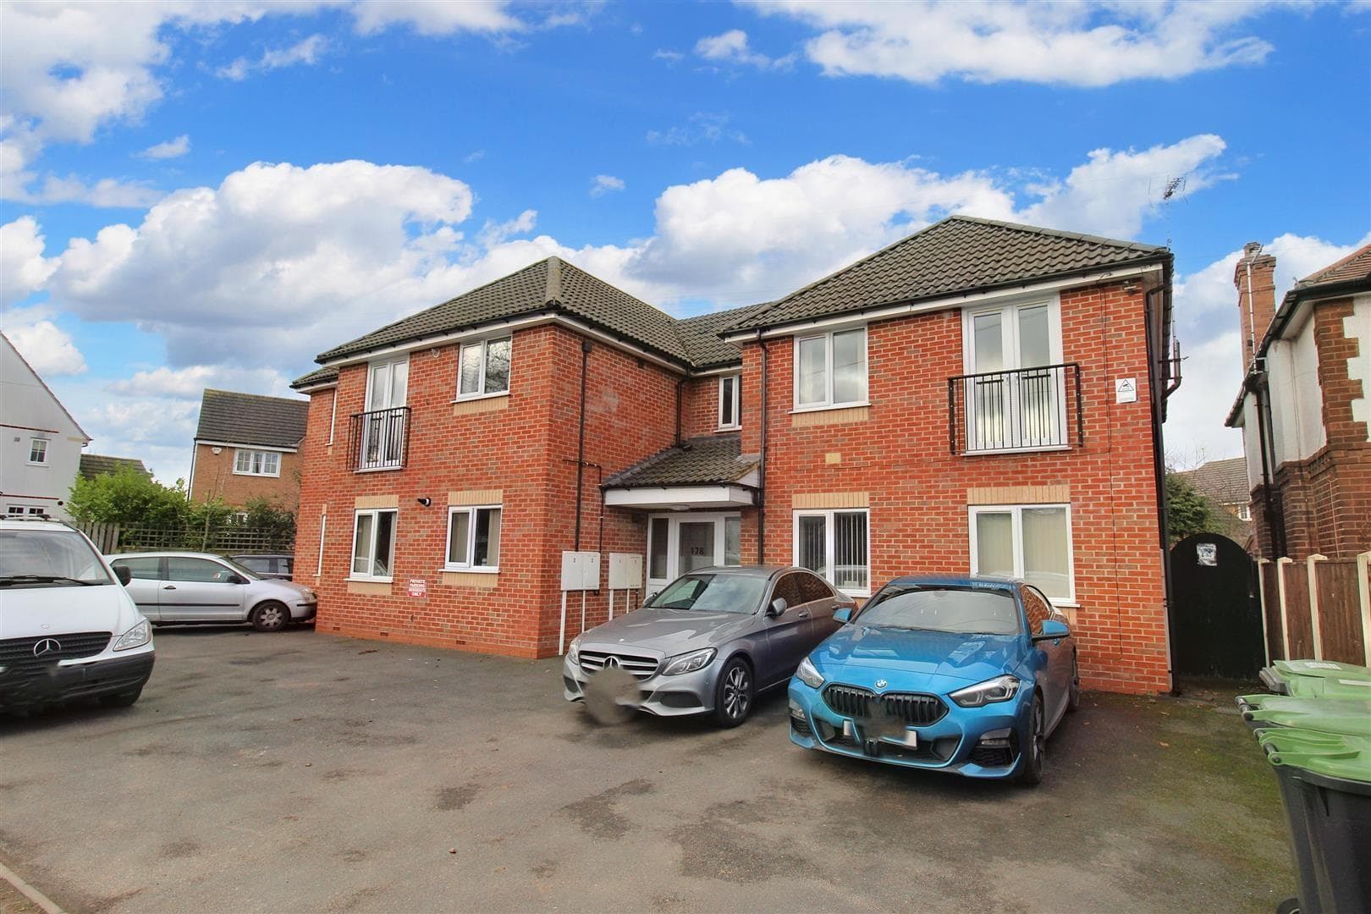
Robert Ellis Estate Agents are pleased to bring to market this spacious two-bedroom duplex apartment in the sought-after area of Carrington, Nottingham.
Ideally located close to Sherwood's popular amenities, including shops, bars, restaurants and excellent transport links to Nottingham City Centre, the property also benefits from nearby green open space.
The accommodation comprises an entrance hallway, lounge, kitchen diner, family bathroom, and two double bedrooms arranged over two floors.
Contact our Arnold Lettings Team
Available NOW
Council Tax Band: A
EPC: C
Entrance Hall 4.37m x 11.89m approx (14'4 x 39 approx)
Wooden entrance door, built-in storage, single glazed window to the front, radiator.
First Floor Landing
Stairs to the landing, carpeted flooring.
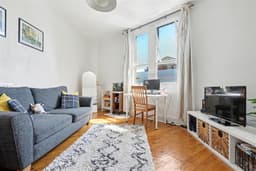
Lounge 4.50m x 5.26m approx (14'9 x 17'3 approx)
Single glazed window to the front, wood flooring, two radiators, cupboard housing the meters.
Kitchen 3.68m x 2.79m approx (12'1 x 9'2 approx)
Laminate flooring, single glazed window to the front, boiler, space for a fridge freezer, range of wall, base and drawer units with work surfaces over incorporating a double sink and drainer with mixer tap, oven and four ring gas hob above with cooker hood over, plumbing for a washing machine.
Bathroom 2.72m x 3.15m approx (8'11 x 10'4 approx)
Vinyl flooring, radiator, double glazed window to the rear, tiled splashbacks, low flush w.c., wash hand basin with hot and cold taps, bath with hot and cold taps and electric shower over.
Second Floor Landing
Single glazed window and doors to:
Bedroom 1 3.63m x 3.68m approx (11'11 x 12'1 approx)
Single glazed window to the front, radiator, carpeted flooring.
Bedroom 2 4.50m x 5.26m approx (14'9 x 17'3 approx)
Single glazed window to the front, radiator, carpeted flooring.
Outside
A communal outdoor area with an allocated bins section, all low maintenance.