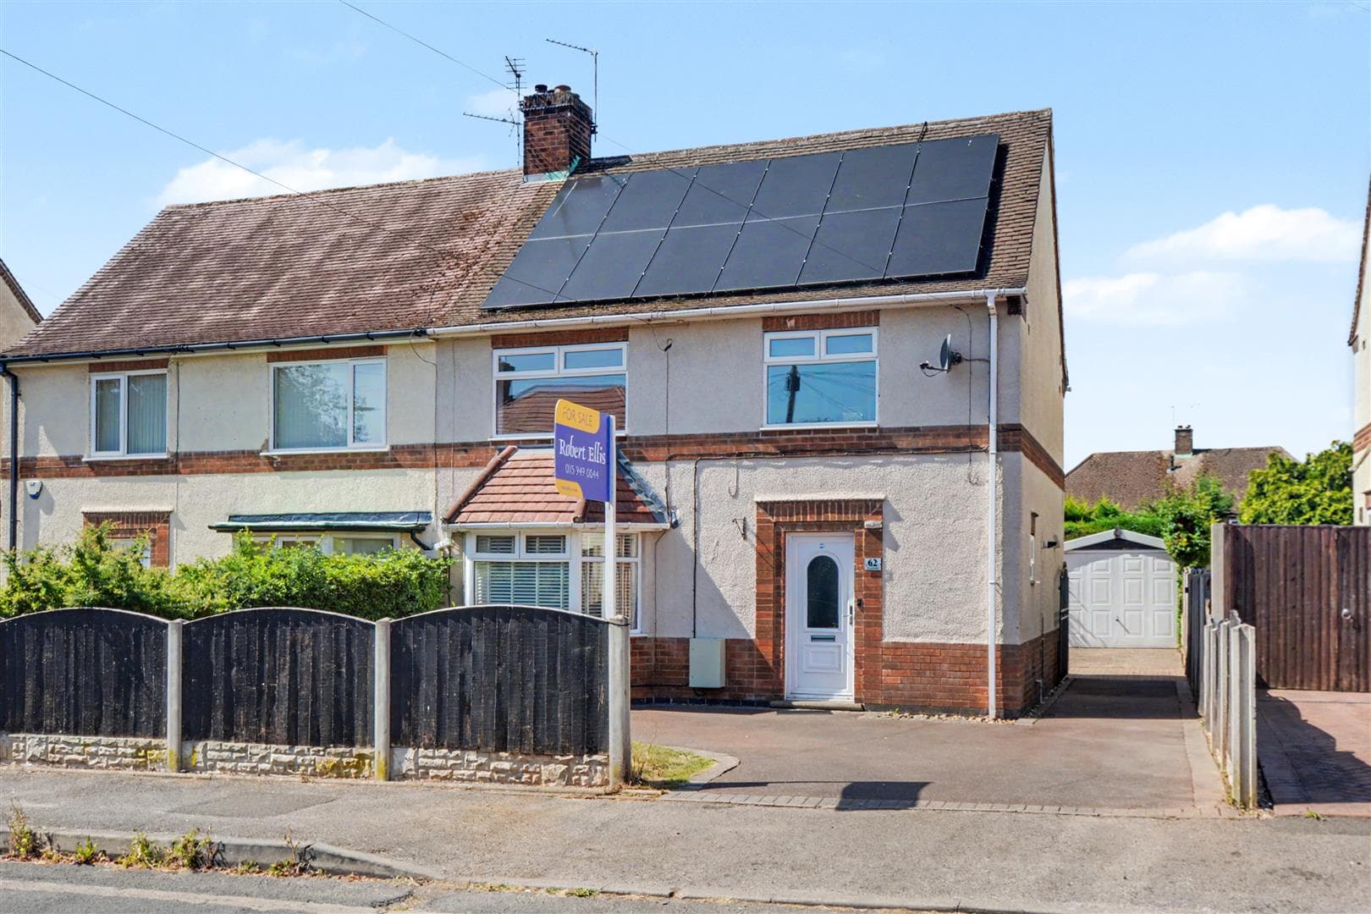
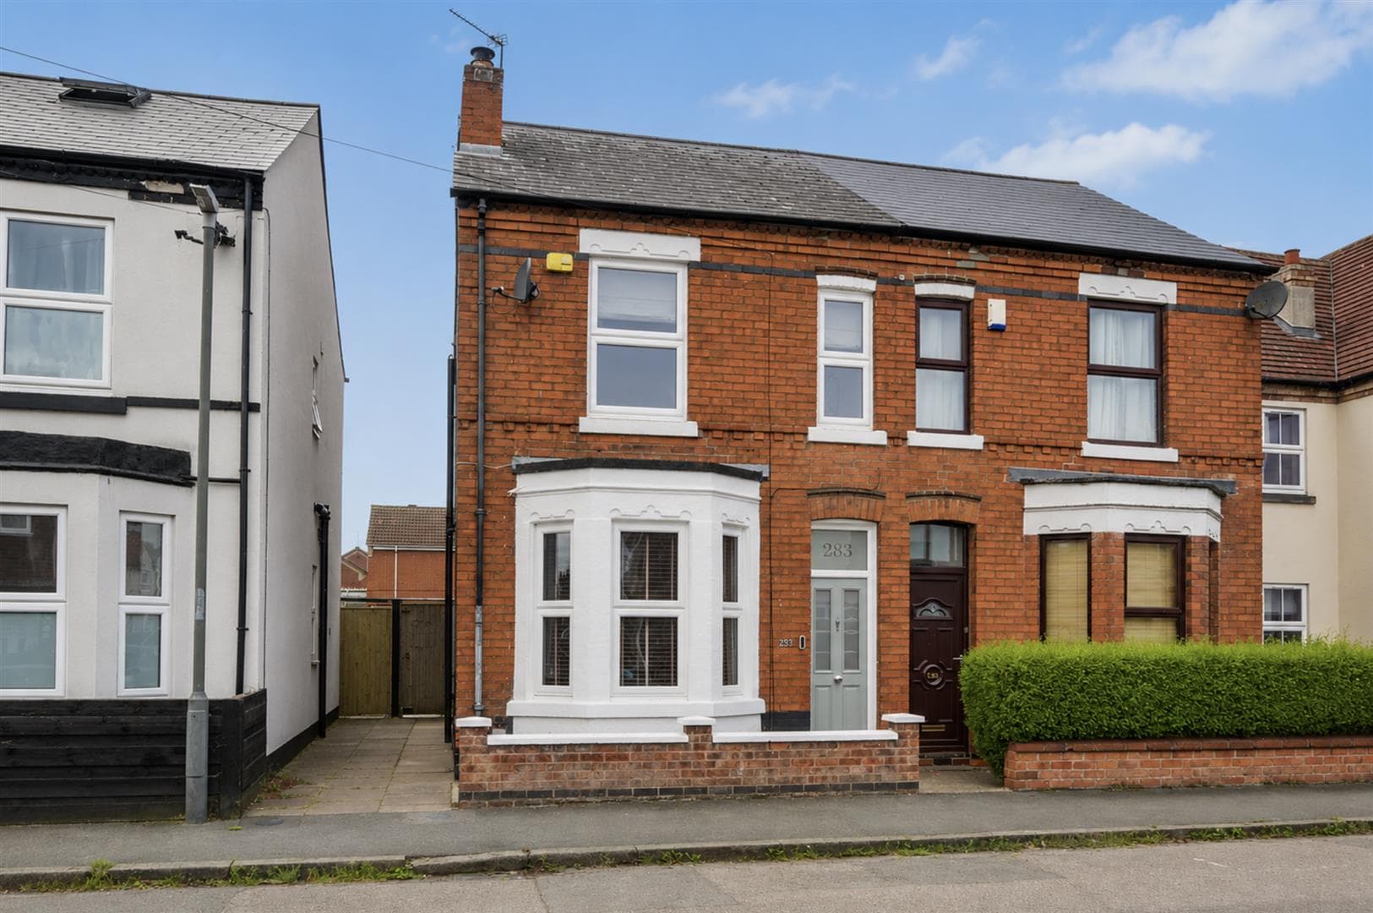
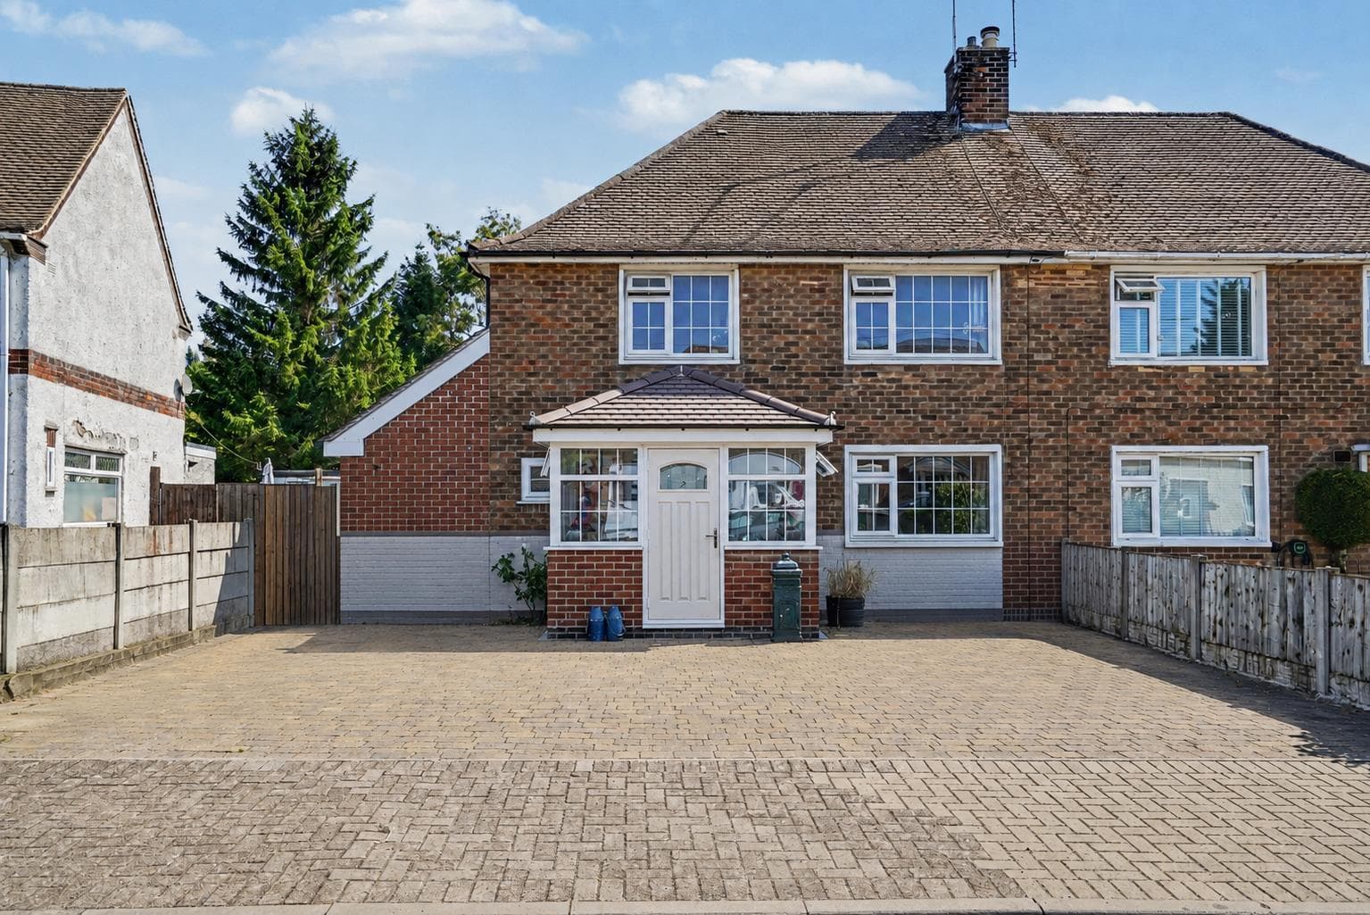
Robert Ellis are delighted to present this stunning four-bedroom detached family home, offering spacious and beautifully presented accommodation throughout. Highlights include multiple living areas, a principal bedroom with en-suite, utility room, off-road parking and a sunny rear garden. Ideally positioned for local amenities, schools and excellent transport links.
A fantastic opportunity to acquire a beautifully finished four-bedroom detached home on Bestwood Road, offering an abundance of space and a layout that works exceptionally well for family life.
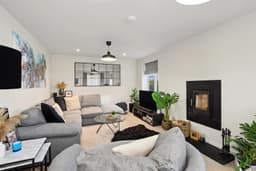
One of the real highlights is the choice of living areas. Rather than relying on one main reception space, the house provides a sizeable separate lounge alongside a superb open-plan area, giving you the best of both worlds. There is somewhere to retreat and relax in the evening, while still having a larger, more sociable setting where cooking, dining and spending time together can all happen in one place.
The standard of finish is immediately noticeable. Modern, understated and exceptionally well cared for, the accommodation feels fresh throughout and requires very little from an incoming owner. Useful additions including a utility room and downstairs WC also ensure the house is as practical as it is attractive.
Four bedrooms occupy the first floor, each offering comfortable proportions and plenty of scope to accommodate a growing family. The main bedroom has the benefit of its own en-suite, with a separate family bathroom completing the upstairs accommodation.
For those who enjoy spending time outside, the rear garden is a particularly appealing feature. It has been thoughtfully maintained and benefits from a sunny aspect, creating a lovely backdrop for summer evenings, barbecues and outdoor entertaining. Off-road parking is also provided to the front.
Bestwood Road is well placed for day-to-day convenience, with schools, amenities and transport connections all accessible from the property. Nottingham City Centre can be reached with ease, and convenient links to the A610 and M1 make journeys further afield straightforward.
A polished, spacious and highly usable home with the kind of accommodation that can comfortably evolve with its next owners.
Entrance Hallway
Composite entrance door to the front elevation with double glazed panel to the side, tiled flooring, staircase leading to the first floor landing, doors leading off to:
Kitchen Diner 6.38m x 2.74m approx (20'11 x 9'43 approx)
A range of wall and base units with worksurfaces over incorporating a sink and drainer unit with mixer tap, integrated oven with four ring gas hob over and extractor hood above, tiled splashbacks, integrated dishwasher, recessed spotlights to the ceiling, tiled flooring, two wall mounted radiators, UPVC double glazed windows to the front and rear elevations, UPVC double glazed French doors leading to the rear garden, door to the utility room.
Utility Room 2.13m x 1.83m approx (7'55 x 6'34 approx)
Tiled flooring, wall mounted radiator, wall and base units with worksurface over incorporating a sink and drainer unit with mixer tap, space and plumbing for a washing machine, housing the boiler, recessed spotlights to the ceiling.
Ground Floor WC 1.22m x 0.61m approx (4'72 x 2'94 approx)
Handwash basin with mixer tap, tiled flooring, WC, storage cupboard.
Lounge 6.10m x 3.05m approx (20'13 x 10'48 approx)
UPVC double glazed windows to the front and side elevations, carpeted flooring, recessed spotlights to the ceiling, wall mounted radiator, log burner.
First Floor Landing
Carpeted flooring, wall mounted radiator, access to the loft, storage cupboard, doors leading off to:
Bedroom One 3.35m x 3.05m approx (11'13 x 10'73 approx)
UPVC double glazed window to the front elevation, wall mounted radiator, carpeted flooring, door leading to the en-suite.
En-Suite
UPVC double glazed window to the front elevation, laminate flooring, heated towel rail, WC, handwash basin with mixer tap, tiled splashbacks, shower enclosure with mains fed shower.
Bedroom Two 3.28m x 2.44m approx (10'09 x 8'38 approx)
UPVC double glazed window to the side elevation, wall mounted radiator, carpeted flooring.
Bedroom Three 3.05m x 3.61m approx (10'13 x 11'10 approx)
UPVC double glazed windows to the front and rear elevations, wall mounted radiator, carpeted flooring.
Bedroom Four 2.36m x 2.44m approx (7'09 x 8'25 approx)
UPVC double glazed window to the side elevation, wall mounted radiator, carpeted flooring.
Bathroom
UPVC double glazed window to the side elevation, laminate flooring, handwash basin with mixer tap, tiled splashbacks, WC, bath with mains fed shower over, heated towel rail.
Outside
There is an enclosed garden with paved patio area, garden laid to lawn with a range of mature plants and shrubbery planted to the borders, fencing to the boundaries, outdoor water tap.
The property also has allocated parking.
Agents Notes: Additional Information
Council Tax Band: D
Local Authority: Nottingham
Electricity: Mains supply
Water: Mains supply
Heating: Mains gas
Septic Tank : No
Broadband: BT, Sky, Virgin
Broadband Speed: Standard 17mbps Ultrafast 1800mbps
Phone Signal: 02, Vodafone, EE, Three
Sewage: Mains supply
Flood Risk: No flooding in the past 5 years
Flood Defences: No
Non-Standard Construction: No
Any Legal Restrictions: No
Other Material Issues: No
A BEAUTIFUL FAMILY HOME FOR SALE!