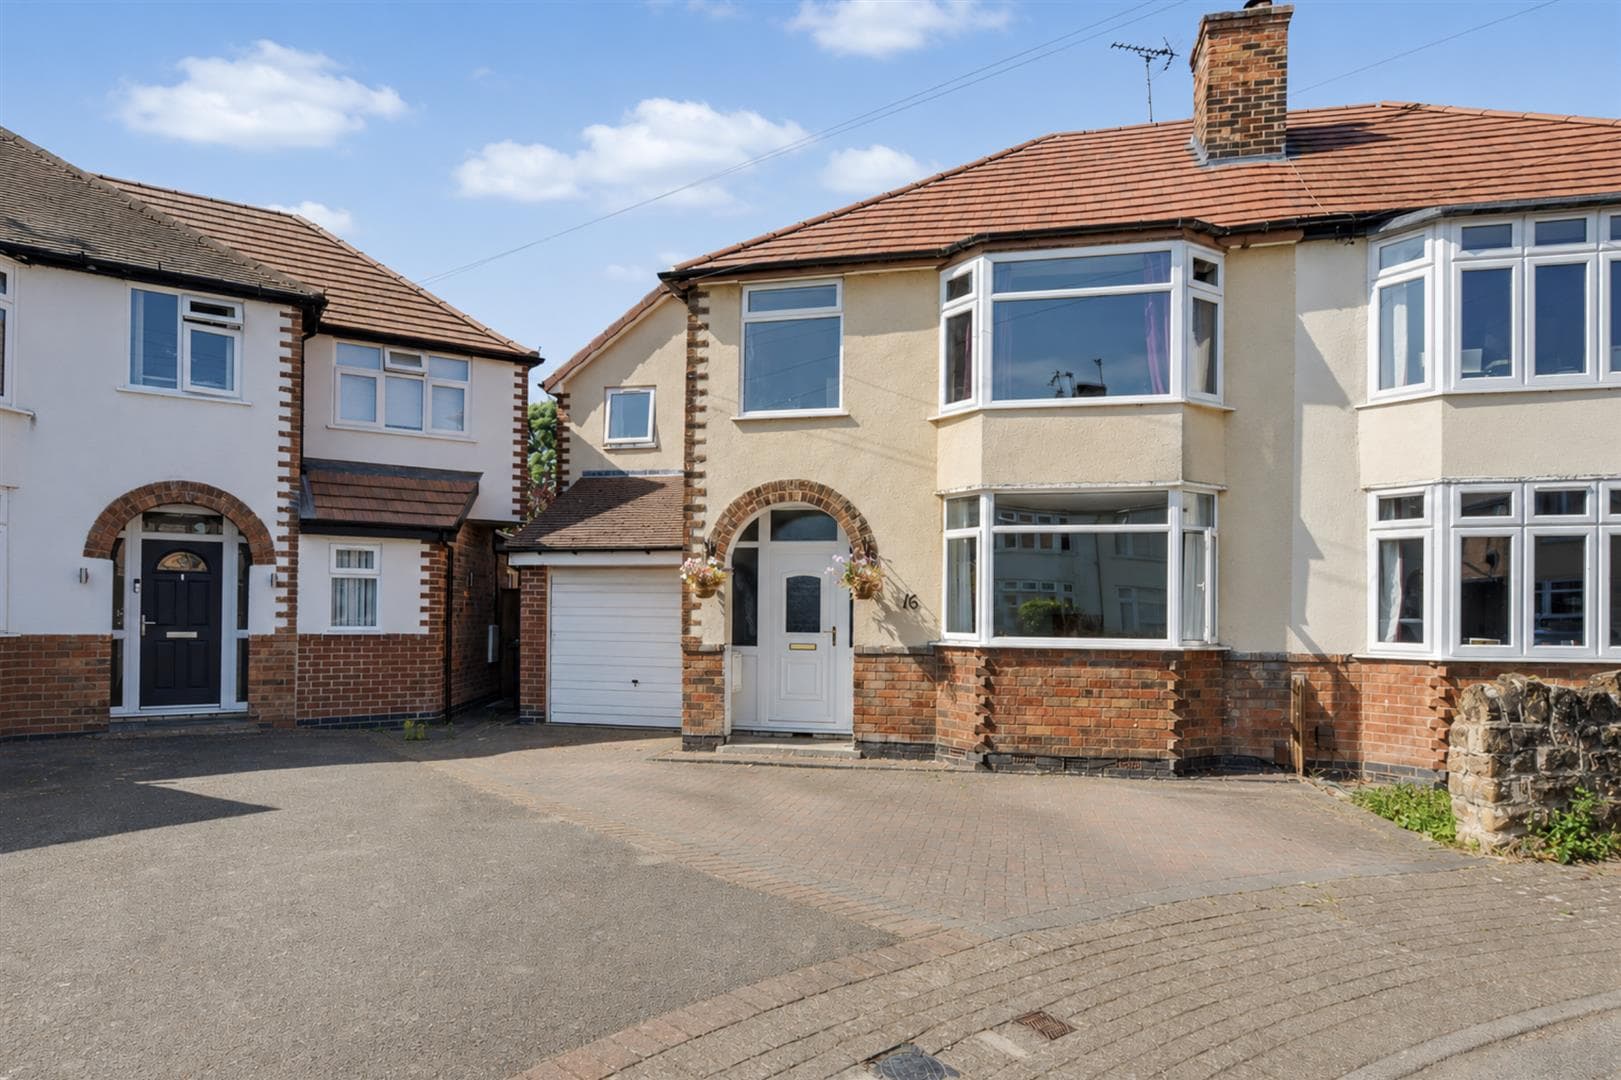
An extended and surprisingly spacious four/five bedroom semi detached house. Offering versatile accommodation with up to four bedroom to the first floor and an additional ground floor double bedroom which could equally be used as a playroom, study, etc. Parking for three cars and large rear garden. This property is ideal for growing families. Viewing recommended.
If you are a growing family looking for more space, this four/five bedroom extended semi detached house may be ideal for you.
This well presented and maintained property offers flexible accommodation. A good size entrance porch welcomes you into this property with a composite door and then a further composite door opening through to the central hallway. There is a living room with twin aspect, extended dining kitchen, a useful cloaks/WC and an additional reception room, currently used as a double bedroom, but could equally be used as a family room, playroom, office, etc.
Rising to the first floor, the accommodation has been reconfigured to provide for up to four bedrooms and a family bathroom.
Set back from the road with a forecourt providing off-street parking for at least three vehicles. What sets this property apart from many is the substantial rear garden which has a number of patio and seating areas. The lawn at the foot of the plot has mature trees, making a great safe place for children to play. There are two garden sheds/workshops, both with power, a greenhouse and even an enclosure suitable for ducks, chickens, etc.
Situated in this popular residential suburb great for families and commuters alike, as schools for all ages are within easy reach, as well as open space and playing fields such as the nearby Bramcote Hills Park and the recently opened Stapleford Community and Sports Hub. The A52 is a short drive away which links Nottingham and Derby, and is also ideal for Beeston, Nottingham University, Queen's Medical Centre and Junction 25 of the M1 motorway.
We believe this property will make a superb family home and viewing is recommended.
ENTRANCE PORCH 1.38 x 2.45 (4'6" x 8'0")
A generous and very useable space with uPVC double glazed windows and composite front entrance door. A further composite front entrance door and double glazed side windows open to the hallway.
HALLWAY 3.42 x 2.34 reducing to 1.83 (11'2" x 7'8" reducin
A welcoming central hallway with stairs to the first floor, understairs alcove, radiator, meter cupboard.
CLOAKS/WC
Housing a low flush WC, radiator, double glazed window.
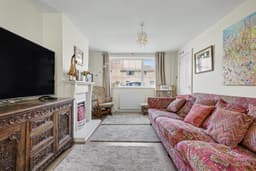
LIVING ROOM 6.09 x 3.27 (19'11" x 10'8")
A light and air through room with radiators, feature fireplace, double glazed window to the front, double glazed French doors opening to the rear garden.
DINING KITCHEN 5.85 x 2.85 (19'2" x 9'4")
Range of fitted feature painted wood wall, base and drawer units, with work surfacing and inset one and a half bowl ceramic sink unit with single drainer. Built-in electric oven and hob. Plumbing and space for washing machine and dishwasher. Two radiators, partial vaulted ceiling, double glazed windows to the side and rear. Stable-style uPVC double glazed rear exit door.
GROUND FLOOR BEDROOM 3.85 x 2.56 increasing to 3.42 (12'7" x 8'4" incre
A versatile space currently used as a ground floor bedroom but could equally be used as an additional sitting room, playroom, study, etc. Partial vaulted ceiling, radiator, double glazed window to the side.
FIRST FLOOR LANDING
Loft hatch, doors to bedrooms and bathroom.
BEDROOM ONE 3.45 x 2.83 increasing to 3.33 (11'3" x 9'3" incre
Radiator, double glazed window to the front.
BEDROOM TWO 3.74 x 3.31 increasing to 3.9 (12'3" x 10'10" incr
Radiator, double glazed window to the front.
BEDROOM THREE 2.72 reducing to 1.63 x 2.65 (8'11" reducing to 5'
Radiator, double glazed window to the rear.
BEDROOM FOUR 2.40 x 1.55 (7'10" x 5'1")
A small but functional space currently used as a study, also ideal for a nursery, etc. Radiator, two double glazed windows to the rear.
FAMILY BATHROOM 2.4 x 1.98 (7'10" x 6'5")
Three piece suite comprising pedestal wash hand basin, low flush WC and bath with mixer shower attachment. Built-in airing cupboard housing Glow Worm gas fired combination boiler (for central heating and hot water). Heated towel rail, tiling to walls, double glazed window.
OUTSIDE
To the front is a block paved forecourt providing off-street parking for at least three vehicles. Fence to each side with gated pedestrian access at the side of the house leading to the rear garden. The rear garden is substantial in size with a large patio area and hard scaping to substantial timber constructed garden sheds/workshop, both with light and power. A pathway continues to the central area of the garden where there is a further paved patio area flanked with borders and a greenhouse. There is a timber gazebo structure previously used as a duck pen, but now has a variety of shrubs and soft fruits, offering a good degree of shade (ideal in the Summer months). Towards the end of the garden, there is an area laid to lawn with central raised bed and further raised bedding. Mature trees and shrubs to help enhance privacy.
A FOUR/FIVE BEDROOM SEMI DETACHED HOUSE.