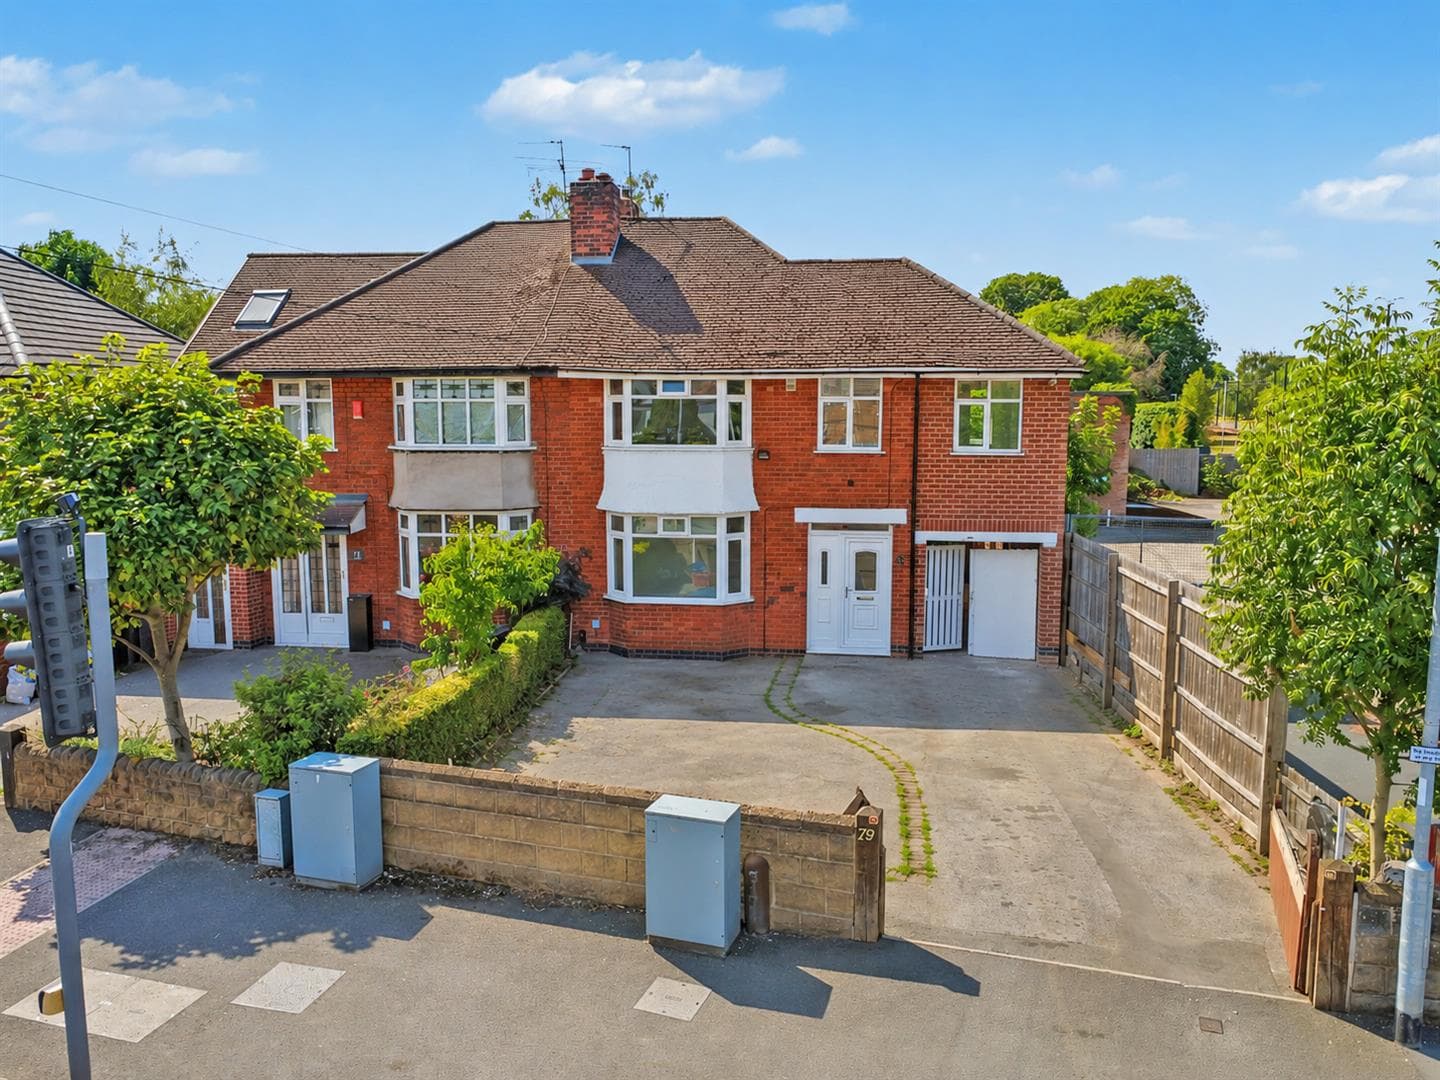
An extended and versatile four-bedroom semi-detached house on a generous plot.
Benefitting from extensions to both the side and rear and a conservatory, this deceptive and generous property will appeal to a variety of potential purchasers but is considered ideal for a family looking for larger accommodation.
In brief the internal accommodation comprises entrance hall, L-shaped kitchen, lounge, sitting room, conservatory and garage to the ground floor, rising to the first floor is the principle bedroom with en-suite and three further bedrooms and bathroom.
Outside the property has a drive to the front providing car standing with an EV charging point and to the rear there is a mature and large private garden.
Located at the head of a small and peaceful cul-de-sac and being readily accessible for local shops, excellent transport links, schools and a wide variety of other amenities, this individual property is well worthy of viewing.
Entrance Hallway
UPVC double glazed entrance door, radiator, stairs off the first floor landing and understairs cupboard.
Sitting Room 4.25m x 3.64m (13'11" x 11'11" )
UPVC double glazed bay window and radiator.
Lounge 6.65m x 3.66m (21'9" x 12'0" )
Radiator, UPVC double glazed patio doors through to the conservatory, and a solid fuel burner mounted upon a tiled hearth.
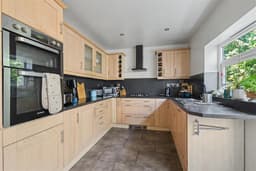
Breakfast Kitchen 5.89m decreasing to 1.78m x 5.54m (19'4" decreasi
With a good range of fitted wall and base units, work surfacing with splashback, breakfast bar, plinth heater, one-and-a-half bowl sink with mixer tap, inset gas hob with extractor above, inset electric oven and grill, integrated dishwasher, fridge and freezer and washing machine, two UPVC double glazed windows, tiled flooring, radiator and UPVC double glazed door to the exterior.
Garage 5.51m x 3.21m decreasing to 2.60m (18'0" x 10'6"
Up and over door to the front, UPVC double glazed pedestrian door to the rear, light and power.
Conservatory 4.69m x 3.41m (15'4" x 11'2" )
UPVC double glazed window, patio door and tiled flooring.
First Floor Landing
UPVC double glazed window and loft-hatch.
Bedroom One 4.47m x 3.19m (14'7" x 10'5" )
UPVC double glazed Juliet-style balcony overlooking the rear garden, radiator.
En-Suite
Fitted with a WC, wash-hand basin inset into vanity unit, shower cubicle with Triton shower over, part tiled walls, extractor fan and wall-mounted heated towel rail.
Bedroom Two 4.31m x 3.64m (14'1" x 11'11" )
UPVC double glazed window and radiator.
Bedroom Three 3.65m x 3.65m (11'11" x 11'11" )
UPVC double glazed window, radiator and cupboard housing the boiler.
Bedroom Four 2.33m x 1.83m (7'7" x 6'0" )
UPVC double glazed window and radiator.
Bathroom 2.52m x 1.81m (8'3" x 5'11" )
Fitted with a WC, pedestal wash-hand basin, bath with Mira shower over, part tiled walls, UPVC double glazed window and radiator.
Outside
To the front the property has parking and EV charging point. To the rear the property has a private and enclosed mature garden with outside tap, lawn and various well-stocked beds and borders with mature shrubs and trees.
A substantial extended four-bedroom semi-detached house in a sought-after residential location.