THIS IS AN IMMACULATELY MAINTAINED GABLE FRONTED THREE BEDROOM EXTENDED DETACHED HOUSE SITUATED IN THIS ESTABLISHED RESIDENTIAL AREA TO THE WEST OF NOTTINGHAM – This lovely home includes a reception hall, a through lounge with a dining area and patio doors leading to the garden/sitting room, a ground floor w.c. and exclusively fitted kitchen which has an extensive range of mussel coloured wall and base units. To the first floor the landing leads to the three bedrooms, with all the bedrooms having built-in furniture and the bathroom which has a bath and separate shower. Outside there is a detached garage (25’ x 7’5), a Presscrete style drive at the front providing off road parking for up to three vehicles and a private sunny rear garden with patios, a lawn and concrete panel and wooden fencing to the boundaries.
THIS IS A THREE BEDROOM EXTENDED DETACHED HOUSE SITUATED IN THIS VERY POPULAR AREA TO THE WEST OF NOTTINGHAM, WHICH PROVIDES A LOVELY FAMILY HOME, CLOSE TO EXCELLENT LOCAL SCHOOLS AND MANY OTHER AMENITIES AND FACILITIES.
Being located on Carrfield Avenue in the heart of Toton, this detached property provides a lovely home which is close to all the amenities and facilities provided by the area and to excellent transport links, all of which have helped to make this a very popular and convenient place to live. Since being originally built the property has been extended at the rear on the ground floor which has enlarged the size of the kitchen and provides a separate garden/sitting room which has bi-fold doors leading out to the rear garden. An early viewing is recommended to appreciate the size and layout of the accommodation and privacy of the rear garden.
The property is constructed of brick to the external elevations, under a tiled roof and the well proportioned and tastefully finished accommodation derives all the benefits from gas central heating, with a relatively new boiler (fitted in 2020) and double glazing throughout. Entering through the front door the accommodation includes a reception hall, from which stairs take you to the first floor and doors lead to the through lounge and kitchen. The lounge has a feature fireplace and an archway leading to a dining area and there are patio doors from the dining area into the garden/sitting room which has two Velux windows to the sloping ceiling and bi-fold doors leading out to the rear garden. There is a ground floor w.c. and the exclusively fitted kitchen which has extensive ranges of mussel coloured wall and base units and integrated cooking appliances. To the first floor the landing leads to the three good size bedrooms, all of which have built-in furniture and the bathroom which has tiling to the walls and has a bath and separate walk-in shower. Outside there is a Presscrete style drive at the front which provides off road parking for three vehicles and there are double gates to the left hand side of the house which provides access to a drive that extends to the garage which is positioned at the rear and the garage is approx. 25ft in length, has an electric door at the front and provides an excellent storage facility. The rear garden has patios, a lawn with borders and concrete panel and wooden fencing to the boundaries and provides several places to sit and enjoy outside living.
The property is within easy walking distance of the highly desirable and excellent local primary and secondary schools, there is a Tesco superstore on Swiney Way with many other shopping facilities being found in the nearby towns of Long Eaton and Beeston and at the Chilwell Retail Parks where there is an M&S Food Store, TK Maxx, Next and several coffee eateries. There are healthcare and sports facilities including several local golf courses, walks in the nearby Attenborough Nature Reserve and the excellent transport links include the Nottingham tram system which terminates in Toton, J25 of the M1, East Midlands Airport, stations at Beeston, Long Eaton and East Midlands Parkway and the A52 and other main roads provide good access to Nottingham, Derby and other East Midlands towns and cities.
Porch
Open porch leading through a UPVC panelled front door with two inset opaque glazed panels and matching opaque double glazed side panels with fitted vertical blinds across the door leading to:
Entrance Hall
Stairs with a balustrade and two cupboards under, with the main cupboard having fitted shelving and a light, dado rail to the walls, a radiator and panelled doors leading to the lounge and kitchen.
Lounge 4.60m x 3.43m approx (15'1 x 11'3 approx)
The through lounge has an adjoining dining area with the lounge having a double glazed window with fitted vertical blinds to the front, a feature gas fire set in a stone surround with a slate tiled hearth, cornice to the wall and ceiling, radiator, two wall lights, door leading to the hall and archway leading into:
Dining Area 2.67m x 2.59m approx (8'9 x 8'6 approx)
Double glazed sliding patio doors leading into the garden/sitting room, cornice to the wall and ceiling, a radiator with a shelf over and a panelled door leading into the kitchen.
Garden/Sitting Room 2.95m x 2.64m approx (9'8 x 8'8 approx)
A three panel bi-fold door system leads out to the rear garden, vaulted ceiling with two Velux windows, radiator, tiled flooring and two wall lights.
Kitchen 5.97m to 4.95m x 2.34m approx (19'7 to 16'3 x 7'8
The kitchen was refitted in 2020 and has mussel coloured handle-less soft closing units with a 1½ bowl sink with a mixer tap and a four ring Neff gas hob set in a work surface which extends to three sides and has cupboards, spaces for an automatic washing machine and dishwasher, drawers, towel rails and wide pan drawers below, a double Neff oven with drawers below and cupboard above, housing for an American style fridge/freezer with a shelved upright cupboard to the left hand side, a cupboard over and a pull out racked storage larder cupboard to the right, matching eye level wall units, hood and back plate over the cooking area, double glazed windows with fitted blinds to the rear and side, Ideal boiler (fitted in 2020) housed in a matching cupboard, radiator with an L shaped shelf over, tiled flooring and a half opaque UPVC double glazed door leading out to the side of the property.
Ground Floor w.c.
The ground floor w.c. is half tiled and has a white low flush w.c., hand basin with a mix and cupboard under, a radiator and an opaque double glazed window to the side.
First Floor Landing
The balustrade continues from the stairs onto the landing, dado rail to the walls, double glazed window to the side, built-in shelved storage cupboard and panelled doors leading to the bedrooms and bathroom.
Bedroom 1 3.28m x 3.18m plus wardrobes (10'9 x 10'5 plus war
Double glazed window with fitted vertical blinds to the front, range of built-in wardrobes providing hanging space and shelving, matching drawer units to either side of the bed position with a further extensive range of drawer units fitted to a second wall, radiator and two wall lights to the bed position.
Bedroom 2 3.40m x 3.15m approx (11'2 x 10'4 approx)
Double glazed window with fitted vertical blinds to the rear, range of built-in wardrobes providing hanging space, shelving and drawers and to the left hand side of the wardrobes there is shelving, drawer units to either side of the bed position with seven drawers in each unit and a radiator.
Bedroom 3 2.21m x 2.06m approx (7'3 x 6'9 approx)
Double glazed window with fitted vertical blinds to the front, double built-in wardrobe providing hanging space, drawers and shelving, a radiator and a hatch with ladder providing access to the loft space.
Bathroom
The bathroom has a tiled panelled bath with mixer taps and tiling to the walls to the sides, a walk-in shower with a mains flow shower system having a rainwater shower head and hand held shower with aqua panelling to two walls, a pivot glazed door and a protective screen, hand basin with a mixer tap set on a surface with a double cupboard below and tiling with a glazed shelf and mirror to the wall above, a low flush w.c. with tiling to the walls behind and to the side, radiator, chrome ladder towel rail, opaque double glazed windows to the rear and side with the rear window having a fitted blind.
Outside
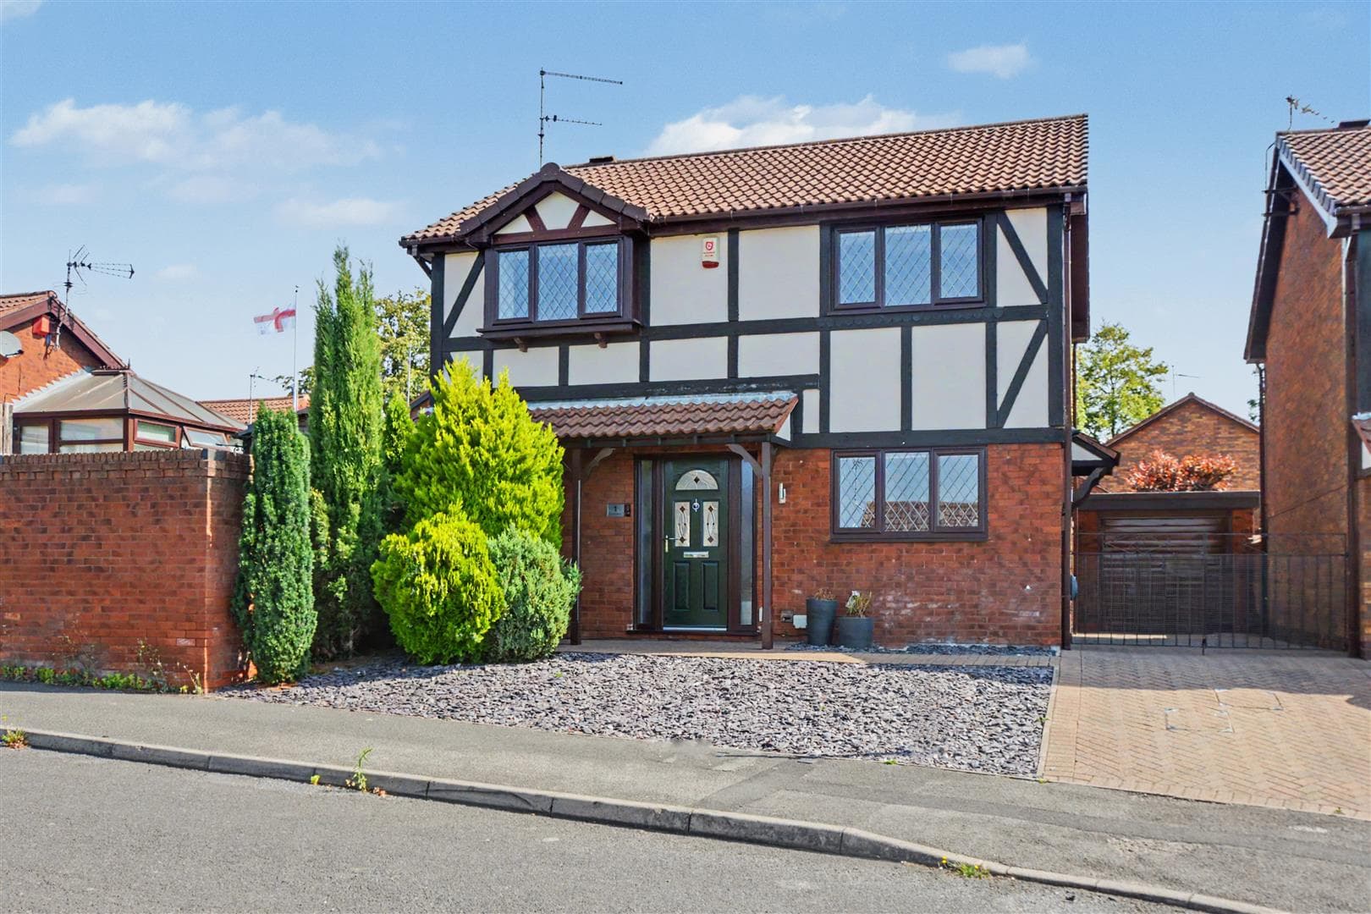
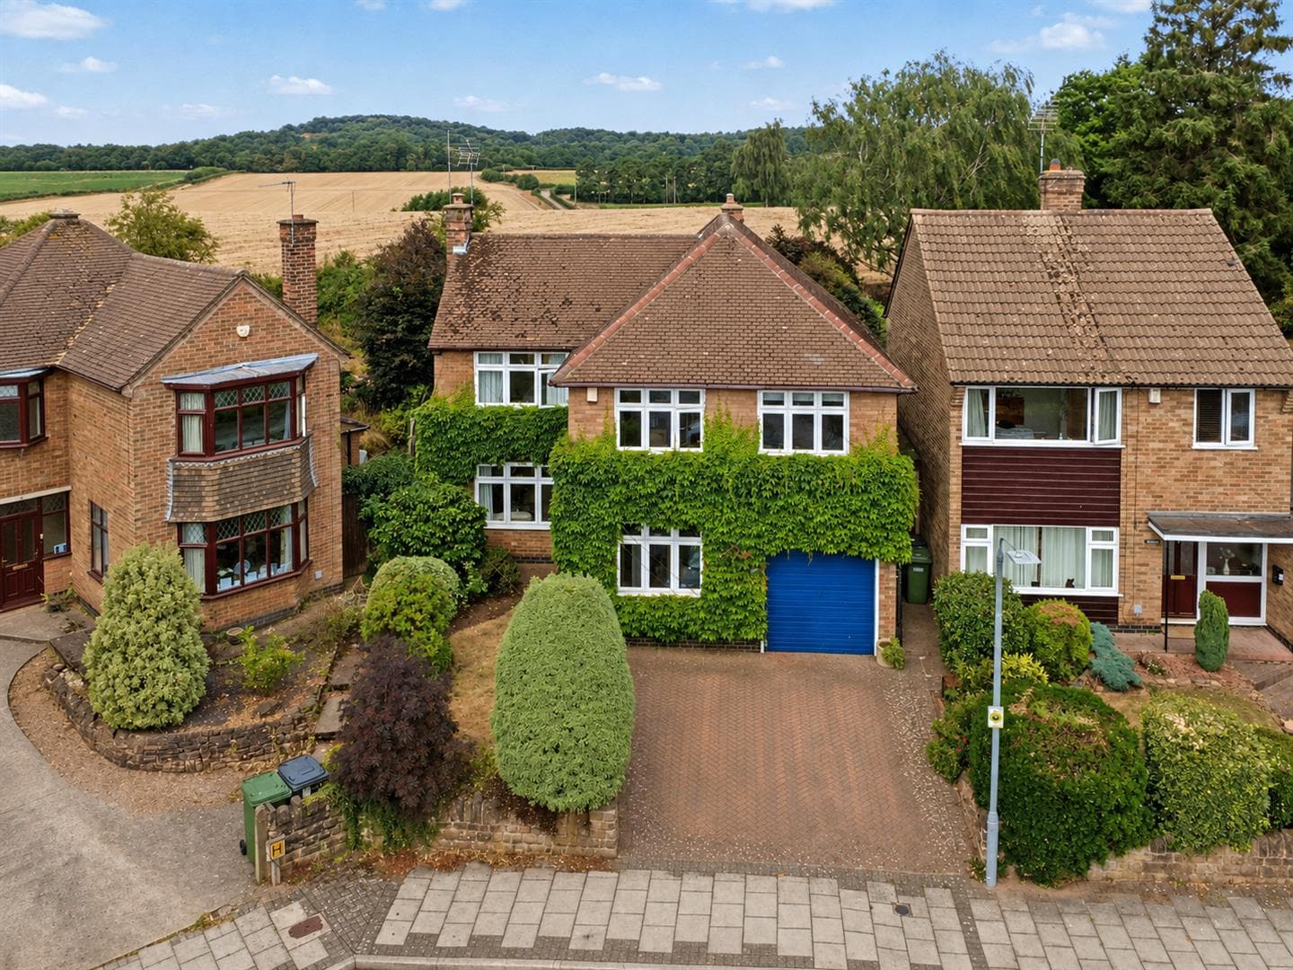
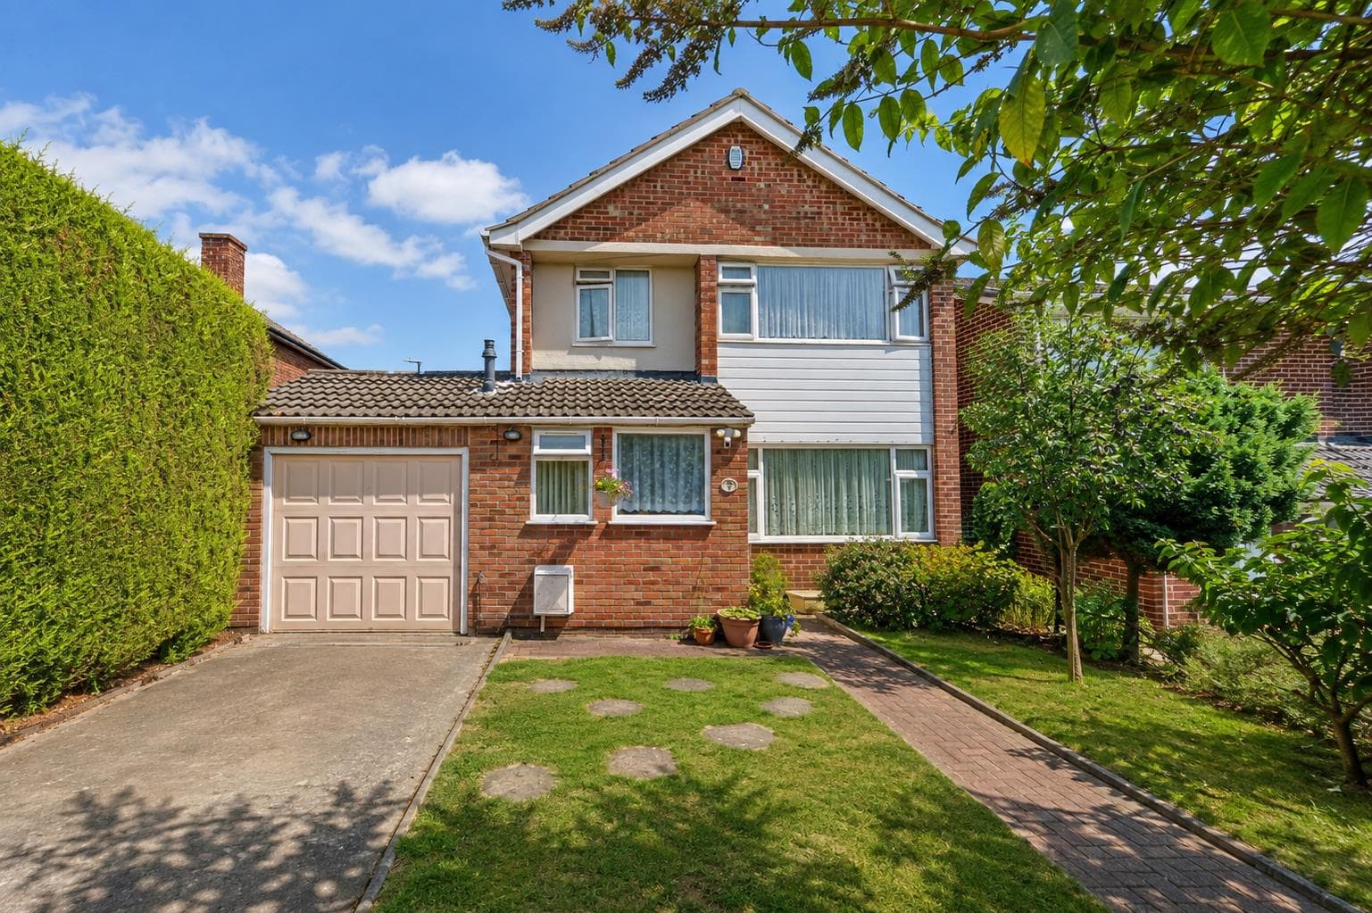
At the front of the property there is a Presscrete style driveway providing off the road parking for 2/3 vehicles, there is low level fencing to both side boundaries and a pair of wooden gates leading to the drive which extends down the left hand side of the property to the garage which is positioned at the rear.
At the rear there is a path and patio with a second patio, a lawn with established borders to the side and the garden is kept private by having concrete panel and wooden fencing to the right and rear boundaries, there is a light at the rear of the house and an outside tap at the side.
Garage 7.62m x 2.26m approx (25' x 7'5 approx)
The concrete sectional garage has a pitched roof, electrically operated up and over door to the front, two windows and a door to the side and power points and lighting are provided in the garage.
Directions
Proceed out of Long Eaton along Nottingham Road and at the traffic lights by The Manor pub turn left into High Road. Turn left into Portland Road and left into Carrfield Avenue where the property can be found on the right.
9495MP
Agents Notes
There are AI photos on this property.
Council Tax
Broxtowe Borough Council Band C
Additional Information
Electricity – Mains supply
Water – Mains supply
Heating – Gas central heating
Septic Tank – No
Broadband – BT, Sky, Virgin
Broadband Speed - Standard 6mbps Superfast 80mbps Ultrafast 1800mbps
Phone Signal – EE, 02, Three, Vodafone
Sewage – Mains supply
Flood Risk – No flooding in the past 5 years
Flood Defenses – No
Non-Standard Construction – No
Any Legal Restrictions – No
Other Material Issues – No
A THREE BEDROOM DETACHED HOUSE OFFERING EXTENDED ACCOMMODATON, BEING FOUND IN THIS SOUGHT AFTER LOCATION