** GUIDE PRICE £310,000 - £320,000 **
A spacious three bedroom detached home offering flexible family accommodation, including a generous lounge/diner with log burner, fitted kitchen/diner and ground floor WC. Upstairs are two further bedrooms and the family bathroom. Outside, the property benefits from off-road parking, a garage and an enclosed rear garden with a useful brick-built outhouse. A great family home with plenty of space both inside and out.
** GUIDE PRICE £310,000 - £320,000 **
Robert Ellis are delighted to bring to the market this three bedroom detached family home, situated on Bracadale Road in a popular residential area of Nottingham.
The property offers spacious and versatile accommodation arranged over two floors. On entering, the hallway provides access to a ground floor WC, third bedroom, kitchen/diner and generous lounge/diner. The lounge/diner measures approximately 25ft in length and benefits from a log burner and French doors opening onto the rear garden, while the kitchen provides a range of fitted units, breakfast bar and space for appliances.
To the first floor, the landing leads to two further bedrooms and the family bathroom. The main bedroom benefits from built-in wardrobes, while the bathroom includes a bath with electric shower over. There is also access to a boarded and lit loft via a loft ladder.
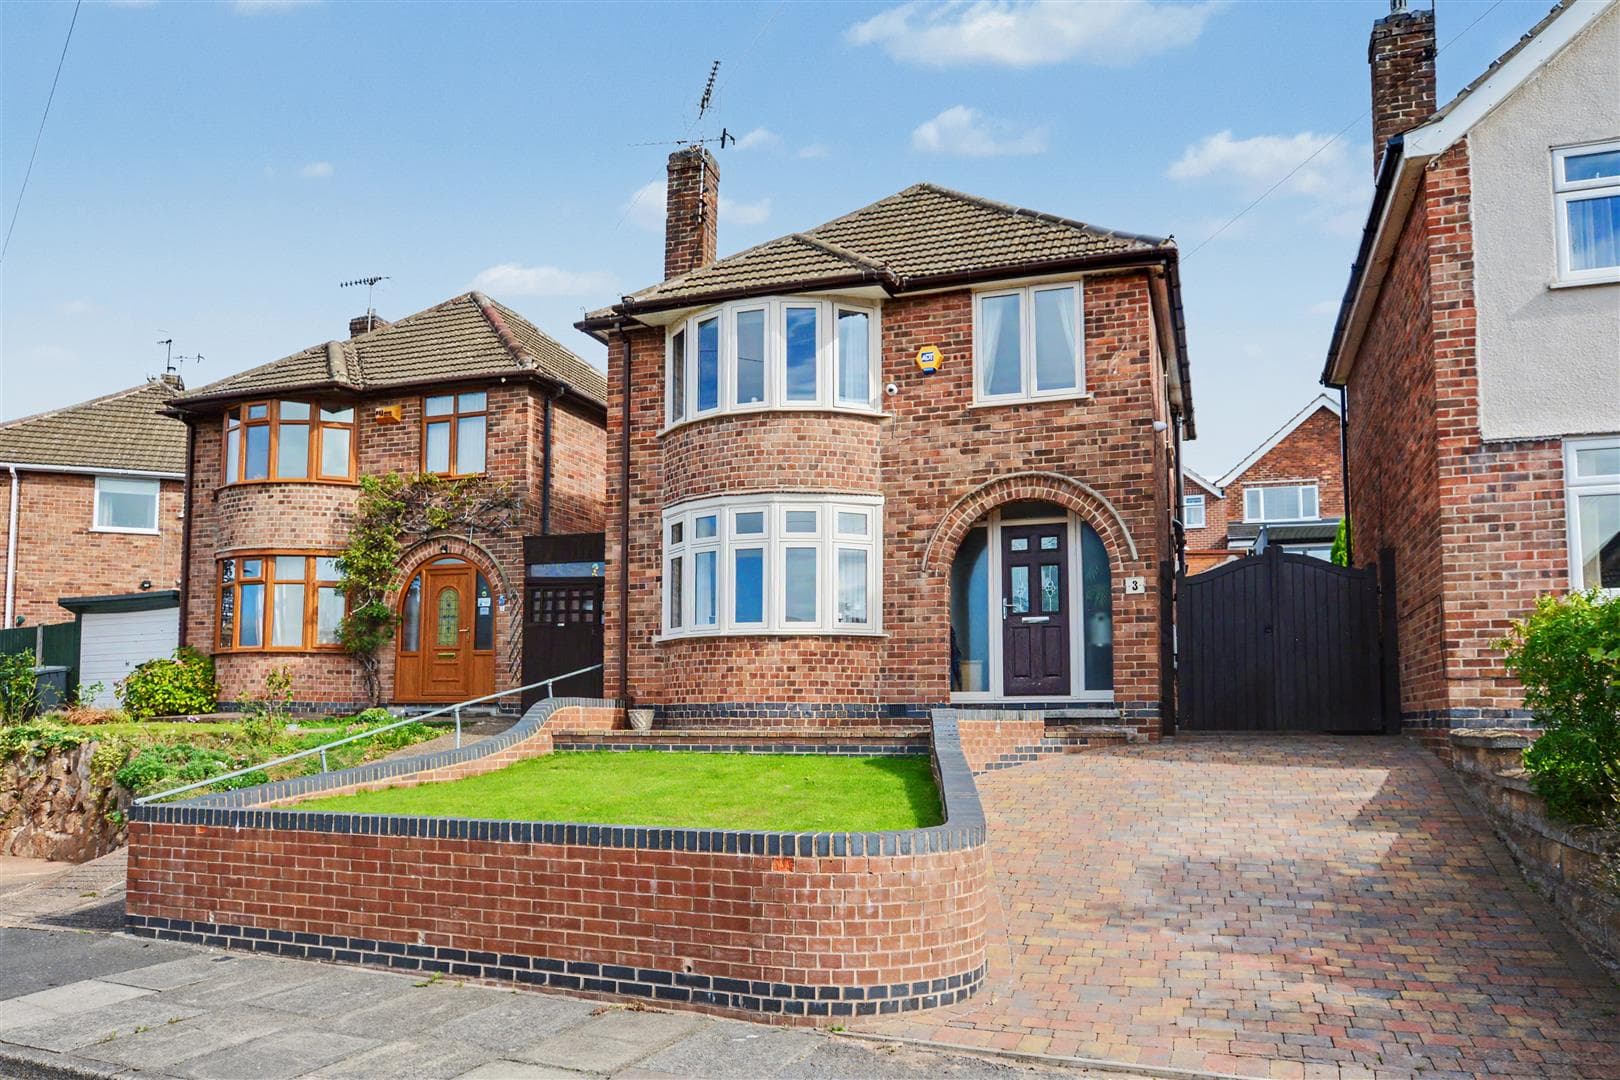
Outside, the front of the property has a driveway providing off-road parking, lawned garden and access to the garage. To the rear is an enclosed garden with lawn, block paved and decked areas, together with a variety of mature trees and shrubs. There is also a brick-built outhouse with power and lighting, offering useful additional storage.
An internal viewing is highly recommended to appreciate the size, versatility and potential of this well-proportioned family home.
Entrance Hallway
UPVC entrance door to the side elevation, UPVC double glazed window to the front elevation, coving to the ceiling, spotlights to the ceiling, wall mounted radiator, understairs storage, staircase leading to the first floor landing, doors leading off to:
Ground Floor WC 1.52m x 0.61m approx (5'34 x 2'53 approx)
UPVC double glazed window to the front elevation, tiled flooring, tiled splashbacks, spotlights to the ceiling, heated towel rail, handwash basin with separate hot and cold taps, WC.
Kitchen Diner 3.66m x 4.57m approx (12'50 x 15'64 approx)
A range of wall and base units with worksurfaces over incorporating a sink and drainer unit with mixer tap, space and plumbing for a washing machine, space and point for fridge and freezer, space and point for a cooker, tiled splashbacks, wall mounted radiator, breakfast bar, UPVC double glazed windows to the rear and side elevations, UPVC double glazed door to the side elevation, spotlights to the ceiling, vinyl flooring.
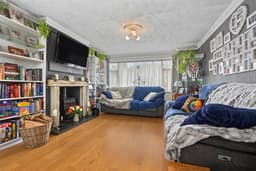
Lounge Diner 7.62m x 3.07m approx (25'39 x 10'01 approx)
UPVC double glazed French doors leading out to the rear garden, UPVC double glazed window to the front elevation, two wall mounted radiators, laminate flooring, coving to the ceiling, log burner, dado rail.
First Floor Landing
Carpeted flooring, access to the loft, UPVC double glazed window to the side elevation, wall mounted radiator, storage cupboard, doors leading off to:
Loft
Loft Ladder, Boarded & Light
Bedroom One 3.66m x 10'44 approx (12'0" x 32'9"'144'4" approx)
Built-in wardrobes, UPVC double glazed window to the front elevation, wall mounted radiator, coving to the ceiling, carpeted flooring.
Bedroom Two 2.74m x 3.35m approx (9'70 x 11'42 approx)
UPVC double glazed window to the rear elevation, wall mounted radiator, coving to the ceiling, carpeted flooring.
Bedroom Three 2.44m x 2.13m approx (8'54 x 7'53 approx)
UPVC double glazed window to the front elevation, wall mounted radiator, carpeted flooring, storage cupboard with lighting.
Bathroom 2.74m x 1.68m approx (9'16 x 5'6 approx)
Vinyl flooring, UPVC double glazed window to the rear elevation, vanity wash hand basin with mixer tap, heated towel rail, spotlights to the ceiling, bath with mixer tap and electric shower over.
Garage
Housing the boiler
Rear of Property
To the rear of the property there is an enclosed rear garden with block paving, decked area, garden laid to lawn, apple tree, pear tree, a range of mature trees and shrubbery, fenced and walled boundaries.
Brick Built Outhouse
Power and lighting, single glazed windows to the side elevation.
Front of Property
To the front of the property there is a driveway providing off the road parking, cherry tree, plum tree, garden laid to lawn, a range of plants and shrubbery, access to the garage, pathway leading to the front entrance door.
Agents Notes: Additional Information
Council Tax Band: C
Local Authority: Nottingham
Electricity: Mains supply
Water: Mains supply
Heating: Mains gas
Septic Tank : No
Broadband: BT, Sky, Virgin
Broadband Speed: Standard 4mbps Ultrafast 5500mbps
Phone Signal: 02, Vodafone, EE, Three
Sewage: Mains supply
Flood Risk: No flooding in the past 5 years
Flood Defences: No
Non-Standard Construction: No
Any Legal Restrictions: No
Other Material Issues: No
A WELL PRESENTED FAMILY HOME FOR SALE