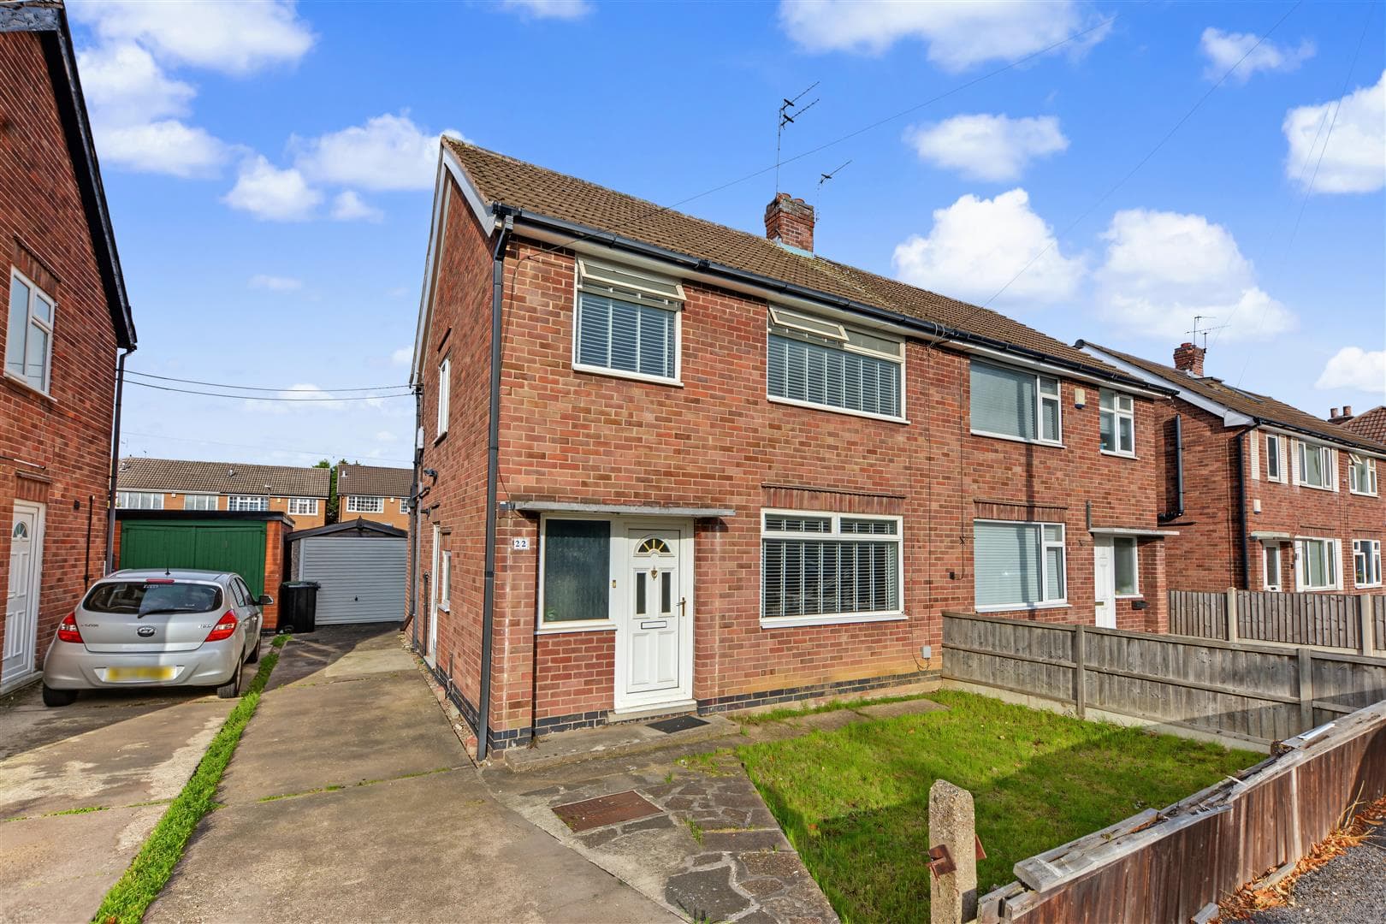
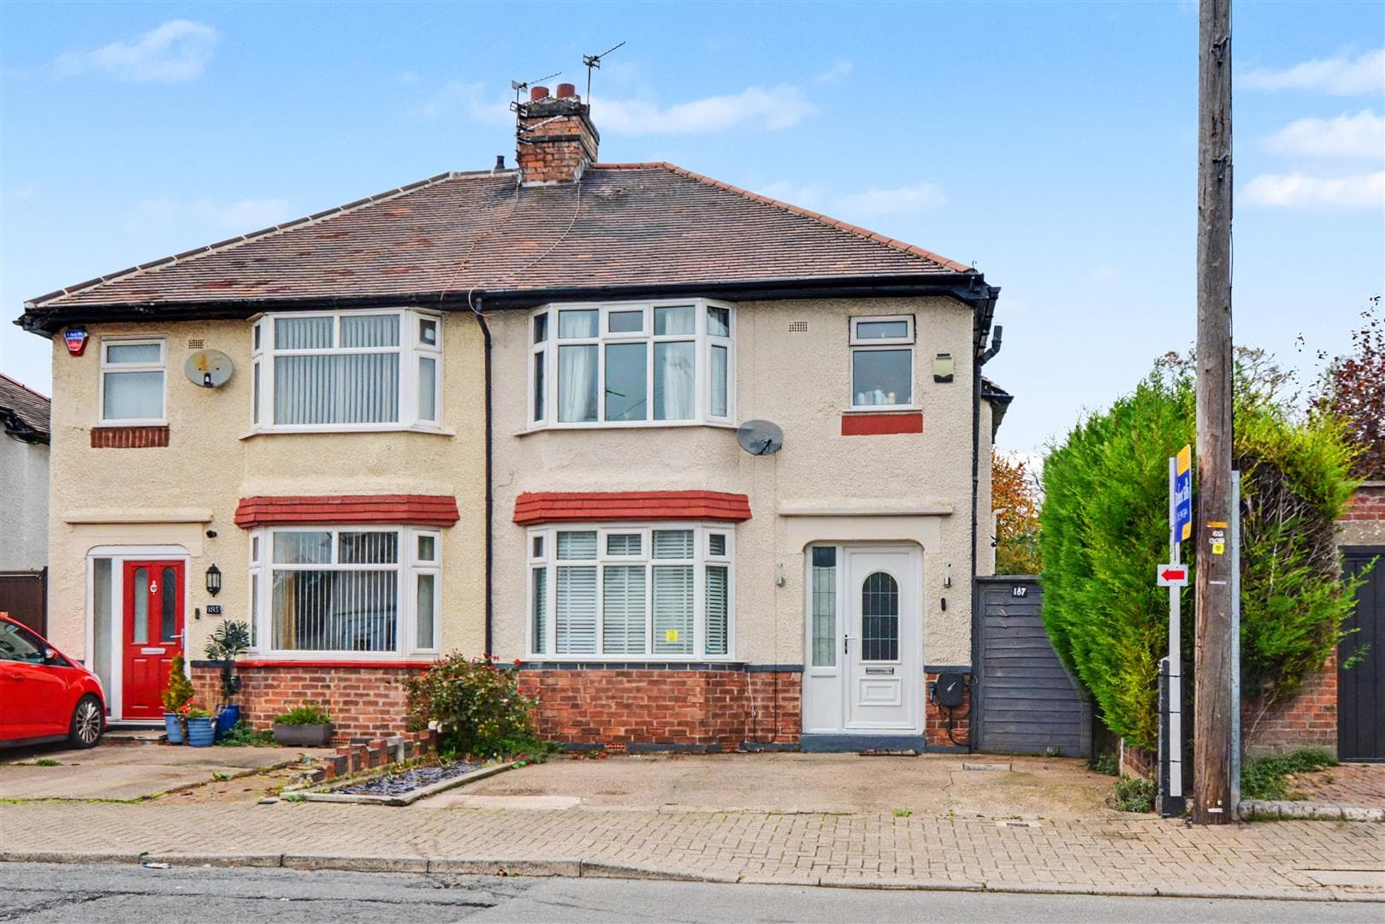
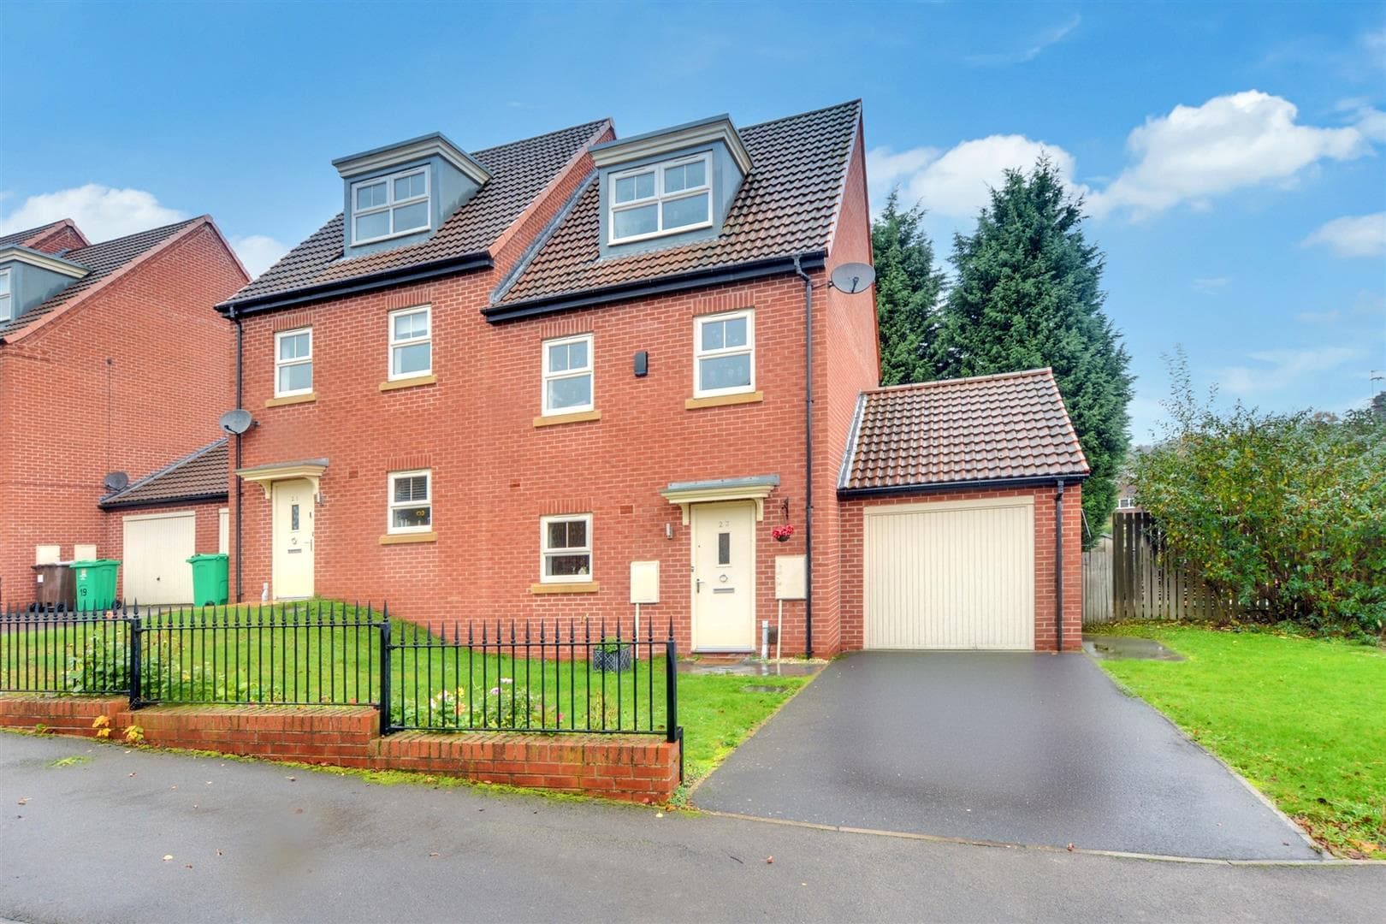
An extended and traditionally styled three-bedroom semi-detached house with a deceptively spacious interior.
Occupying a sought-after position within north-west Beeston, a short walk from the vibrant town centre of Beeston which offers a variety of shops and services and well placed for excellent transport links such as the NET tram, A52 and M1.
In brief the internal accommodation comprises entrance porch, entrance hallway, large lounge and kitchen diner to the ground floor, rising to the first floor are three bedrooms and a bathroom.
Outside the property has a low-maintenance front garden, a drive providing ample car standing along the side of the property with detached garage beyond and an enclosed and easily maintained rear garden.
Likely to be of appeal to a variety of potential purchaser but considered ideal for a family looking for larger accommodation, this great property which displays further potential is well-worthy of viewing.
Entrance Porch
Double timber doors, tiled flooring and second wooden door with glazed panel leads to the hallway.
Entrance Hallway
Radiator and stairs off to the first floor landing.
Lounge Diner 7.18m x 3.40m (23'6" x 11'1" )
UPVC double glazed bay window to the front, two further UPVC double glazed window, two radiators, a brick-fire surround and understairs cupboard.
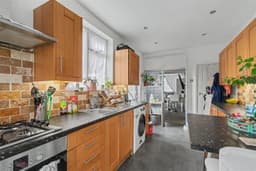
Breakfast Kitchen 4.75m x 2.58m (15'7" x 8'5" )
With a range of fitted wall and base units, work-surfacing with tiled splashback, breakfast bar, one-and-a-half bowl sink with mixer tap, inset gas hob with extractor above and electric oven below, plumbing for a washing machine, integrated fridge freezer, tiled flooring, radiator, UPVC double glazed patio doors to the rear, further UPVC double glazed window and door to the side.
First Floor Landing
Radiator, storage cupboard and airing cupboard housing the main boiler.
Bedroom One 4.43m x 3.96m (14'6" x 12'11" )
UPVC double glazed bay window, further UPVC double glazed window, radiator, fitted wardrobes and dressing table.
Bedroom Two 2.59m x 2.16m (8'5" x 7'1" )
UPVC double glazed window and radiator.
Bathroom
With a three-piece suite comprising WC, pedestal wash-hand basin, bath with Triton shower over, fully-tiled walls, UPVC double glazed window and radiator.
Bedroom Three 2.59m 2.31m (8'5" 7'6" )
UPVC double glazed window and radiator.
Outside
To the front of the property has a low-maintenance garden with slate chippings and a walled boundary. The property has a drive providing ample car standing along the side with an outside tap and gated access to further hardstanding with the detached garage beyond. To the rear the property has a enclosed garden with a patio, fitted seating area, lawn and trees.
An extended three-bedroom semi-detached house situated in a popular and convenient central beeston location.