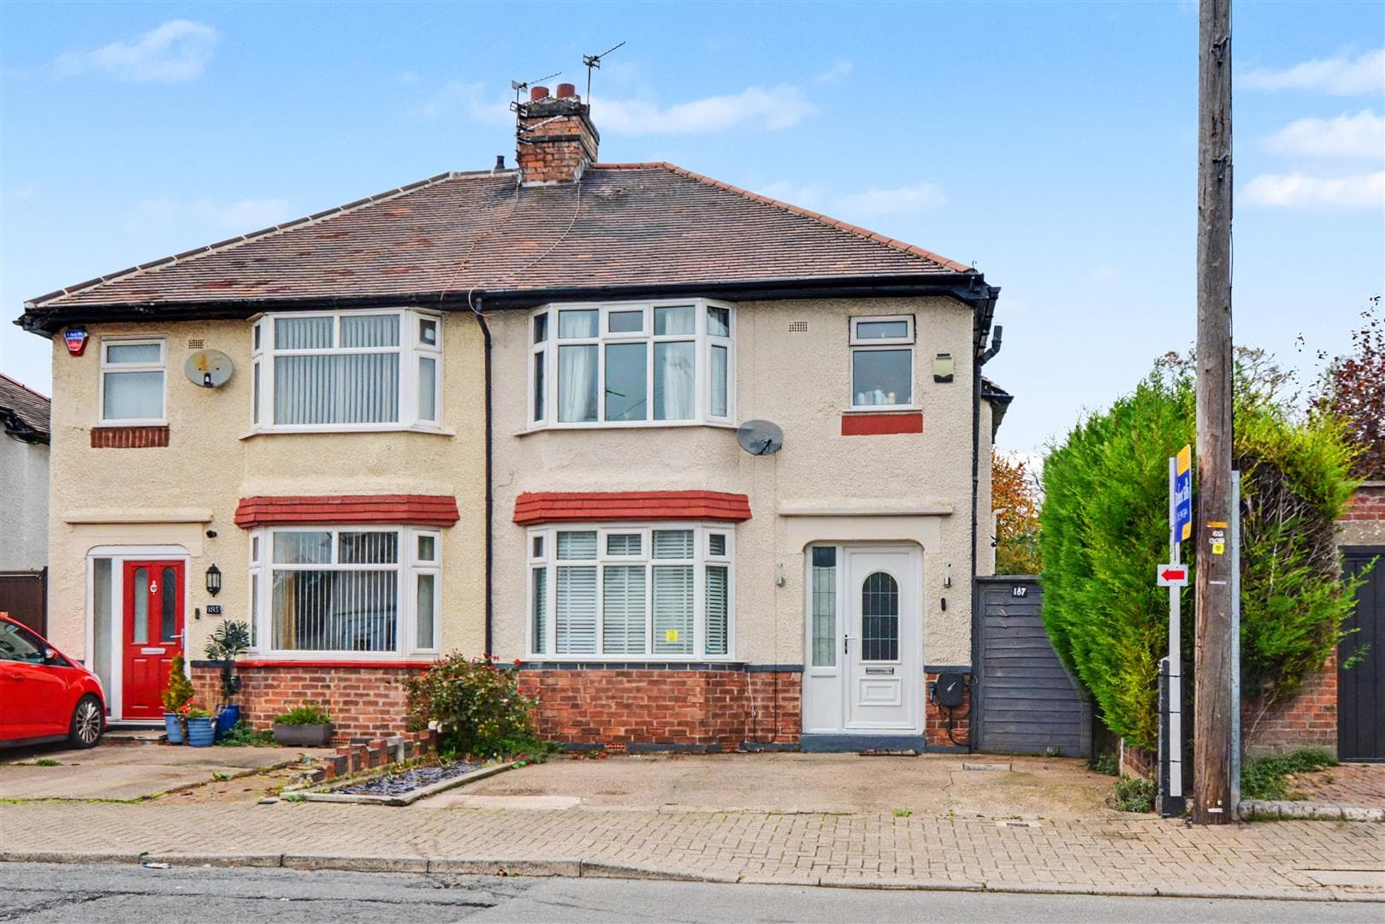
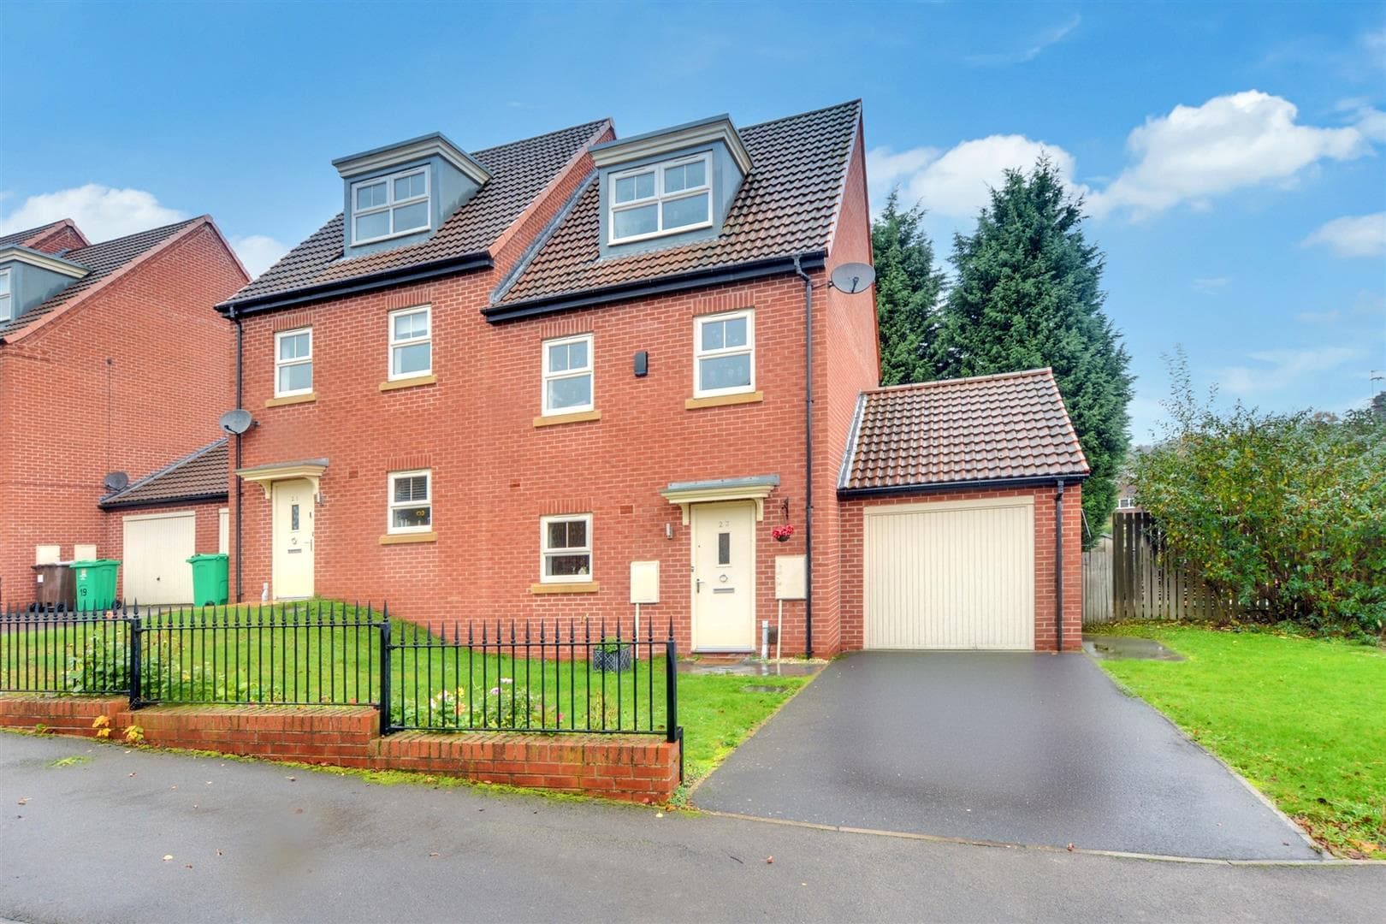
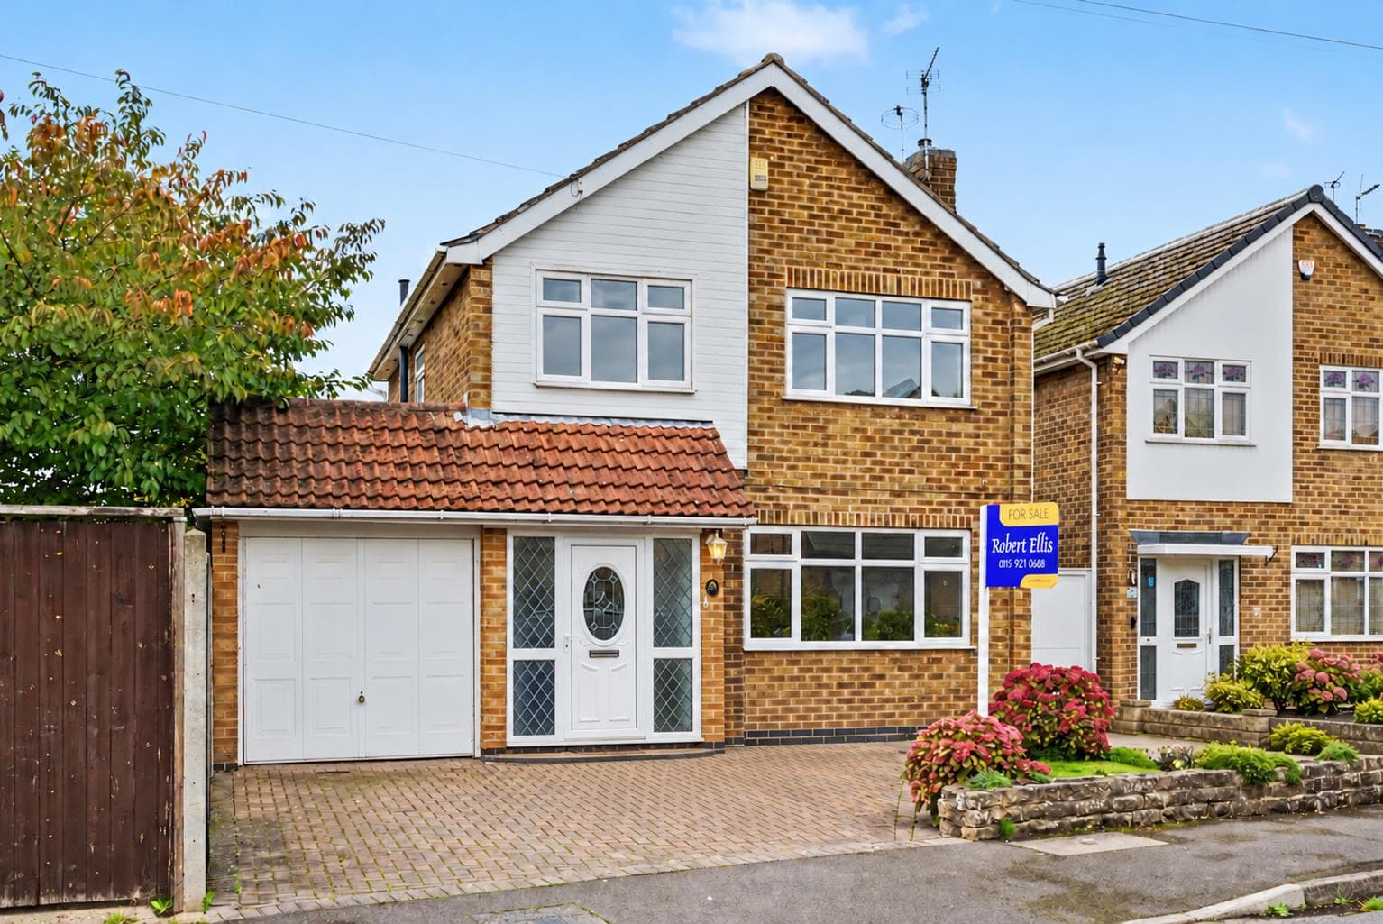
An extended and particularly well-presented three-bedroom semi-detached house.
Offering a stylish and contemporary interior with a new kitchen and modern bathroom this excellent home offers ready to move into accommodation that will doubtless be of appeal to a variety of potential purchasers.
In brief the internal accommodation comprises entrance hall, kitchen diner, large through lounge to the ground floor, then rising to the first floor are two double bedrooms, a further single bedroom and bathroom.
Outside the property has easily maintained primarily lawned gardens to front and rear and a drive to the side with the property providing car standing with garage beyond.
Tucked away in a sought-after and central Beeston location within easy walking distance of the town centre and train station, well placed for easy access to the Queens Medical Centre and The University of Nottingham, this great property is well-worthy of viewing.
Entrance Hall
UPVC double glazed entrance door with flanking window, feature panelled wall, radiator, understairs cupboard and stairs off the first floor.
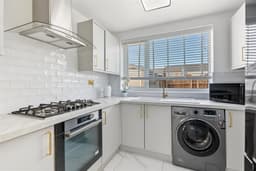
Kitchen Diner 4.64m x2.50m (15'2" x8'2" )
With a range of fitted wall and base units, work-surfacing with tiled splashback, single sink and drainer with mixer tap, inset gas hob with extractor above and electric oven below, plumbing for a washing, further appliance space, UPVC double glazed window, UPVC double glazed door to the exterior and walk-in pantry cupboard with UPVC double glazed window.
Through Lounge 7.81m x 3.51m decreasing to 2.65m (25'7" x 11'6"
UPVC double glazed window to the front, further UPVC double glazed patio doors to the rear and two radiators.
First Floor Landing
UPVC double glazed window and loft-hatch.
Bedroom One 3.45m x 3.28m (11'4" x 10'9" )
UPVC double glazed window, radiator and feature panelled wall.
Bedroom Two 3.46m x 2.88m (11'4" x 9'5" )
UPVC double glazed window, radiator and feature panelling on the wall.
Bedroom Three 2.48m x 2.12m (8'1" x 6'11" )
UPVC double glazed window, radiator and fitted cupboard.
Bathroom
With modern fitments in white comprising WC and wash-hand basin inset to vanity unit, bath with Mira shower over, part-tiled walls, tiled flooring, wall-mounted heated towel rail and UPVC double glazed window.
Outside
To the front the property has a primarily lawned garden with a fence boundary and a drive providing car-standing along the side of the property with a detached garage beyond. To the rear the property has an enclosed garden with a patio, outside tap, lawn and a timber shed.
A stylish and extended three-bedroom semi-detached house in a sought-after and central Beeston location.