** GUIDE PRICE £400,000 - £425,000 **
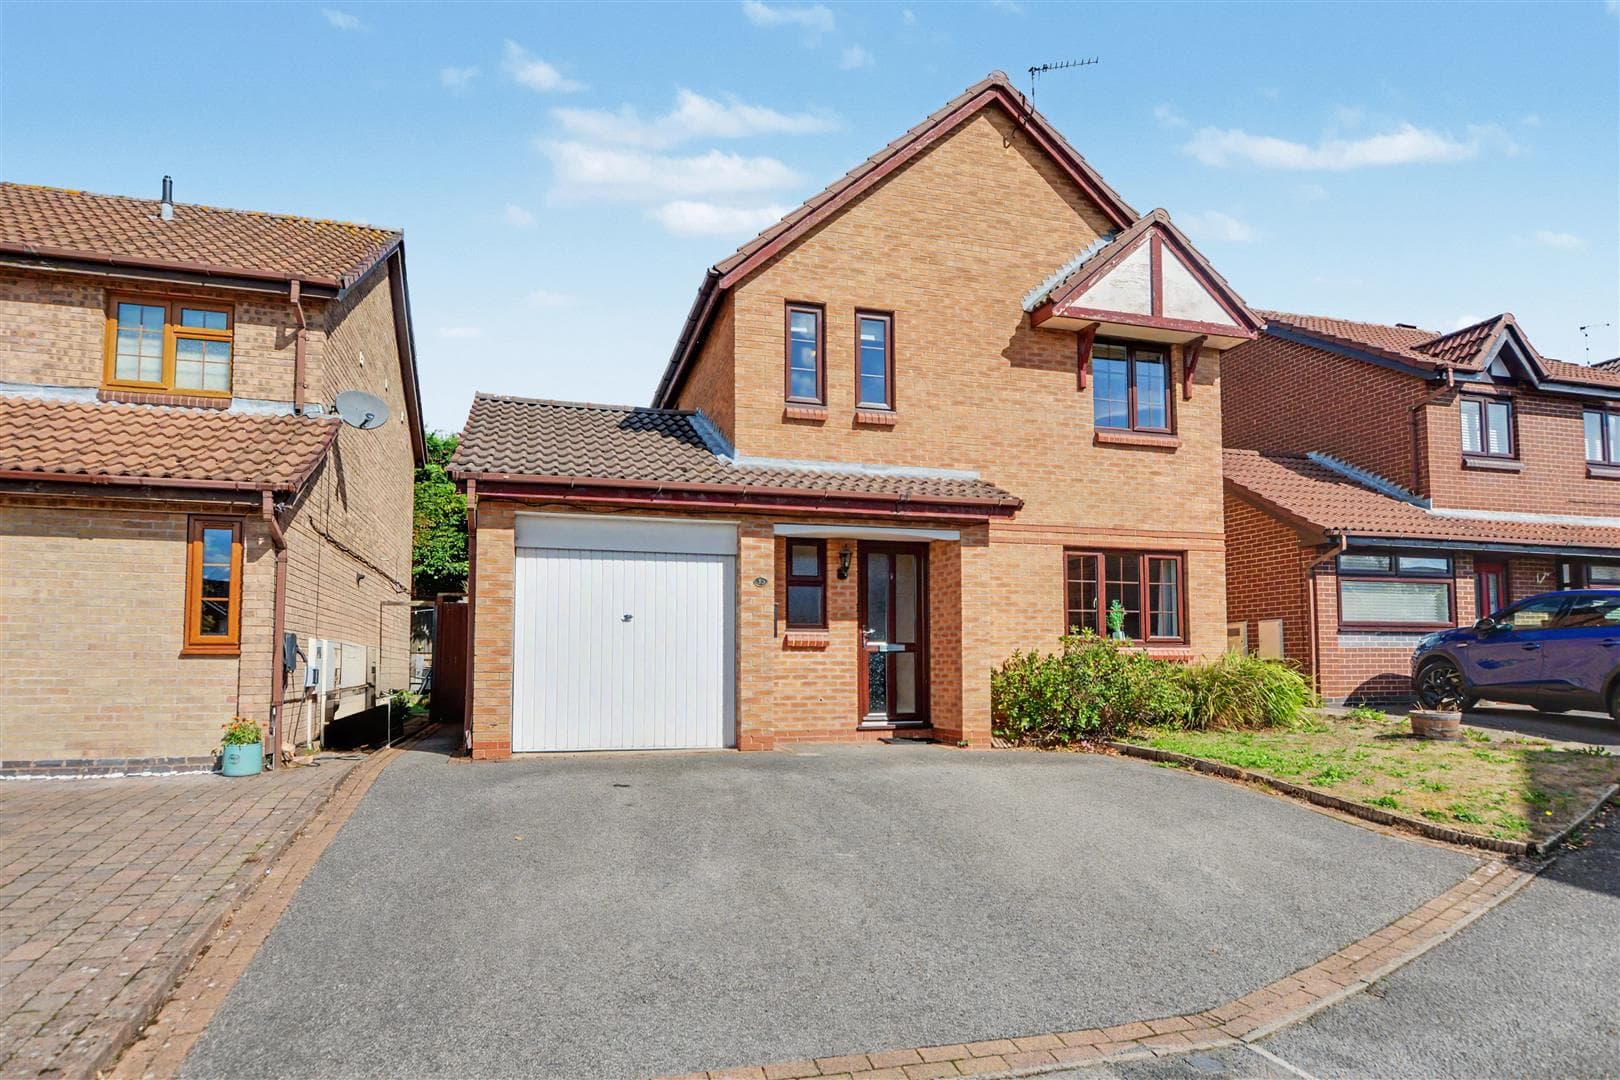
Robert Ellis Estate Agents are proud to offer to the market this FANTASTIC THREE BEDROOM, DETACHED FAMILY HOME situated on a CUL DE SAC in REDHILL, NOTTINGHAM.
Accommodation comprises; entrance hall, office, lounge, dining room, kitchen, downstairs WC, lobby, under stairs storage, stairs to landing, first bedroom, second bedroom, third bedroom, family bathroom with four piece suite, storage cupboard. Enclosed gardens to rear, with block paved driveway and access to integral garage from the front.
** GUIDE PRICE £400,000 - £425,000 **
Robert Ellis Estate Agents are proud to offer to the market this FANTASTIC THREE BEDROOM, DETACHED FAMILY HOME situated on a CUL DE SAC in REDHILL, NOTTINGHAM.
Upon entry, you are welcomed into the hallway which allows access to the office, lounge with sliding doors, dining room, under stair storage, downstairs WC, kitchen and lobby. The lobby leads to both the front and rear of the home, with the rear garden hosting a tiered garden with laid to lawn, pergola and shrubbery. Alongside the front offer a block paved driveway for at last two cars and access to the integral garage.
Stairs leading to landing, first large, L shaped bedroom, second bedroom, third bedroom, family bathroom featuring a four piece suite and storage cupboard.
Situated within this sought-after residential location, the property is well placed for easy access to a range of local shops, amenities, schools and transport links, including Arnold town centre, Redhill, the A60 and Nottingham city centre.- A viewing is highly recommended to appreciate the opportunity at hand!
Entrance Hallway
Composite entrance door with UPVC double glazed window to the side elevation, carpeted flooring, wall mounted radiator, coving to the ceiling, staircase leading to the first floor landing, doors leading off to:
Office 2.44m x 2.74m approx (8'89 x 9'41 approx)
UPVC double glazed window to the front elevation, wall mounted radiator, carpeted flooring, coving to the ceiling.
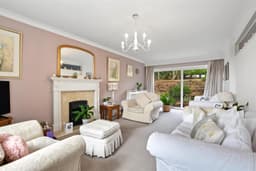
Lounge 6.40m x 3.35m approx (21'48 x 11'12 approx)
UPVC double glazed window to the front elevation, UPVC double glazed sliding door leading out to the rear garden, two wall mounted radiators, carpeted flooring, coving to the ceiling, gas fire with tiled hearth and wooden surround.
Dining Room 3.66m x 2.74m approx (12'27 x 9'39 approx)
UPVC double glazed window to the rear elevation, wall mounted radiator, carpeted flooring, serving hatch to the kitchen.
Kitchen 3.66m x 2.44m approx (12'22 x 8'49 approx)
A range of wall and base units with worksurfaces over incorporating a sink and drainer unit with mixer tap, space and plumbing for a washing machine, integrated NEFF oven and grill, four ring induction hob with extractor hood above, integrated fridge freezer, integrated dishwasher, wall mounted radiator, tiled splashbacks, tiling to the floor, housing the boiler, coving to the ceiling, UPVC double glazed window to the rear elevation, double glazed composite door leading through to the rear porch.
Rear Porch
Wooden door leading to the rear garden, wooden door leading to the front of the property, skylight, tiling to the floor, built-in storage.
Ground Floor WC 1.22m x 0.61m approx (4'59 x 2'82 approx)
UPVC double glazed window to the side elevation, WC, tiling to the floor, tiled splashbacks, handwash basin with mixer tap, underfloor heating.
First Floor Landing
Carpeted flooring, access to the loft, built-in storage, doors leading off to:
Loft
Boarded.
Bedroom One 5.79m x 5.49m approx (19'73 x 18'40 approx)
Two UPVC double glazed windows to the front elevation, carpeted flooring, coving to the ceiling, wall mounted radiator.
Potential for a fourth bedroom to be created subject to the buyers needs and requirements.
Bedroom Two 4.27m x 3.35m approx (14'63 x 11'17 approx)
UPVC double glazed windows to the front and rear elevations, carpeted flooring, coving to the ceiling, two wall mounted radiators.
Bedroom Three 3.66m x 2.44m approx (12'16 x 8'54 approx)
UPVC double glazed window rear elevation, carpeted flooring, coving to the ceiling, wall mounted radiator.
Family Bathroom 2.72m x 2.74m approx (8'11 x 9'26 approx)
Two UPVC double glazed windows to the rear elevation, heated towel rail, tiling to the floor, tiled splashbacks, vanity wash hand basin with mixer tap, WC, corner bath with mixer tap, shower enclosure with electric shower over and UPVC splashbacks.
Outside
Front of Property
To the front of the property there is a block paved driveway providing off the road parking for at least two cars, laid to lawn, flowerbeds with mature plants and shrubbery, block paved pathways to either sides of the home.
Integral Garage 2.13m x 4.80m approx (7'66 x 15'9 approx)
Wooden single glazed access door, wooden single glazed window, up and over door to the front elevation.
Rear of Property
To the rear of the property there is an enclosed tiered rear garden with patio area, steps leading to laid to lawn with pergola, a range of mature plants and shrubbery planted throughout, to the rear and the boundaries there is fencing and hedging, space for a shed, outdoor water tank, picturesque views of neighbouring fields compliment this lovely space.
Agents Notes: Additional Information
Council Tax Band: D
Local Authority: Gedling
Electricity: Mains supply
Water: Mains supply
Heating: Mains gas
Septic Tank : No
Broadband: BT, Sky, Virgin
Broadband Speed: Standard 12mbps Ultrafast 1800mbps
Phone Signal: 02, Vodafone, EE, Three
Sewage: Mains supply
Flood Risk: No flooding in the past 5 years
Flood Defences: No
Non-Standard Construction: No
Any Legal Restrictions: No
Other Material Issues: No
AN EXTENDED, THREE BEDROOM, DETACHED FAMILY HOME SITUATED IN REDHILL, NOTTINGHAM.