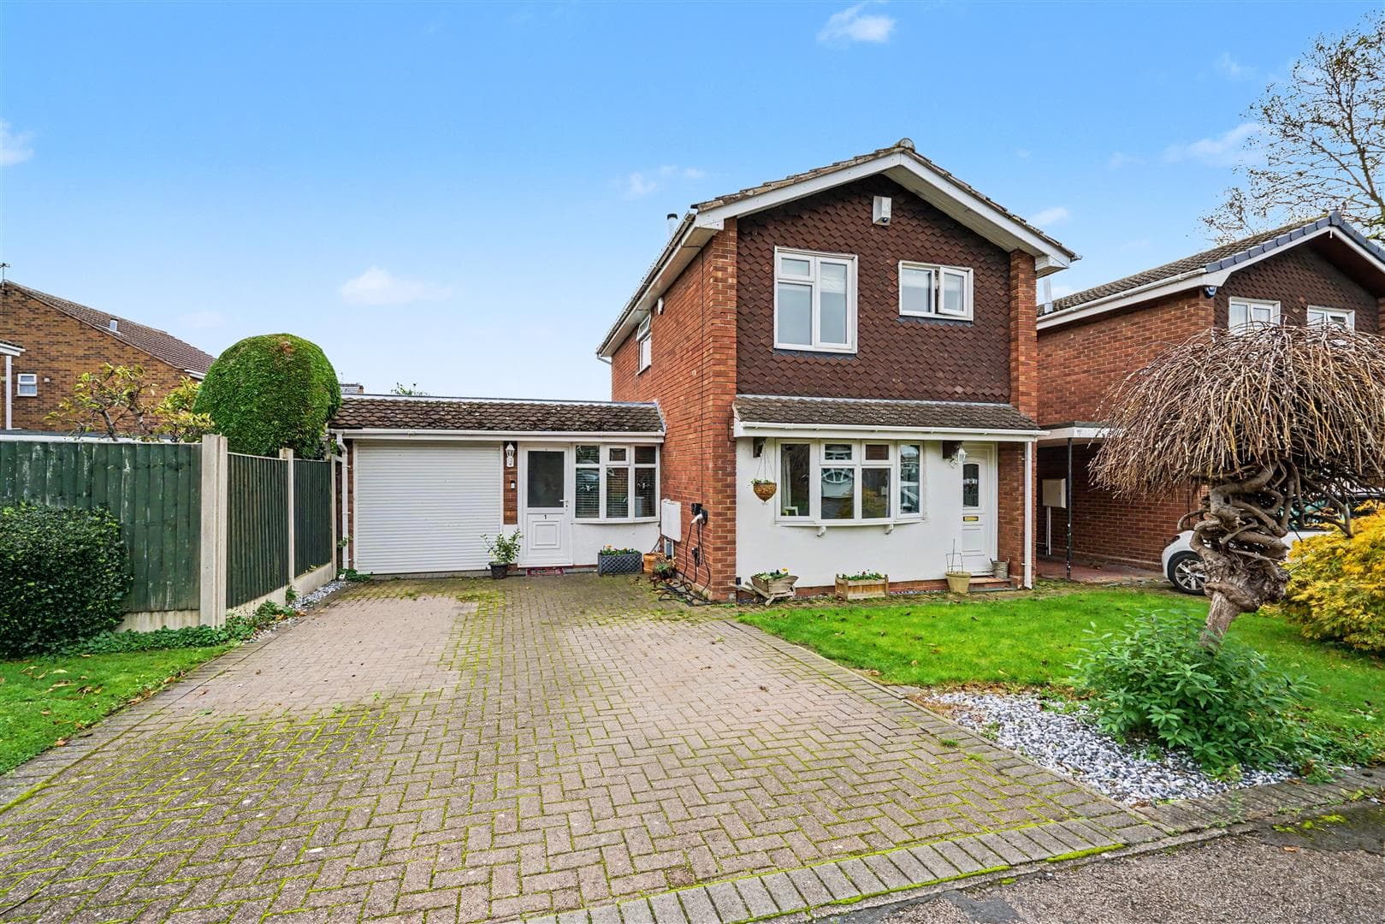
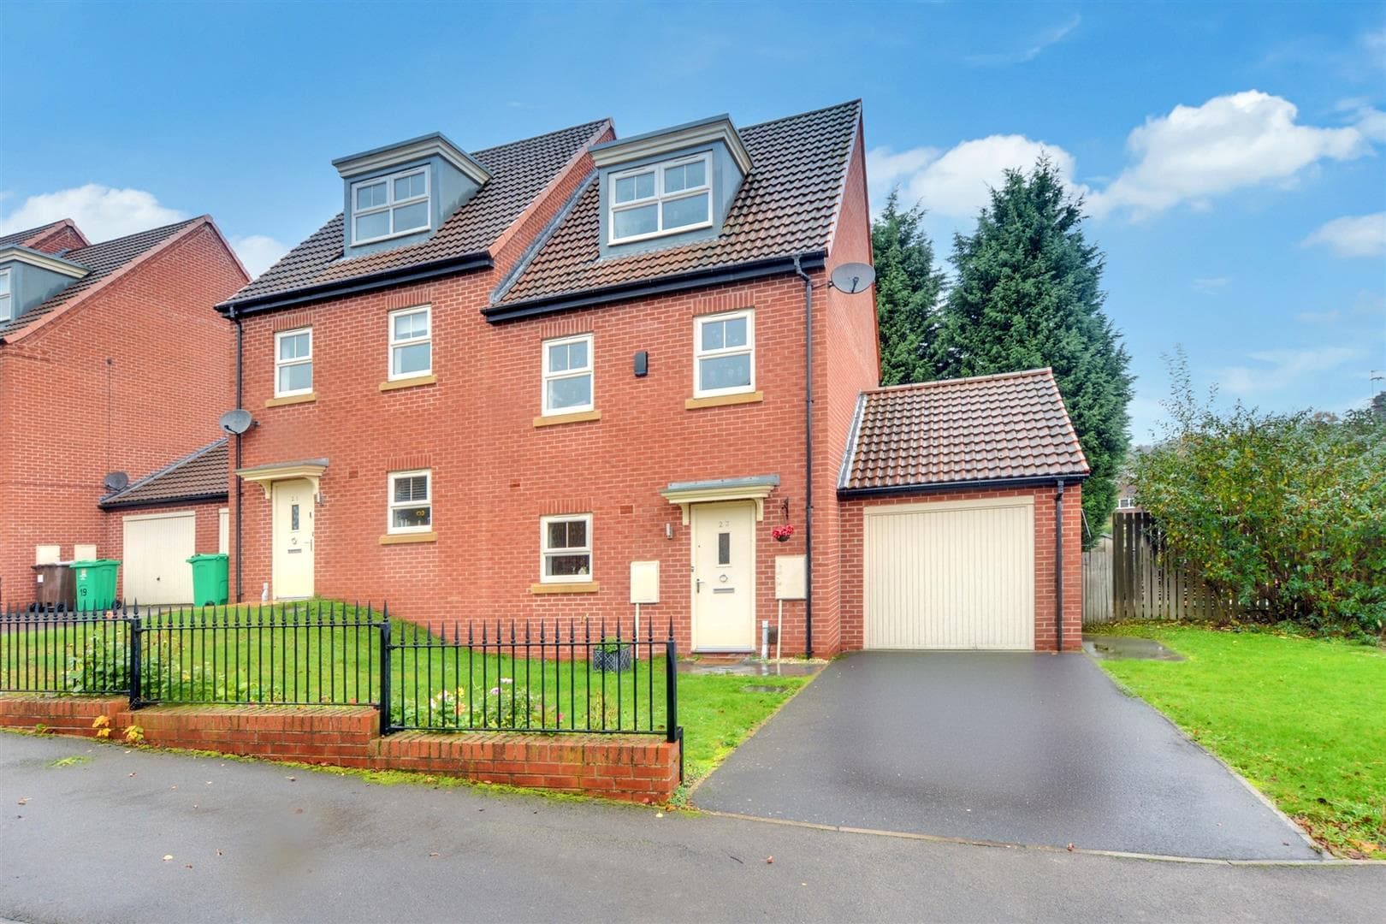
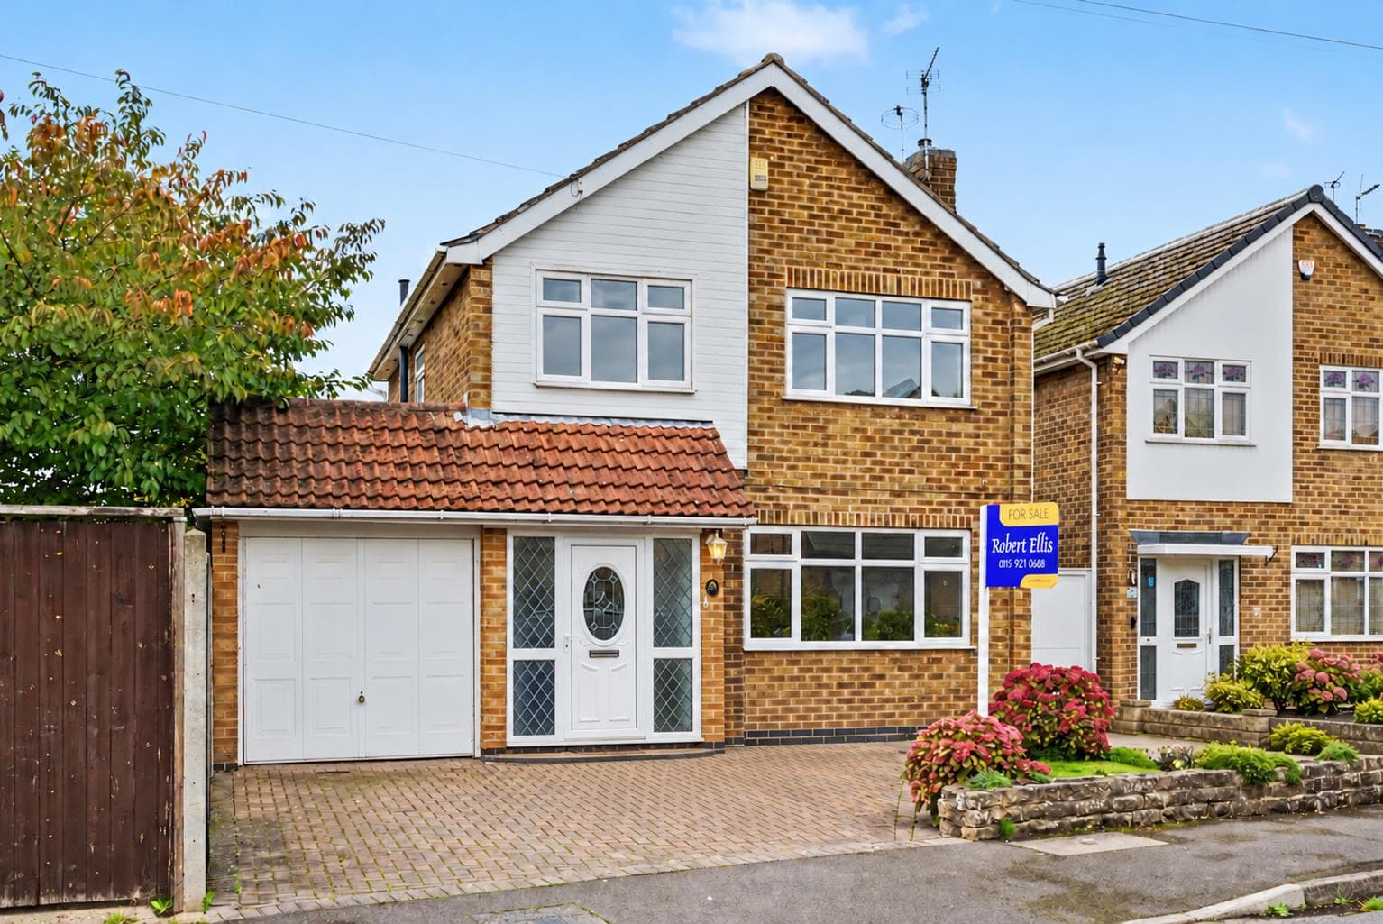
An attractive and traditional extended three bedroom semi-detached house.
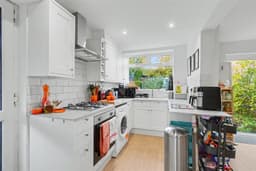
Benefiting from a single storey extension to the rear where the property has an open plan kitchen and dining area with quality fitted units this versatile and spacious house would appeal to a variety of potential purchasers.
In brief, the well presented interior comprises entrance hallway, WC, sitting room and open plan kitchen/dining area. Rising to the first floor are two double bedrooms, a further single bedroom and family bathroom.
Outside the property has a driveway providing car standing with a car port beyond and primarily lawned gardens to both front and rear.
Tucked away in a small cul-de-sac within central Beeston, the property is well placed for the town centre, excellent transport links and a range of other facilities and is well worthy of an early internal viewing.
Entrance Hallway
A UPVC double glazed entrance door leads to hallway with radiator and stairs off to first floor landing.
WC
With a wall mounted wash hand basin with tiled splashback, WC and tiled flooring.
Dining Area 4.63m x 3.32m (15'2" x 10'10")
With double glazed patio doors leading to the rear garden, radiator, inset ceiling spotlights, feature fuel effect gas fire with tiled hearth and Adam style surround.
Sitting Room 3.80m x 3.32m (12'5" x 10'10")
With UPVC double glazed bay window to the front and radiator.
Kitchen 3.45m x 1.92m (11'3" x 6'3")
With a range of quality fitted wall and base units, worksurfaces with tiled splashbacks, inset gas hob with extractor above and electric oven below, plumbing for a washing machine, radiator, UPVC double glazed window and door to the exterior and inset ceiling spotlights.
First Floor Landing
With UPVC double glazed window, loft hatch with drop down ladder to a boarded loft space and doors to the Bathroom and three Bedrooms.
Bedroom One 3.86m x 3.34m (12'7" x 10'11")
A carpeted double bedroom with a UPVC double glazed bay window to the front and radiator.
Bedroom Two 3.56m x 3.36m (11'8" x 11'0")
A carpeted double bedroom with UPVC double glazed window to the rear, fitted wardrobes and shelving and radiator.
Bedroom Three 2.35m x 1.95m (7'8" x 6'4")
With UPVC double glazed window and radiator.
Bathroom
With a modern suite in white comprising WC and wash hand basin inset to vanity unit with a mirror fronted cabinet above, 'P' shaped bath with mains controlled shower over, part tiled walls, tiled flooring, inset ceiling spotlights, UPVC double glazed window and wall mounted heated towel rail.
Outside
To the front the property has a walled boundary and an established front garden with shrubs. The property has a driveway with a car port beyond providing ample car standing. To the rear the property has an enclosed and private garden with outside tap, lawn, well stocked beds and borders, patio and a shed.
A stylish and versatile extended three bedroom semi-detached house in a sought-after and convenient residential location.