A traditional bay fronted two bedroom semi detached house situated in this quiet residential cul de sac within this favoured catchment area of Stapleford. With gas central heating from combination boiler, double glazing, off-street parking and generous sunny aspect rear garden. We believe the property will make an ideal first time buy or young family home and highly recommend an internal viewing.
ROBERT ELLIS ARE DELIGHTED TO WELCOME TO THE MARKET THIS EXTREMELY WELL PRESENTED AND UPGRADED OVER THE YEARS TRADITIONAL BAY FRONTED TWO BEDROOM SEMI DETACHED HOUSE SITUATED IN THIS RESIDENTIAL CUL DE SAC.
With accommodation over two floors, the ground floor comprises entrance hall, bay fronted living room and open plan family dining kitchen. The first floor landing then provides access to two bedrooms and a three piece bathroom suite.
The property also benefits from gas fired central heating from combination boiler, double glazing, off-street parking and a generous sunny aspect rear garden.
The property is located in this favoured catchment area within easy reach of excellent schooling for all ages such as William Lilley, Fairfield and George Spencer. The property also sits on the edge of the catchment area for Chetwynd in Toton which also links directly to George Spencer. There is also easy access to excellent nearby transport links such as the A52 for Nottingham/Derby, Junction 25 of the M1 motorway and the Nottingham electric tram terminus situated at Bardills roundabout.
Queen Elizabeth Park and Archer's Field are also are also within easy reach which incorporate football areas, tennis courts, bowling green and children's play park.
We believe the property will make an ideal first time buy or young family home and highly recommend an internal viewing.
ENTRANCE HALL 1.12 x 0.90 (3'8" x 2'11")
uPVC panel and double glazed front entrance door, staircase rising to the first floor, working alarm control panel. Door to lounge.
LOUNGE 3.92 x 3.80 (12'10" x 12'5")
Double glazed bay window to the front (with fitted blinds), radiator, media points, LVT flooring, Adam-style fire surround set within a central chimney breast incorporating a coal effect electric fire on a stone-style hearth. Opening through to the dining kitchen.
DINING KITCHEN 4.87 x 3.28 (15'11" x 10'9")
The kitchen area comprises matching range of soft-closing base and wall storage cupboards and drawers, with butcher's block style square edge work surfacing with inset single sink and draining board with mixer tap. Matching butcher's block style upstands, fitted four ring induction hob with extractor over and oven beneath, space for full size fridge/freezer (potentially included with the sale), plumbing for washing machine, matching LVT flooring to the lounge, ample space for dining table and chairs, spotlights, vertical radiator, double glazed window to the rear overlooking the rear garden, uPVC panel and double glazed French doors to the rear, boiler cupboard housing the gas fired combination boiler (for central heating and hot water) and consumer unit.
FIRST FLOOR LANDING
Double glazed window to the side (with fitted blind), loft access point to a semi-boarded and partially insulated and lit loft space. Doors to both bedrooms and bathroom.
BEDROOM ONE 4.89 x 3.44 (16'0" x 11'3")
Two double glazed windows to the front (one with fitted blind), radiator, double wardrobes.
BEDROOM TWO 3.53 x 2.79 (11'6" x 9'1")
Double glazed window to the rear overlooking the rear garden, radiator, fitted floor to ceiling storage cupboard, double wardrobe.
BATHROOM 2.61 x 1.96 (8'6" x 6'5")
Three piece suite comprising of a "P" shaped bath with glass shower screen, mixer tap and mains shower over, wash hand basin with mixer tap and storage cabinets beneath, push flush WC. Tiling to walls, tiled floor, chrome ladder towel radiator, wall mounted bathroom cabinet, shaver point, spotlights, double glazed window to the rear.
OUTSIDE
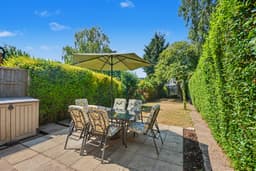
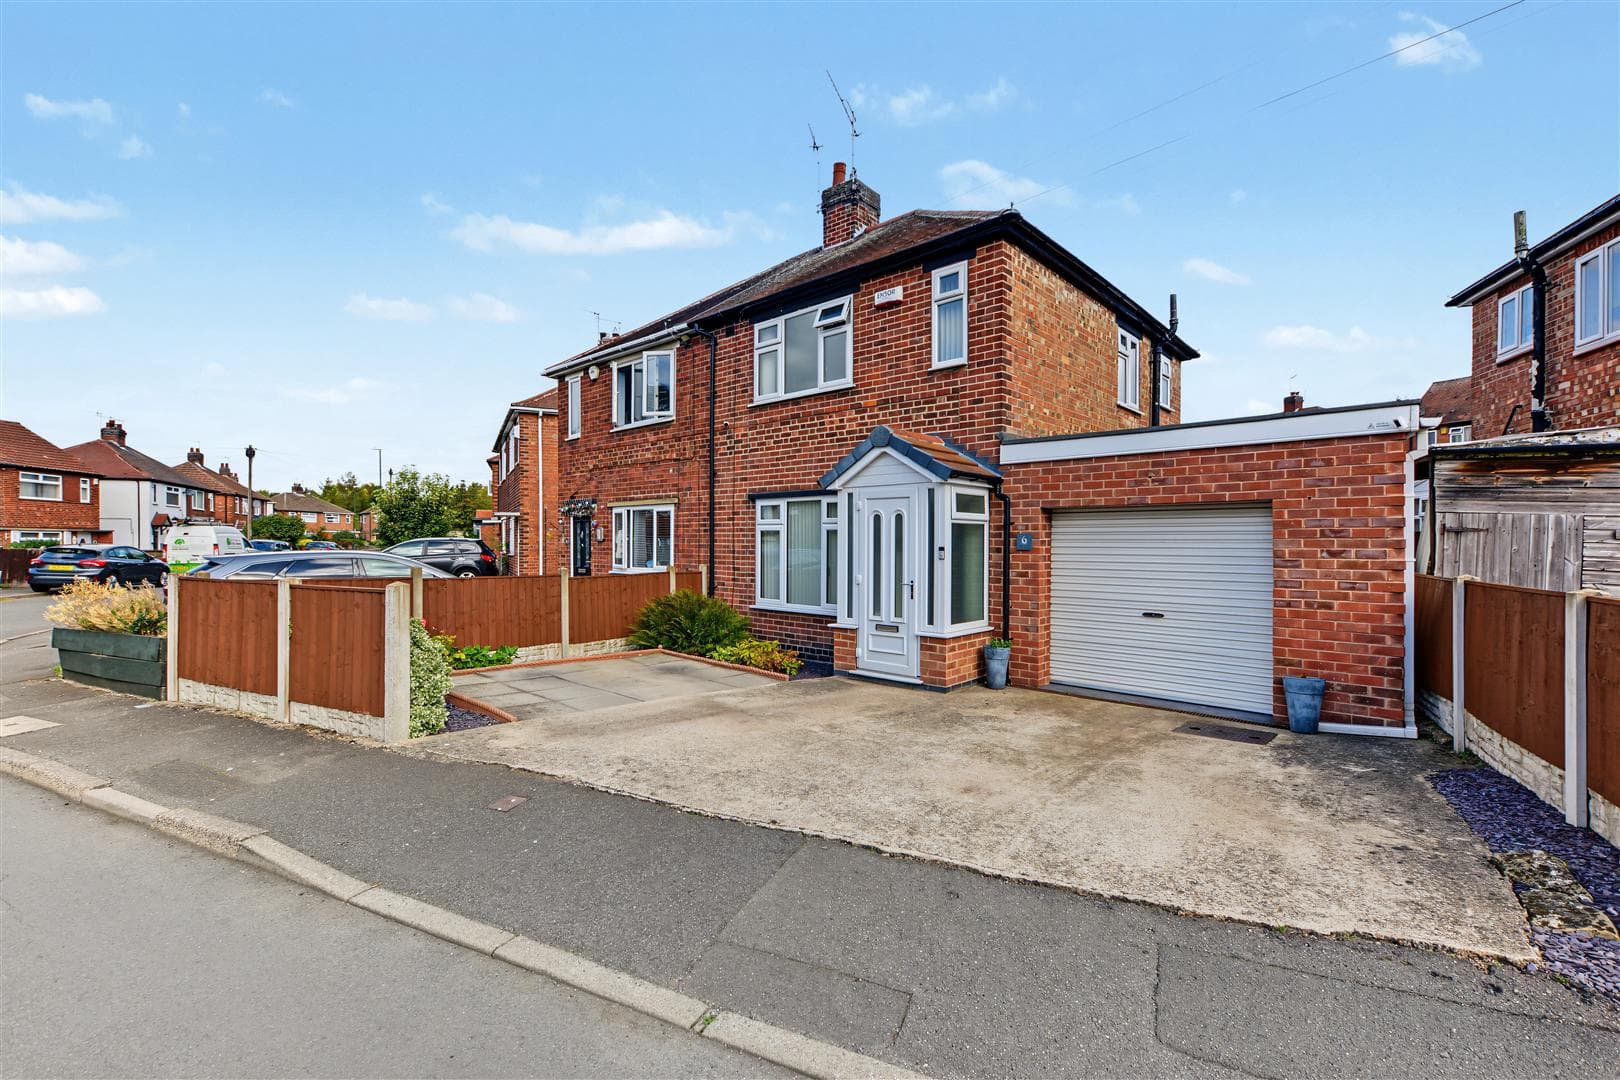
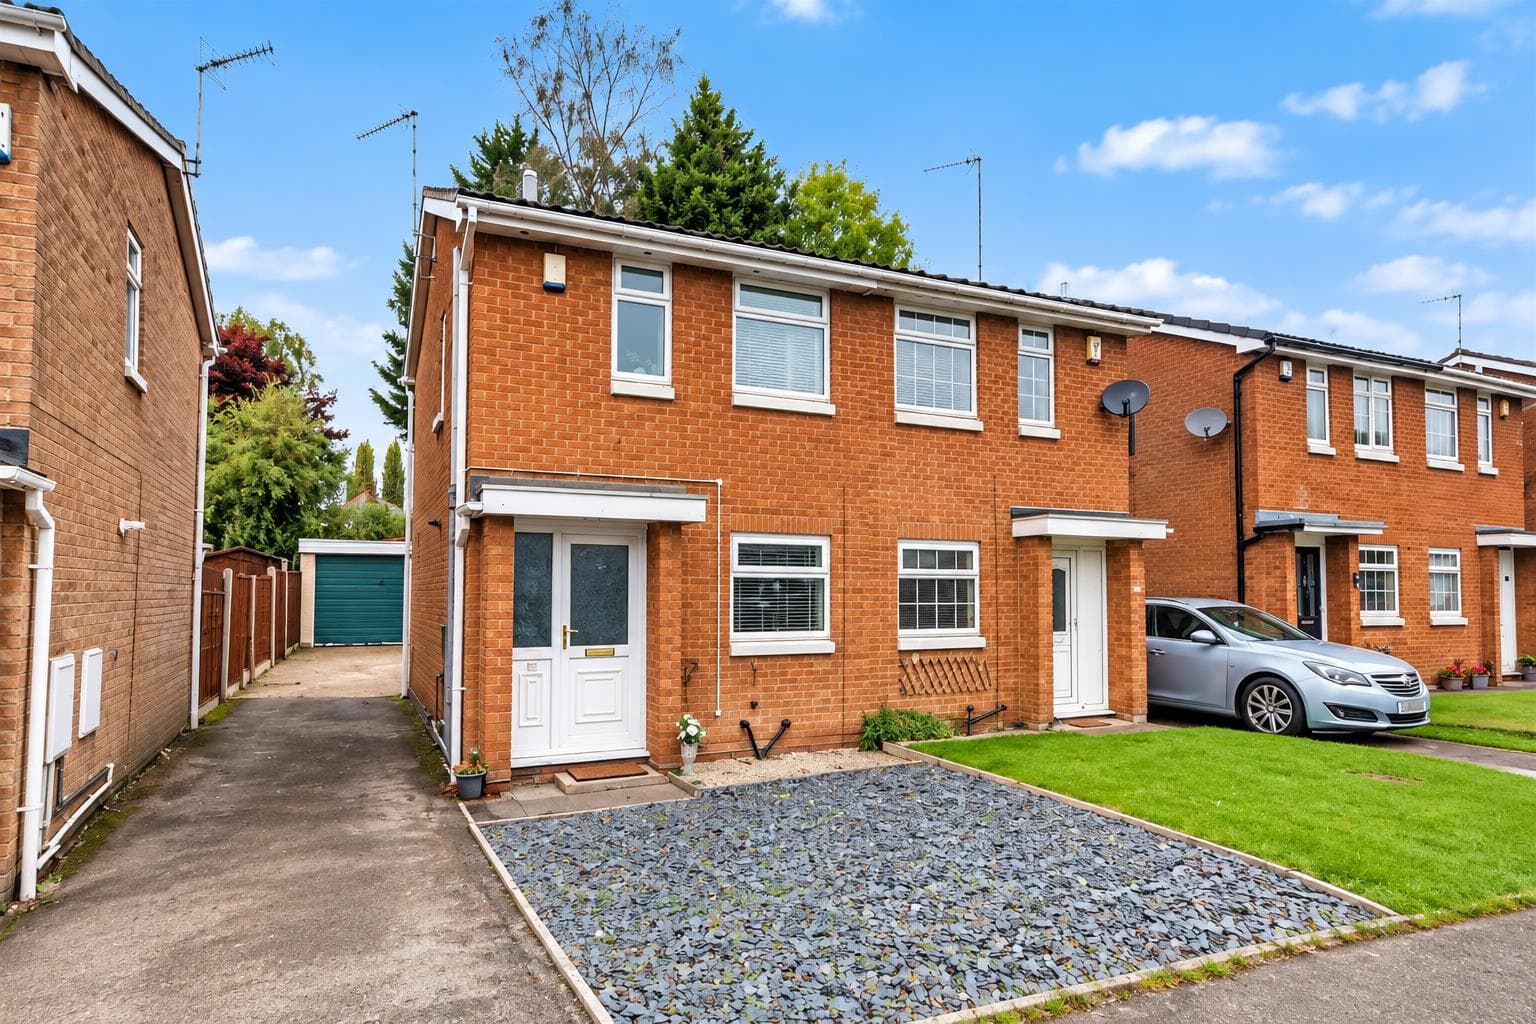
To the front of the property, there is a lowered kerb entry point leading to a front tarmac driveway providing off-street parking with decorative block paved edging, access to the front entrance door and pedestrian access leading down the right hand side of the property into the rear. The rear garden expands to a good depth (ideal for families and pet owners) with an initial paved patio seating area (ideal for entertaining) leading onto a generous garden lawn screened and enclosed by hedgerow and timber fencing to the boundary lines. Within the garden, there is an external lighting point, water tap, pedestrian access leading back to the front and a useful externally accessed brick garden store with power.
DIRECTIONS
From our Stapleford Branch on Derby Road, proceed to the Roach traffic lights and turn right onto Toton Lane. Proceed up and over the brow of the hill, passing the entrance to Fairfield School and take a right hand turn onto Brookhill Street. Descend the hill and take an eventual left hand turn onto Hawthorne Avenue. The property can be found towards the end of the cul de sac on the right hand side, identified by our For Sale board.
A TRADITIONAL TWO BEDROOM BAY FRONTED SEMI DETACHED HOUSE.