A two-bedroom mid-terrace freehold home situated in a quiet cul-de-sac location in Arnold, offering spacious accommodation including an entrance hallway, lounge/diner, dining kitchen, two bedrooms and bathroom. The property benefits from front and rear gardens, rear gated access, driveway parking and a garage, making it ideal for first-time buyers or investors.
Robert Ellis are pleased to bring to the market this two-bedroom home, positioned in a quiet cul-de-sac location within Arnold, Nottingham.
The property offers well-proportioned accommodation throughout and would make an ideal purchase for a first-time buyer, downsizer or investor looking for a home in a popular residential area.
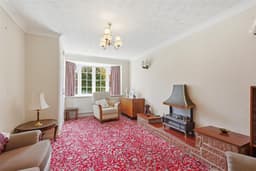
The accommodation comprises an entrance hallway with stairs leading to the first floor, a spacious lounge/diner with a feature fireplace and bay window to the front, and a dining kitchen to the rear. The kitchen provides a range of wall and base units, space for appliances, room for a dining table and direct access out to the rear garden.
To the first floor, there are two bedrooms, with bedroom one benefiting from built-in wardrobes, alongside a three-piece bathroom suite with bath and electric shower over.
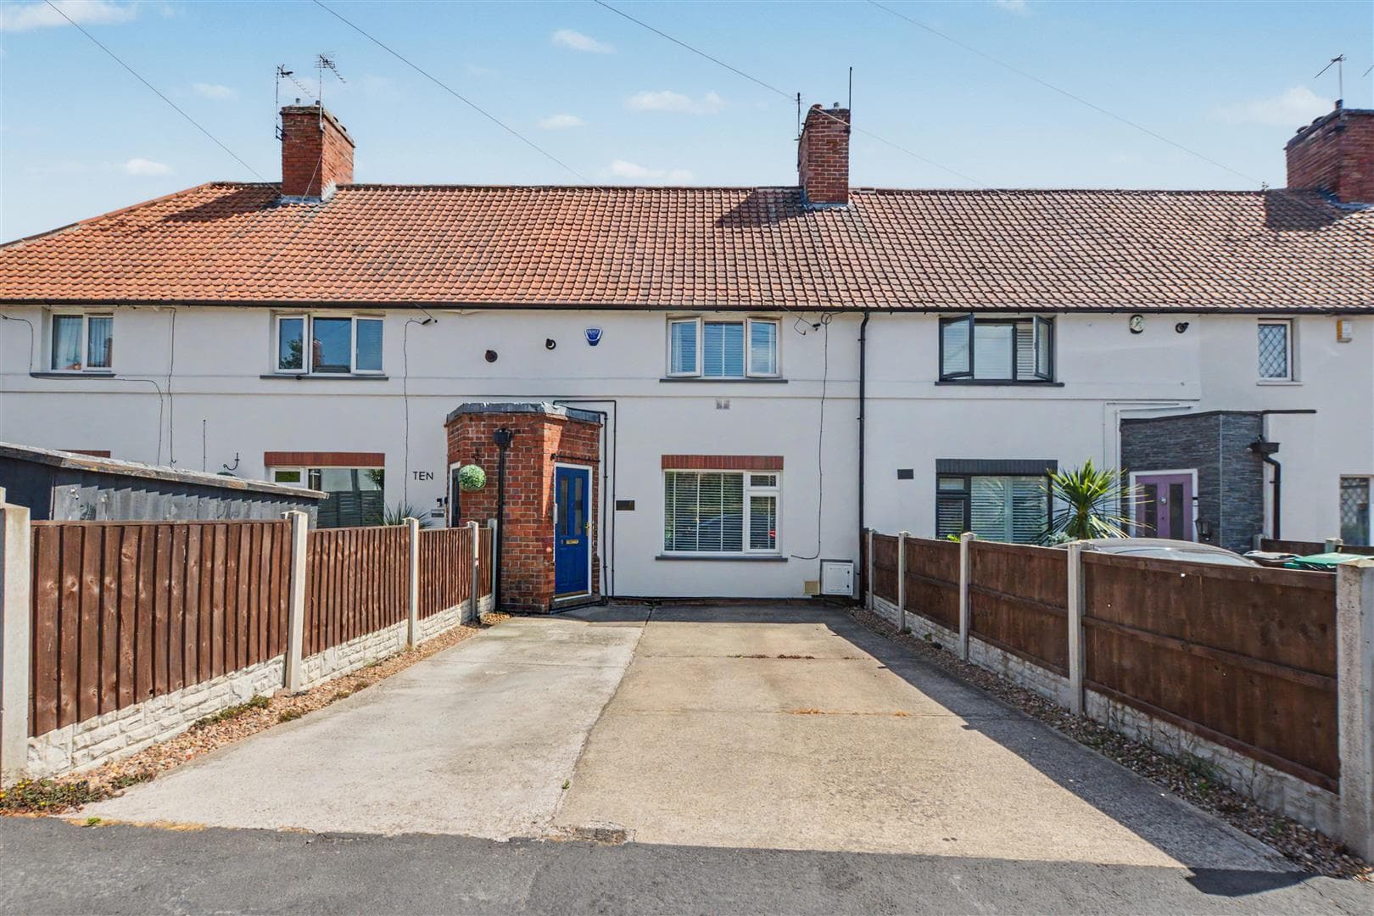
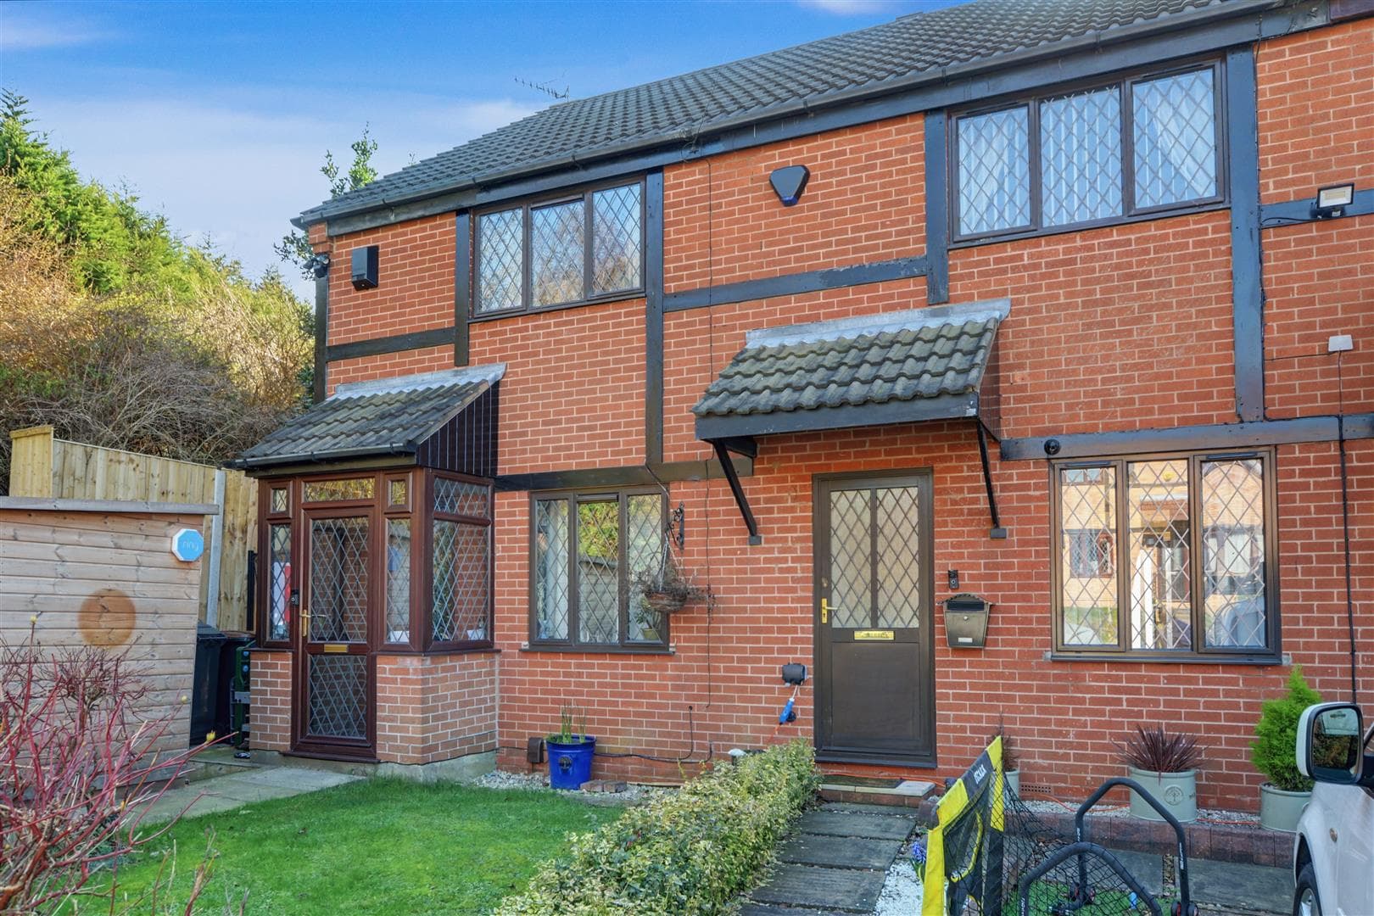
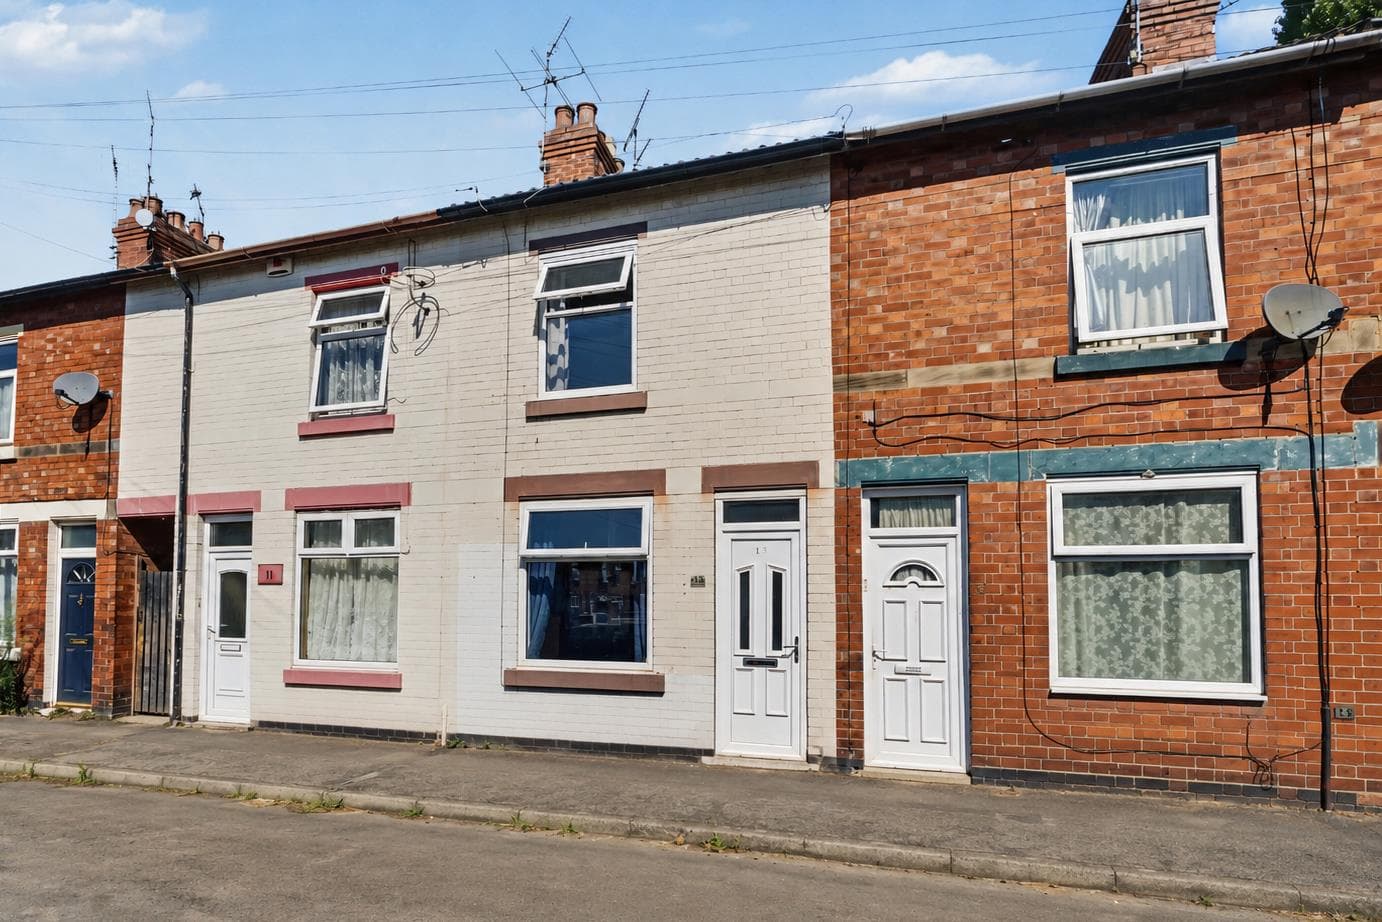
Externally, the property sits back from the road with a front garden featuring mature shrubs and trees. To the rear is an enclosed, low-maintenance garden with a paved patio, planted borders and mature shrubs. There is also secure rear gated access leading to the driveway and garage, with the garage having an up-and-over door and parking to the front.
Situated in a quiet and established residential location, the property is well placed for access to Arnold’s wide range of shops, schools, bus routes and local amenities. An internal viewing is highly recommended.
Entrance Hallway
UPVC leaded door to the front, stairs to the first floor, radiator, ceiling light point, meter cupboard housing electric and gas meter points and electric consumer unit, panelled door to:
Lounge/Diner 5.79m x 4.09m approx (19' x 13'5 approx)
UPVC double glazed sectional orial bay window to the front, radiator, ceiling light point, wall light point, coving, feature fireplace incorporating electric fire, tiled hearth and stone surround. Panelled door to:
Dining Kitchen 2.72m x 4.09m approx (8'11 x 13'5 approx)
With a range of matching wall and base units incorporating laminate work surface above, stainless steel sink with hot and cold tap over, space and plumbing for an automatic washing machine, space and point for a free standing cooker, space for a free standing fridge freezer, ceiling light point. UPVC double glazed window to the rear, UPVC double glazed door to the rear garden, radiator, tiled splashbacks, ample space for a dining table.
First Floor Landing
Loft access hatch, airing/storage cupboard housing the Ideal combi boiler with storage below and panelled doors to:
Bedroom 1 4.19m x 3.10m approx (13'9 x 10'2 approx)
UPVC double glazed picture window to the front, radiator, ceiling light point, built-in wardrobes providing ample storage space.
Bedroom 2 3.51m x 2.26m approx (11'6 x 7'5 approx)
UPVC double glazed window to the rear, radiator, ceiling light point.
Bathroom 2.46m x 1.70m approx (8'1 x 5'7 approx)
UPVC double glazed window to the rear, three piece suite comprising of a panelled bath with electric Triton shower over, pedestal wash hand basin, low flush w.c., radiator, tiled splashbacks, ceiling light point.
Outside
The property sits in a quiet cul-de-sac with a garden to the front with mature shrubs and trees.
To the rear there is an enclosed, low maintenance garden with fencing to the boundaries, paved patio area, flower beds to the borders and mature shrubs and trees, secure rear gated access to the driveway and garage.
Garage
Up and over door to the front and parking to the front.
Additional Information
Council Tax - Nottingham Band B
Electricity – Mains supply
Water – Mains supply
Heating – Gas central heating
Septic Tank – No
Broadband – BT, Sky, Virgin
Broadband Speed - Standard 14mbps Superfast 44mbps Ultrafast 1800mbps
Phone Signal –
Sewage – Mains supply
Flood Risk – No flooding in the past 5 years
Flood Defenses – No
Non-Standard Construction – No
Any Legal Restrictions – No
Other Material Issues – No
TWO-BEDROOM MID-TERRACE FREEHOLD PROPERTY, SELLING WITH NO UPWARD CHAIN