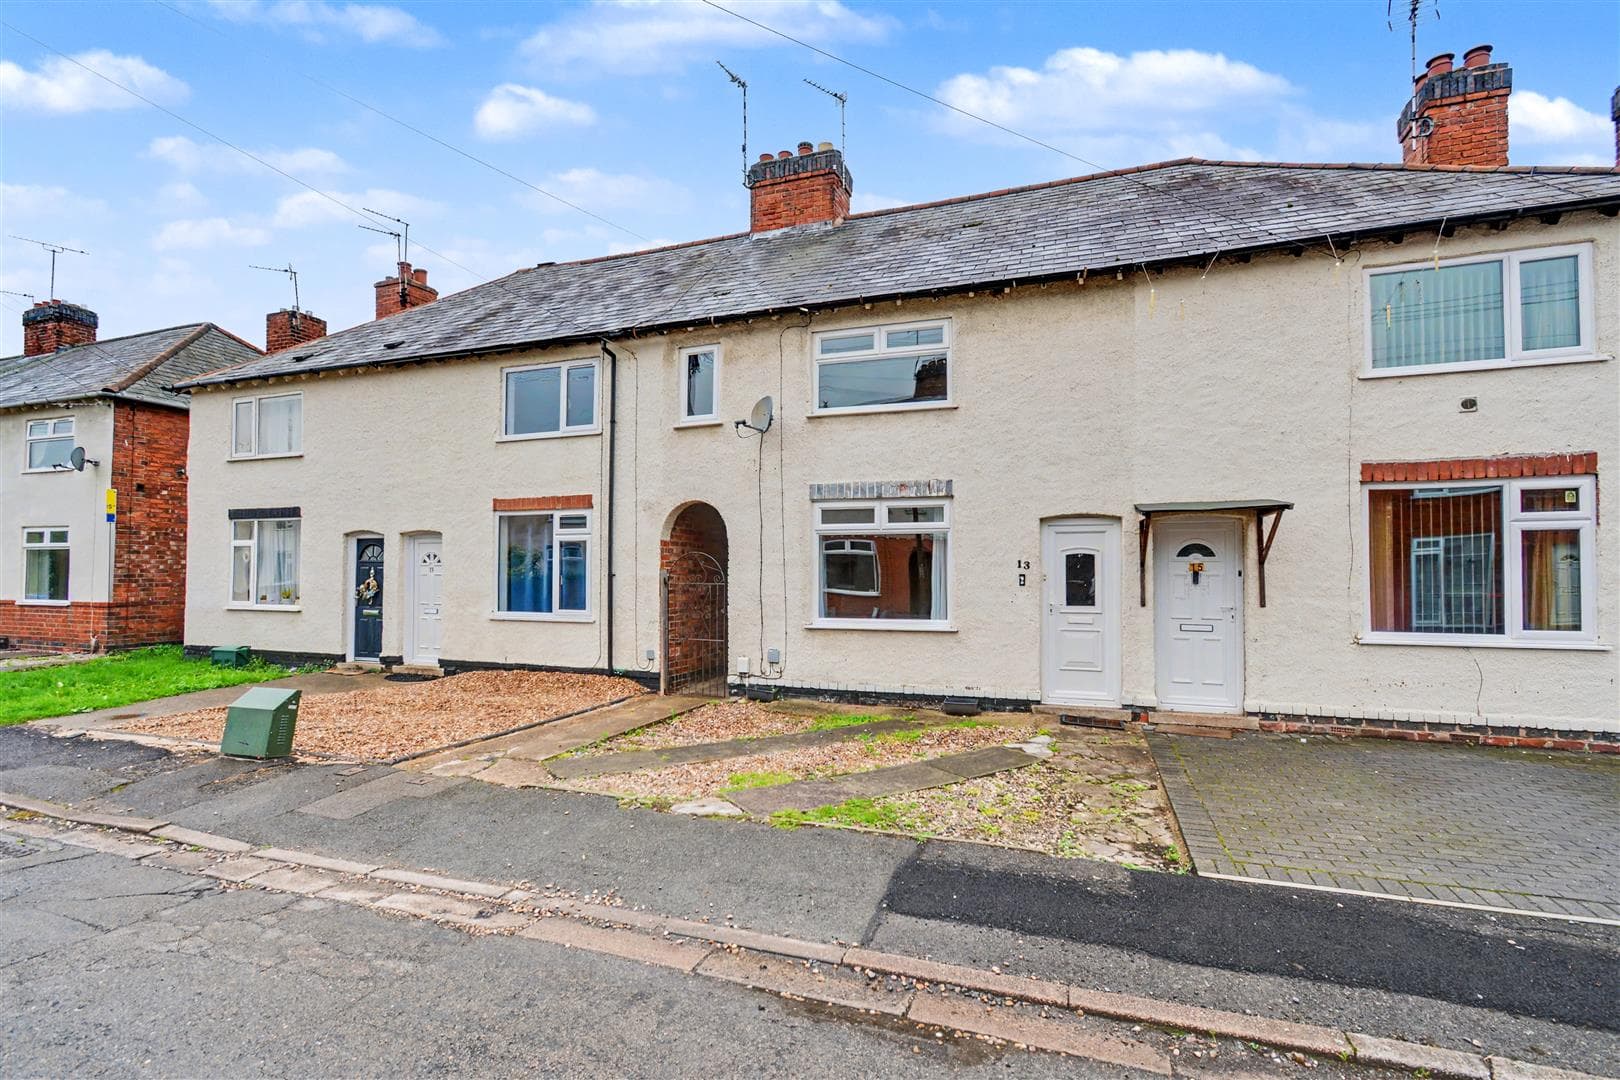
A well-presented two bedroom mid-terrace house with the benefit of no upward chain and offering an excellent opportunity for first time buyers. An early internal viewing comes highly recommended.
Welcome to Gregory Court, where you will find a charming mid-terrace house that offers a delightful living experience. This property features a well-proportioned reception room, perfect for entertaining guests or enjoying quiet evenings at home. With two comfortable bedrooms, there is ample space for a small family or for those seeking a guest room or home office.
The house includes a well-appointed bathroom, ensuring convenience for daily routines. One of the standout features of this property is the absence of an upward chain, allowing for a smoother and quicker transaction process, which is particularly appealing for prospective buyers.
Situated in a desirable location, Gregory Court provides easy access to local amenities, schools, and transport links, making it an ideal choice for both first-time buyers and those looking to downsize. This property presents a wonderful opportunity to create a warm and inviting home in a friendly community.
Do not miss the chance to view this lovely mid-terrace house, where comfort and convenience await you.
Entrance Hall
UPVC double glazed entrance door, laminate flooring, stairs to the first floor, radiator, UPVC double glazed door to the rear with flanking window and doors to the kitchen and lounge.
Lounge 4.7m x 3.18m (15'5" x 10'5" )
A carpeted reception room with UPVC double glazed window to the rear and radiator.
Kitchen 3.45m x 3.18m (11'3" x 10'5" )
Fitted with a range of wall, base and drawer units, work-surfaces, one-and-a-half bowl sink and drainer unit with mixer tap, integrated electirc oven, with inset electric hob above and extractor fan over, laminate flooring, space for fridge freezer, radiator, UPVC double glazed window to the front and two useful storage cupboards.
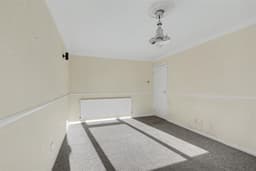
Bedroom One 4.16m x 3.2m (13'7" x 10'5" )
A carpeted double bedroom with fitted wardrobes, UPVC double glazed window to the rear and radiator.
First Floor Landing
UPVC double glazed window to the rear, built-in storage cupboard and doors to the WC, bathroom and two bedrooms.
Bedroom Two 3.6m x 3.2m (11'9" x 10'5" )
A carpeted double bedroom with built-in wardrobe, UPVC double glazed window to the front and radiator.
Bathroom
Comprising panelled bath with electric shower over, wash-hand basin inset to vanity unit, tiled walls, radiator and UPVC double glazed window to the front.
Separate WC
Fitted with a WC, laminate flooring, radiator and UPVC double glazed window to the front.
Outside
To the front of the property you will find an communal open lawned space, a gravelled frontage and to the rear there is a private and enclosed garden which includes a decking area, patio and lawn beyond.
A well-presented two bedroom mid-terrace house with the benefit of no upward chain.