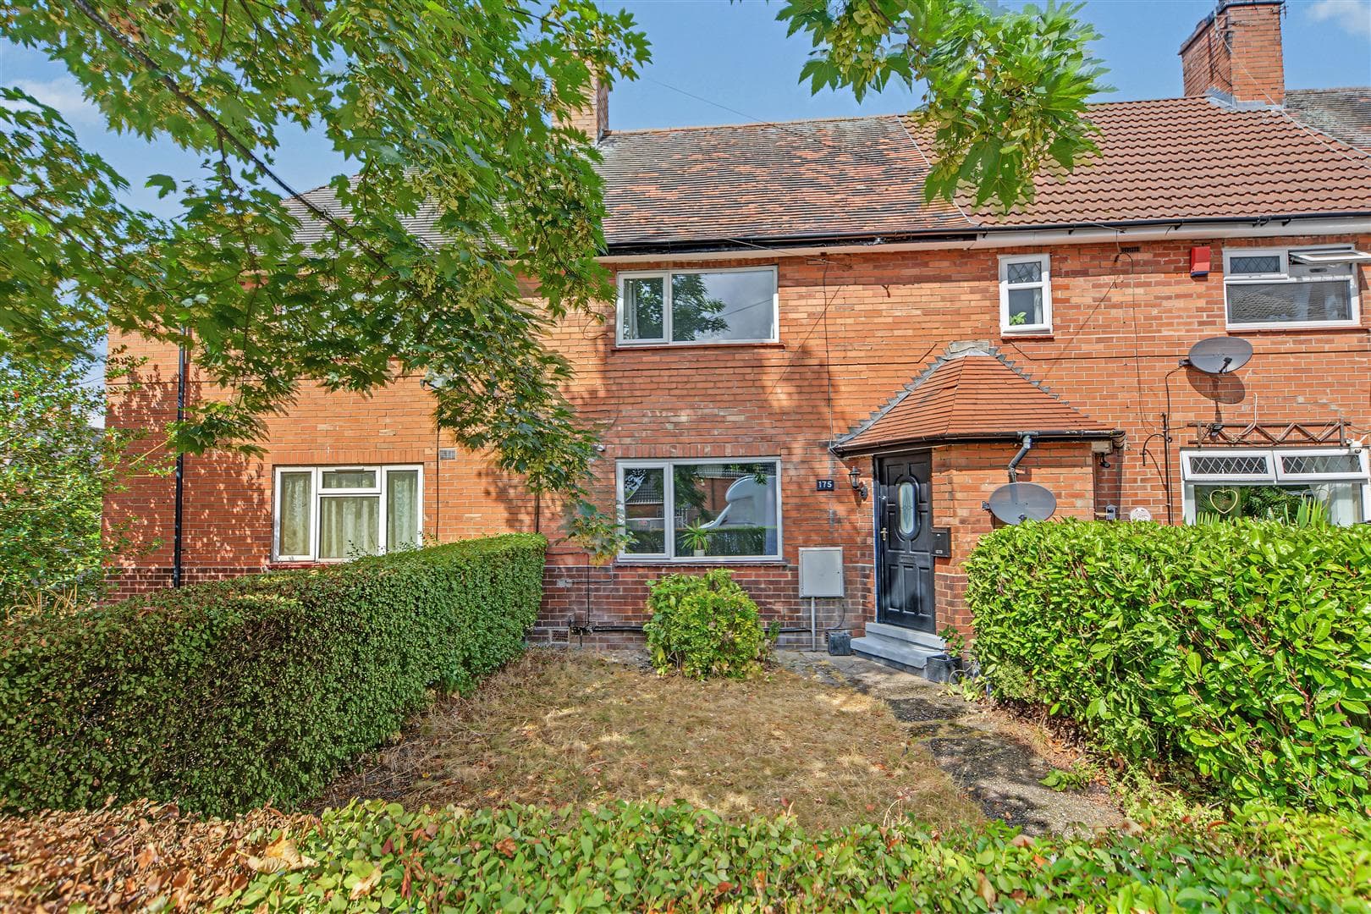
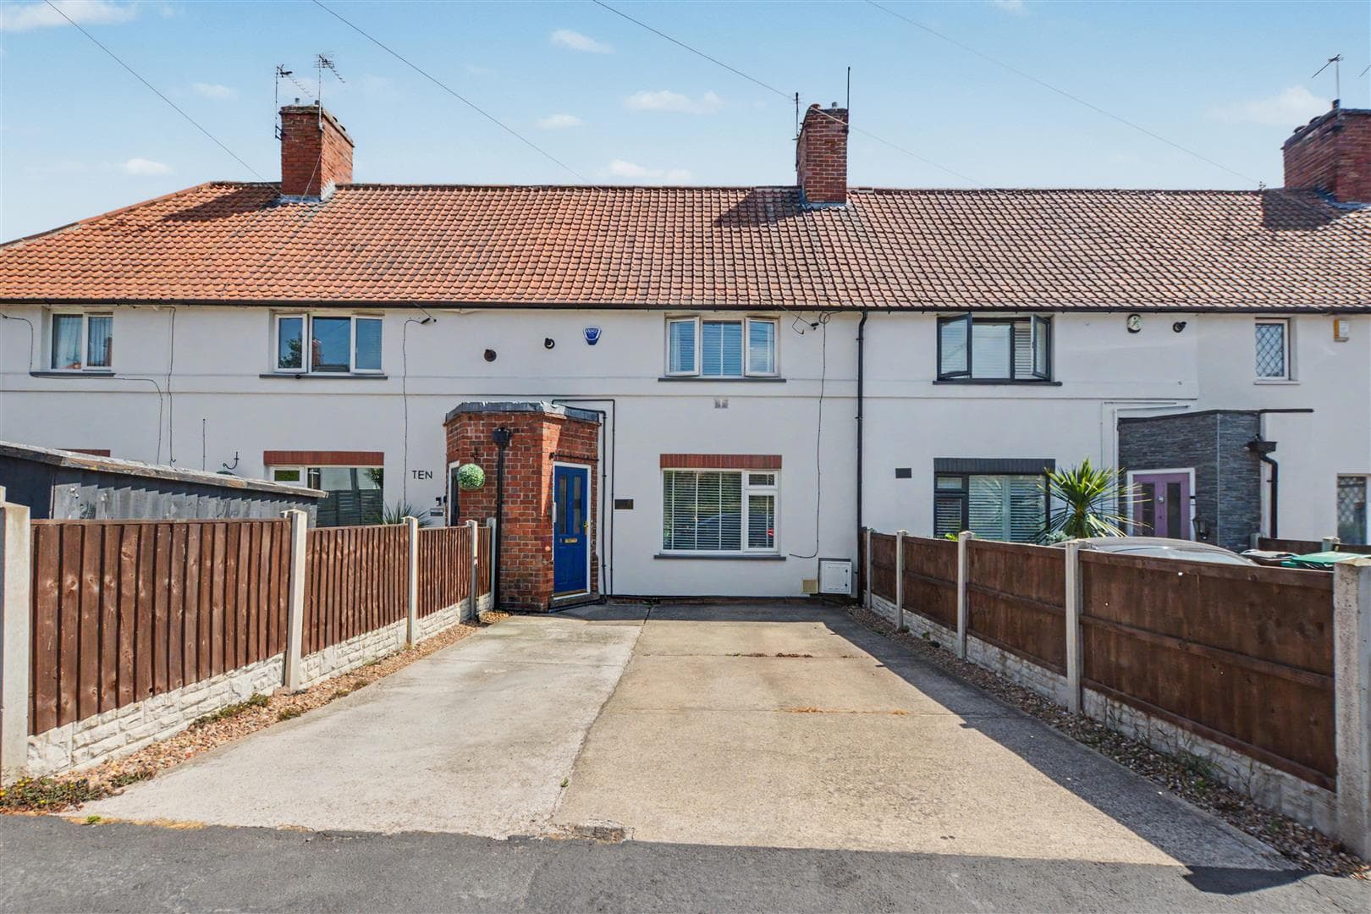
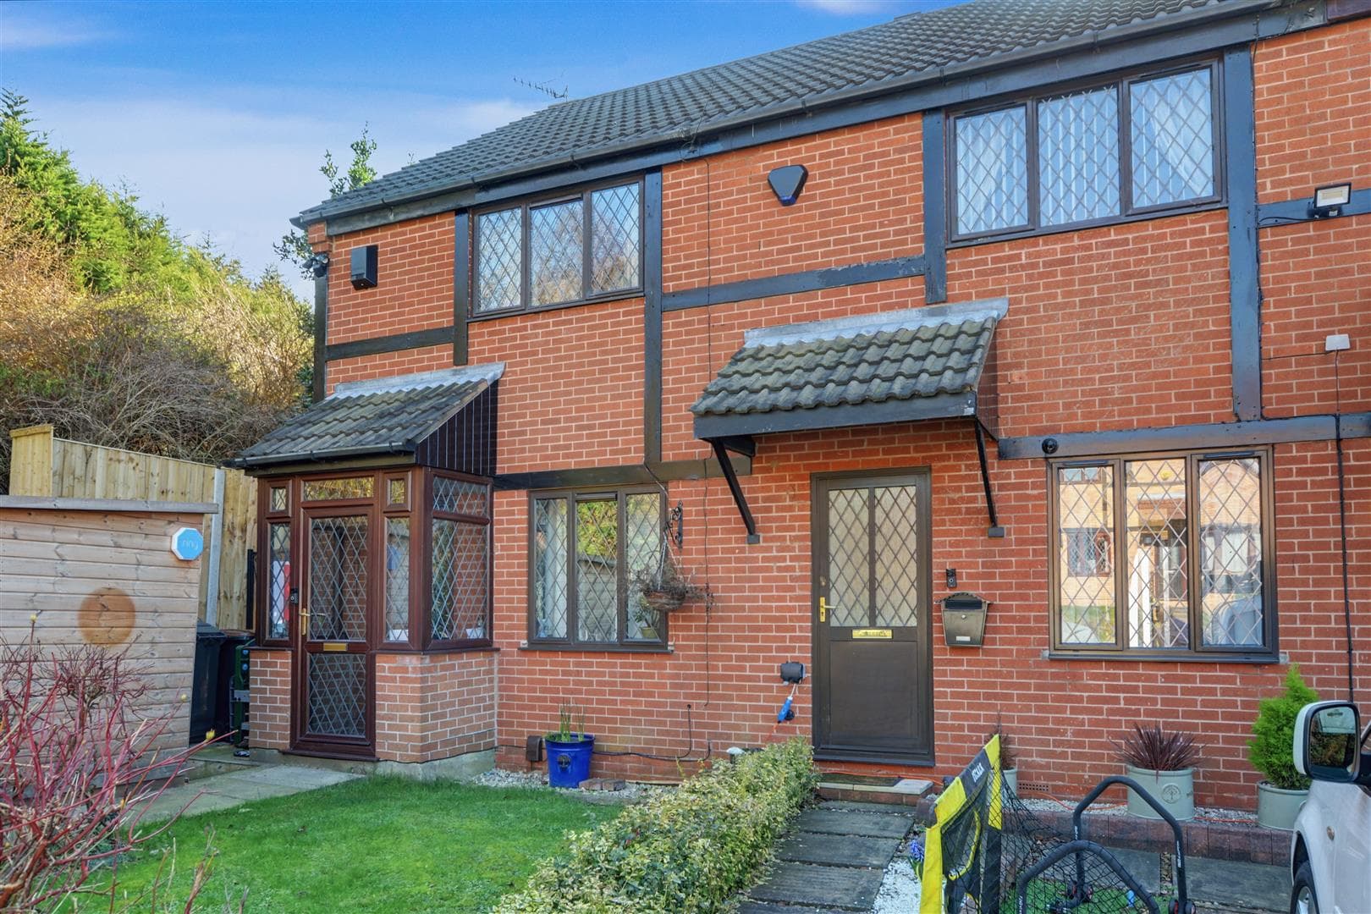
Robert Ellis Estate Agents are delighted to present this well-proportioned two bedroom mid-terraced home, ideally located close to local schools, shops and excellent transport links.
The property offers a spacious lounge, a fitted kitchen diner with pantry storage, two generous double bedrooms and a modern bathroom with a walk-in shower and twin wash basins. Outside, there is off-road parking to the front and a generous tiered rear garden with patio areas. Ideal for first-time buyers, investors or those looking to downsize.
Robert Ellis Estate Agents are delighted to bring to the market this spacious two-bedroom mid-terraced home, situated in a popular and convenient residential location close to local amenities, schools and excellent transport links. Offering well-proportioned accommodation throughout, this property is an ideal purchase for first-time buyers, young professionals or investors looking for a home ready to move into. The property also benefits from a boiler that is approximately one year old, providing added peace of mind for prospective purchasers.
The accommodation begins with a welcoming entrance hallway leading into a generous lounge, providing a bright and comfortable living space with useful built-in storage. To the rear of the property is a fitted kitchen diner, offering a range of wall and base units, integrated oven, ample worktop space and room for dining furniture, with direct access to the rear garden, making it perfect for everyday living and entertaining. A useful pantry provides additional storage.
To the first floor are two well-proportioned double bedrooms, with the main bedroom benefiting from a built-in storage cupboard. Completing the accommodation is a modern family bathroom featuring twin wash hand basins, a contemporary suite and a walk-in shower.
Externally, the property enjoys a driveway to the front providing off-road parking, together with a lawned front garden. To the rear is a generous enclosed garden arranged over tiered levels, featuring patio seating areas, lawned sections and fenced boundaries, offering an excellent outdoor space for relaxing or entertaining.
Conveniently positioned close to a range of local shops, well-regarded schools and excellent transport links into Nottingham City Centre and surrounding areas, this fantastic home offers both comfort and convenience in equal measure, further enhanced by the recently installed boiler, making it an excellent opportunity for a wide range of buyers.
Entrance Hallway
UPVC double glazed leaded door to the front, tiled floor, stairs to the first floor, recessed spotlights to the ceiling, coat hooks and internal panelled door to:
Lounge 3.05m x 3.96m approx (10'65 x 13'12 approx)
UPVC double glazed window to the front elevation, wall mounted double radiator, ceiling light point, laminate flooring, built-in cupboards either side of the chimney recess housing electrical consumer unit and further storage. Internal panelled door to:
Kitchen Diner 4.27m x 2.13m approx (14'37 x 7'96 approx)
With a range of matching wall and base units with work surfaces over, stainless steel sink with mixer tap above, integrated oven, two UPVC double glazed windows to the rear and UPVC double glazed door to the rear garden, wall mounted radiator, ample space for dining table, space and plumbing for a dishwasher, space and plumbing for an automatic washing machine, space and point for a freestanding fridge freezer, tiled splashbacks and panelled door to:
Pantry
First Floor Landing
Ceiling light point, laminate flooring, loft access hatch and panelled doors to:
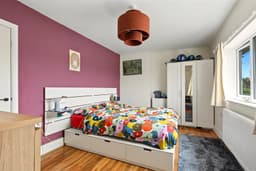
Bedroom One 4.27m x 2.74m approx (14'27 x 9'34 approx)
UPVC double glazed window to the front elevation, laminate flooring, wall mounted radiator, storage cupboard.
Bedroom Two 2.74m x 3.07m approx (9'58 x 10'1 approx)
UPVC double glazed window to the rear elevation, laminate flooring, wall mounted radiator.
Bathroom 1.83m x 2.13m approx (6'51 x 7'51 approx)
UPVC double glazed window to the rear elevation, tiled splashbacks, jack and jill sinks with mixer taps and drawers below, shower enclosure with mains fed shower over, WC, wall mounted radiator, laminate flooring.
Outside
To the front of the property there is a driveway providing off road parking, garden laid to lawn, pathway to the front entrance door.
To the rear there is an enclosed garden with tiered lawned areas, rear gated access, fencing to the boundaries and paved patio areas, steps up to the rear garden.
Agents Notes: Additional Information
Council Tax Band: A
Local Authority: Nottingham
Electricity: Mains supply
Water: Mains supply
Heating: Mains gas
Septic Tank : No
Broadband: BT, Sky, Virgin
Broadband Speed: Standard 4mbps Ultrafast 5500mbps
Phone Signal: 02, Vodafone, EE, Three
Sewage: Mains supply
Flood Risk: No flooding in the past 5 years
Flood Defences: No
Non-Standard Construction: No
Any Legal Restrictions: No
Other Material Issues: No
A MID TERRACE HOME FOR SALE IN BESTWOOD!