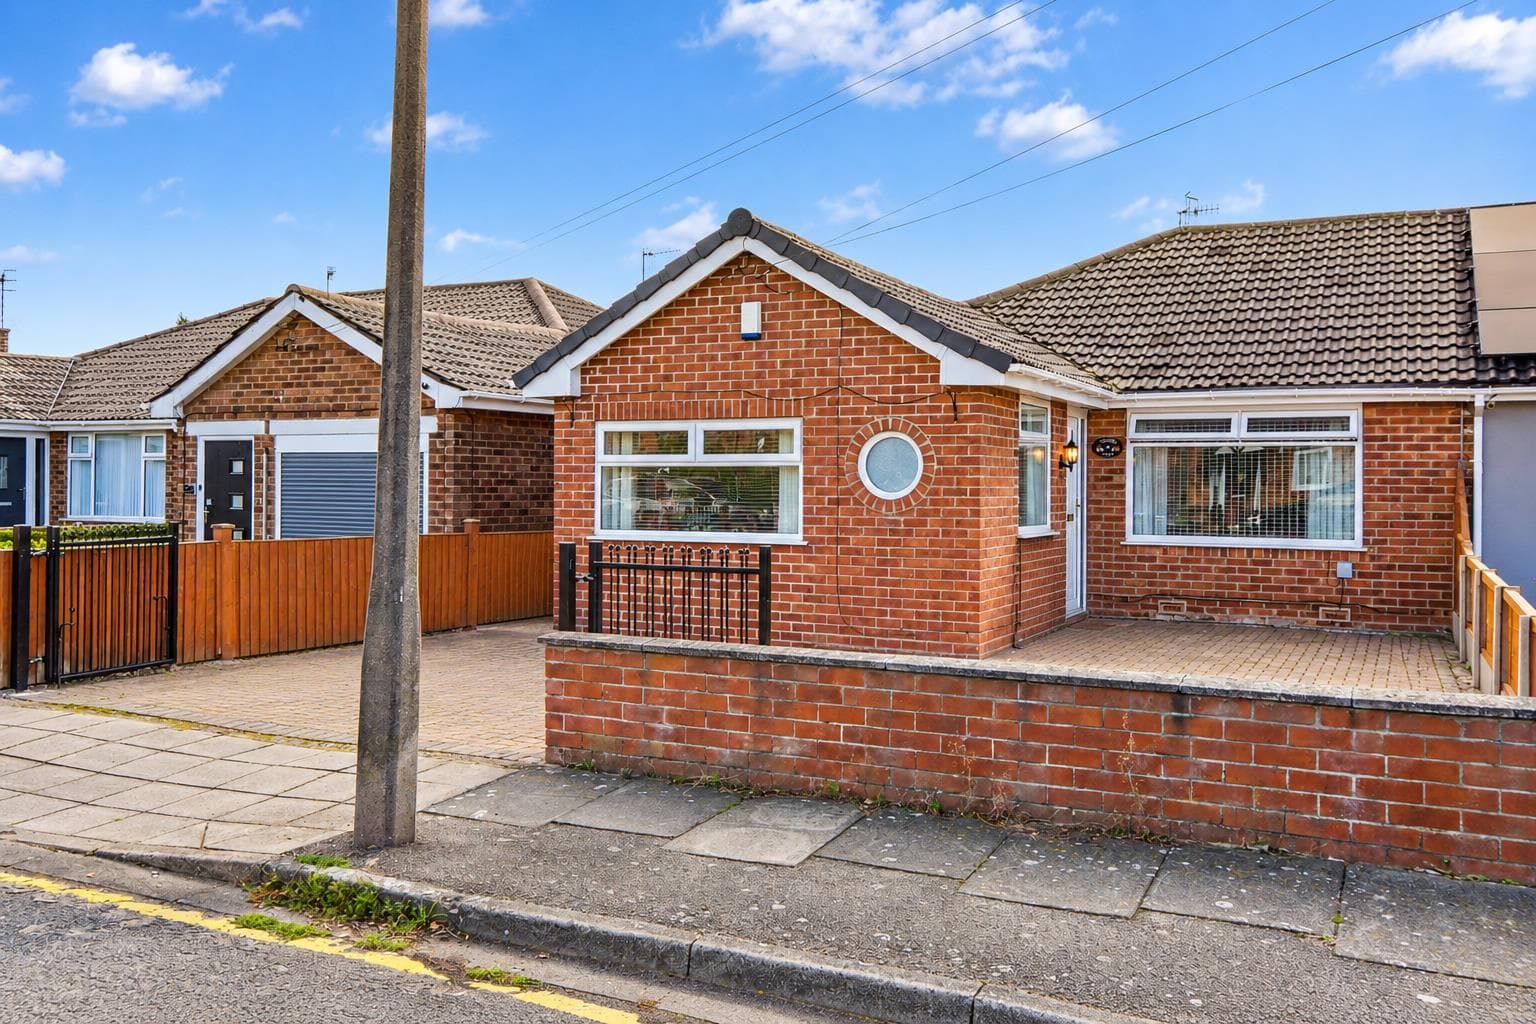
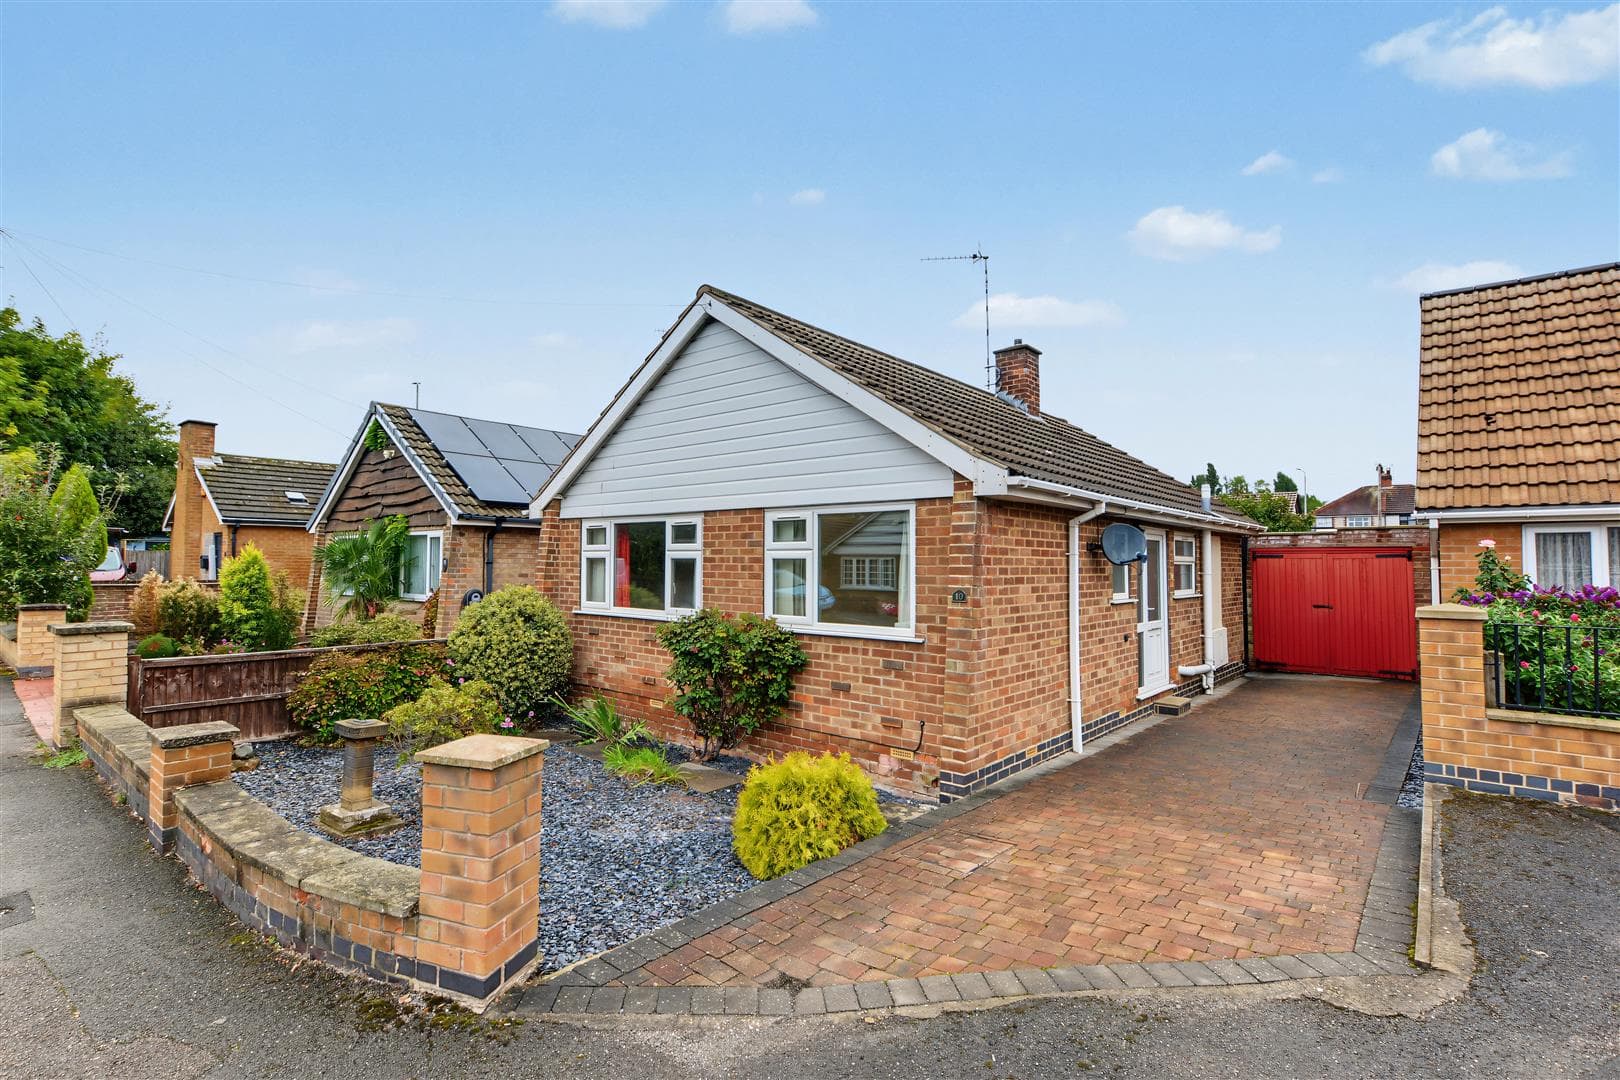
A surprisingly spacious two double bedroom detached bungalow, previously three bedrooms now with a generous living room and separate dining area, great for those looking to downsize without actually downsizing. Popular location of exclusively bungalows. Ample parking and garage. NO UPWARD CHAIN. Close to local amenities. Viewing recommended.
We are pleased to offer for sale this generously proportioned two double bedroom detached bungalow.
Originally built as a three bedroom property, the accommodation has been adapted internally to provide for not just a spacious living room which could also be a lounge/diner, but there is now an archway leading through to an additional reception room (previously bedroom three and now a dining room). We believe that this adaptation is beneficial for those looking to downsize without actually downsizing.
The bungalow is situated on the flat within a relatively modern development exclusively of bungalows in this established residential area. Adjacent to a footpath which leads directly to Hickings Lane where there is a regular bus service giving access to Nottingham city centre via Beeston and the Queen's Medical Centre. There is also a medical centre and doctor's surgery on Hickings Lane. The town centre of Stapleford is no more than half a mile away which offers a good variety of shops and facilities.
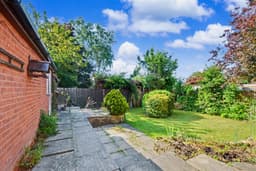
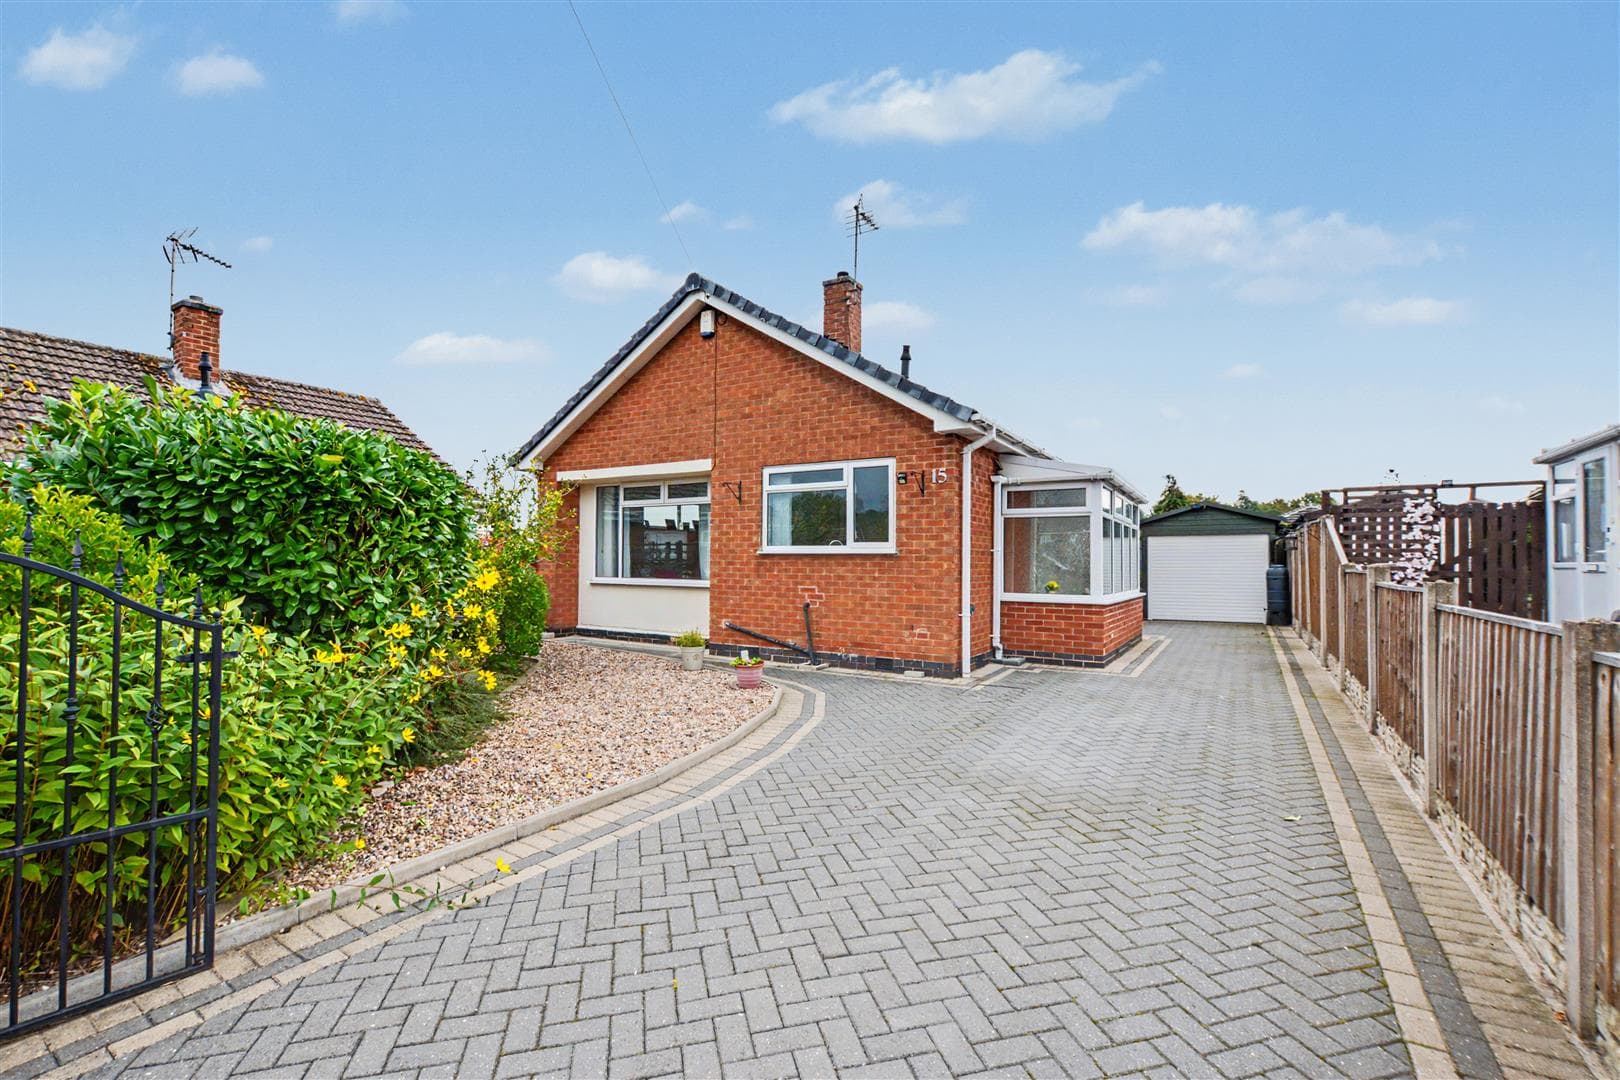
The property enjoys a good size garden plot with driveway providing off-street parking for two to three vehicles in tandem and leads to a detached brick built garage. The rear gardens are enclosed with patio and lawns, offering a good degree of privacy.
Centrally heated from a combination boiler and double glazed throughout. The bathroom is currently designed as a wet room for ease of mobility.
Offered for sale with NO UPWARD CHAIN. We recommend an early internal viewing to avoid disappointment.
ENTRANCE HALL
Double glazed window and front entrance door, cloaks cupboard and door to living room.
LIVING ROOM 7 x 3.84 reducing to 3.31 (22'11" x 12'7" reducing
Radiator, door to kitchen, door to inner hallway, archway to dining room, double glazed window to the front and double glazed patio doors to the side.
DINING ROOM 2.85 x 2.41 (9'4" x 7'10")
Previously bedroom three, accessed from a feature archway from the living room. Radiator, double glazed window to the side and door to inner hallway. This versatile space is ideal as a dining room, study but could equally be enclosed once more to provide a third bedroom.
KITCHEN 3.64 x 2.41 (11'11" x 7'10")
Range of fitted wall, base and drawer units with work surfacing and inset one and a half bowl sink unit with single drainer. Built-in electric oven, gas hob and extractor hood over. Space for microwave, plumbing and space for washing machine, further appliance space. Cupboard housing gas combination boiler (for central heating and hot water). Double glazed window and door to the side.
INNER HALLWAY
Doors to bedrooms and wet room.
BEDROOM ONE 3.90 x 2.93 (12'9" x 9'7")
Radiator, double glazed window to the rear.
BEDROOM TWO 3 reducing to 2.1 x 3.19 (9'10" reducing to 6'10"
Radiator, double glazed window and door to rear garden.
WET ROOM
Wash hand basin, low flush WC, shower area with electric shower. Heated towel rail, double glazed window.
OUTSIDE
To the front, there is an open plan garden laid to lawn. The driveway provides off-street parking which runs along the side of the property providing further off-street parking facility and leads to a detached brick built garage with roller electric door. To the rear, the garden is enclosed with a patio area beyond the rear elevation, steps leading to the main garden which is laid to lawn. Further paving and various ornamental shrubs, along with a further garden area at the far side of the property where the side patio doors can be found.
A TWO BEDROOM DETACHED BUNGALOW.