THIS IS A THREE DOUBLE BEDROOM DETACHED FAMILY HOME FOUND AT THE END OF A QUIET CUL-DE-SAC - The spacious and well presented accommodation sits in a sought after location, benefits from gas central heating and double glazing and with accommodation of a ground floor w.c., spacious lounge and conservatory, fully fitted kitchen, three first floor bedrooms and bathroom. Off road parking to the front and enclosed garden to the rear.
A SPACIOUS THREE DOUBLE BEDROOM DETACHED FAMILY HOME, ORIGINALLY CONSTRUCTED AS A FOUR BEDROOM PROPERTY, SITUATED AT THE END OF A QUIET CUL-DE-SAC WITH A DRIVEWAY AND ENCLOSED SOUTH FACING REAR GARDEN.
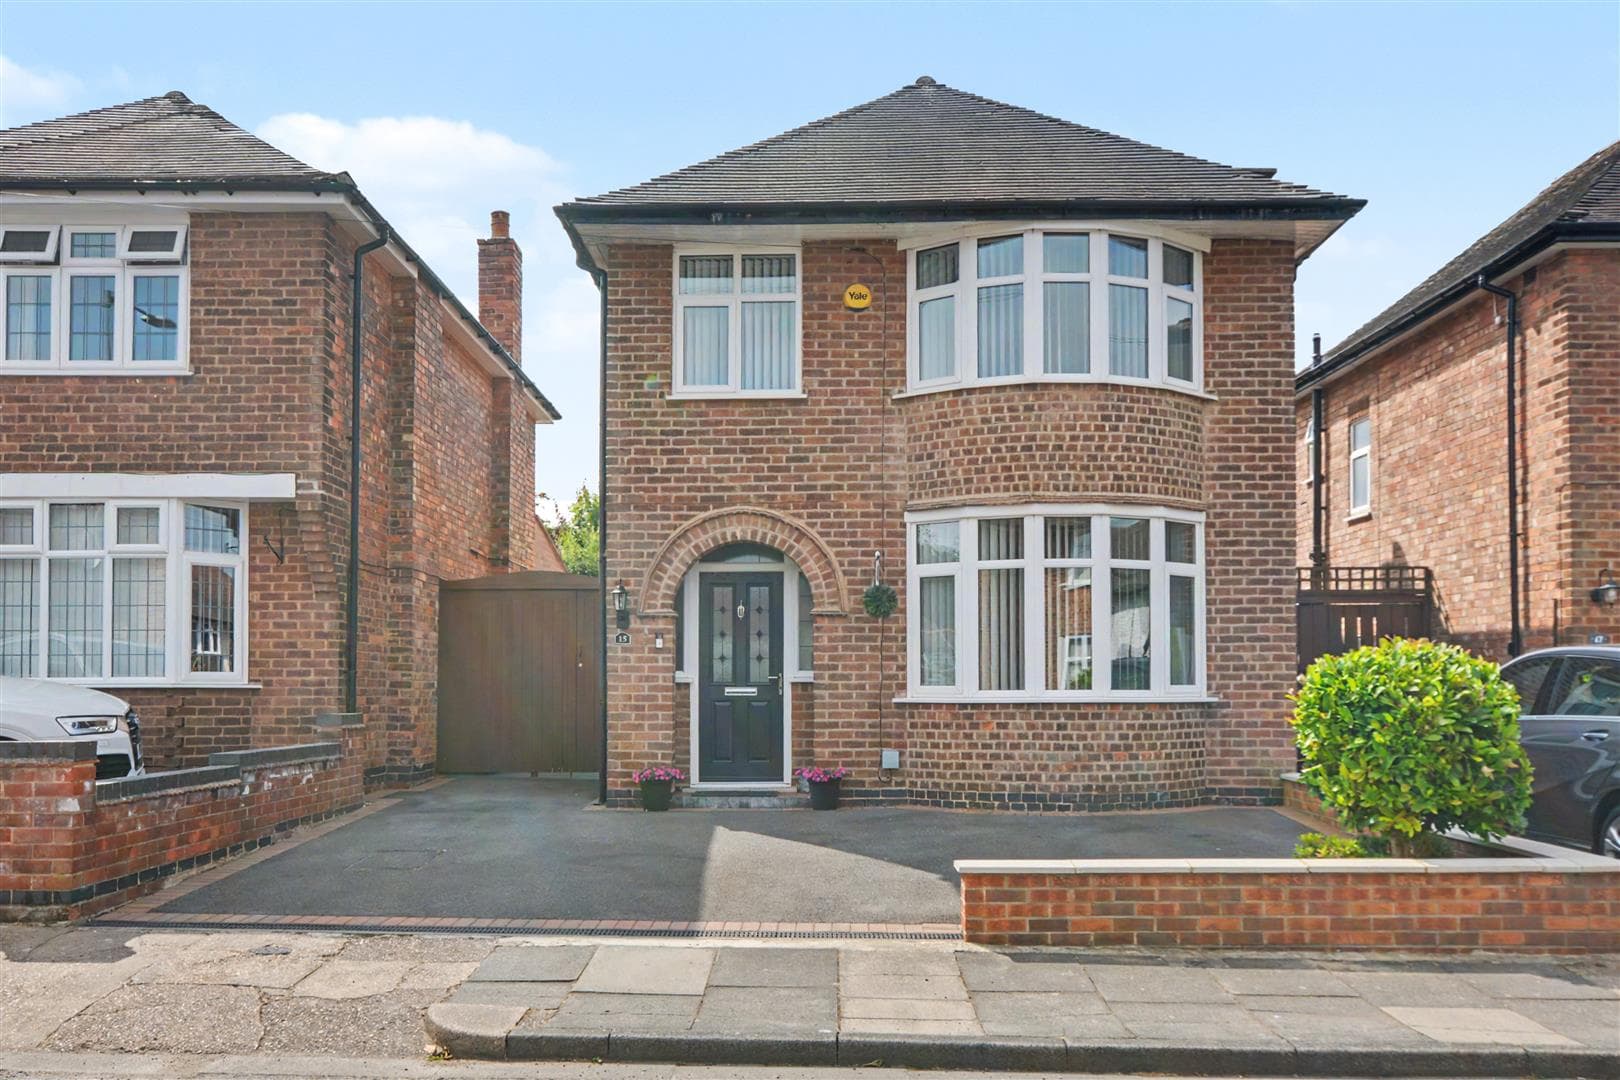
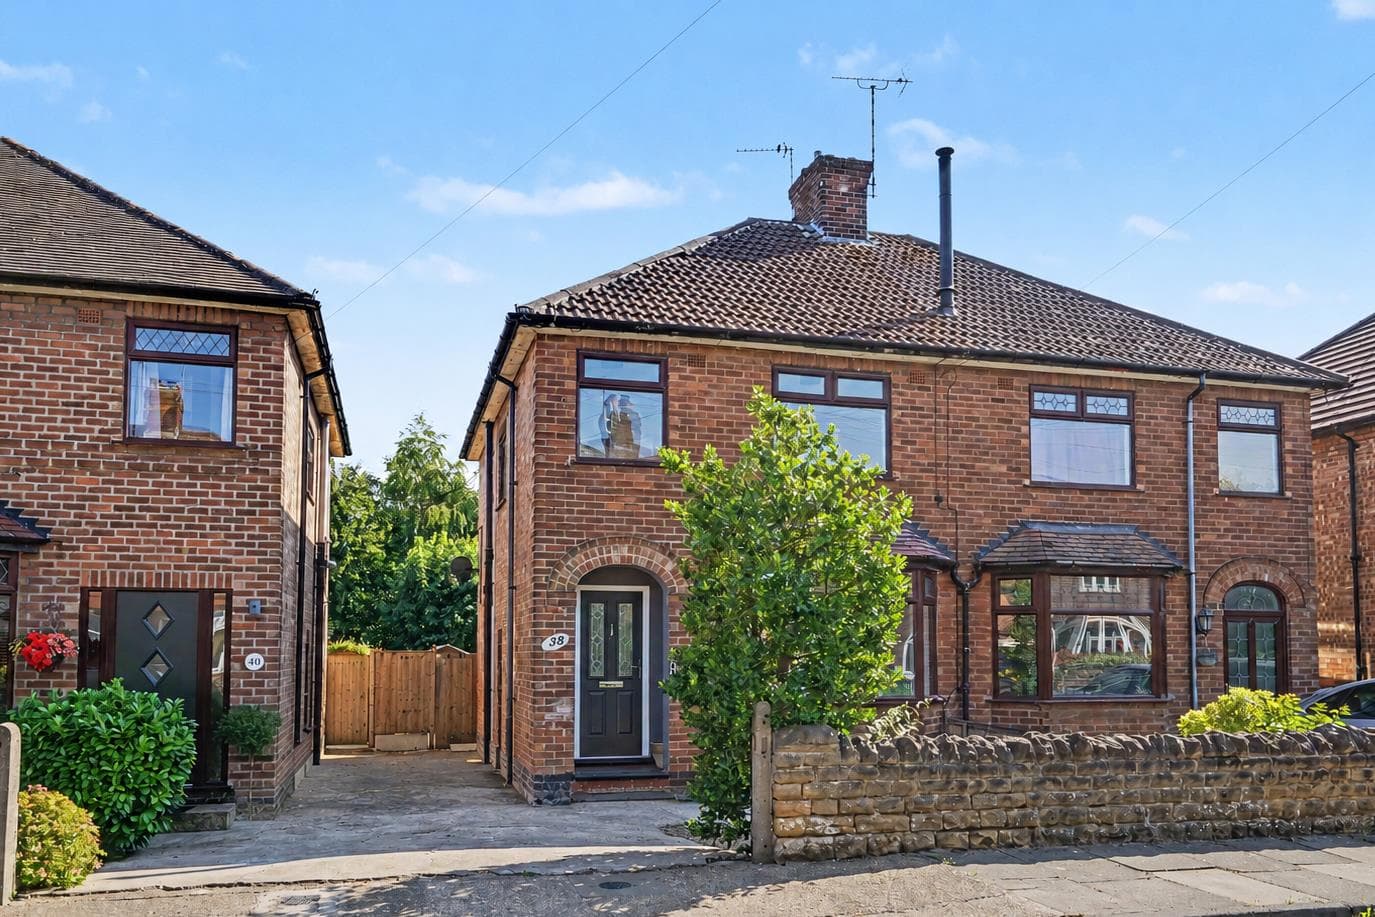
This well-presented detached family home occupies a sought-after position at the end of a quiet cul-de-sac on Humber Road, directly opposite a green space and within easy walking distance of the excellent local shops and amenities. Originally built as a four bedroom property, the accommodation has been reconfigured to provide three generous double bedrooms, with the rear bedroom offering the potential to be divided back into two bedrooms if required. Benefiting from gas central heating, double glazing, a driveway and an enclosed south facing rear garden, this is an ideal home for a growing family.
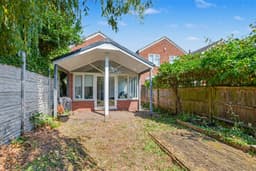
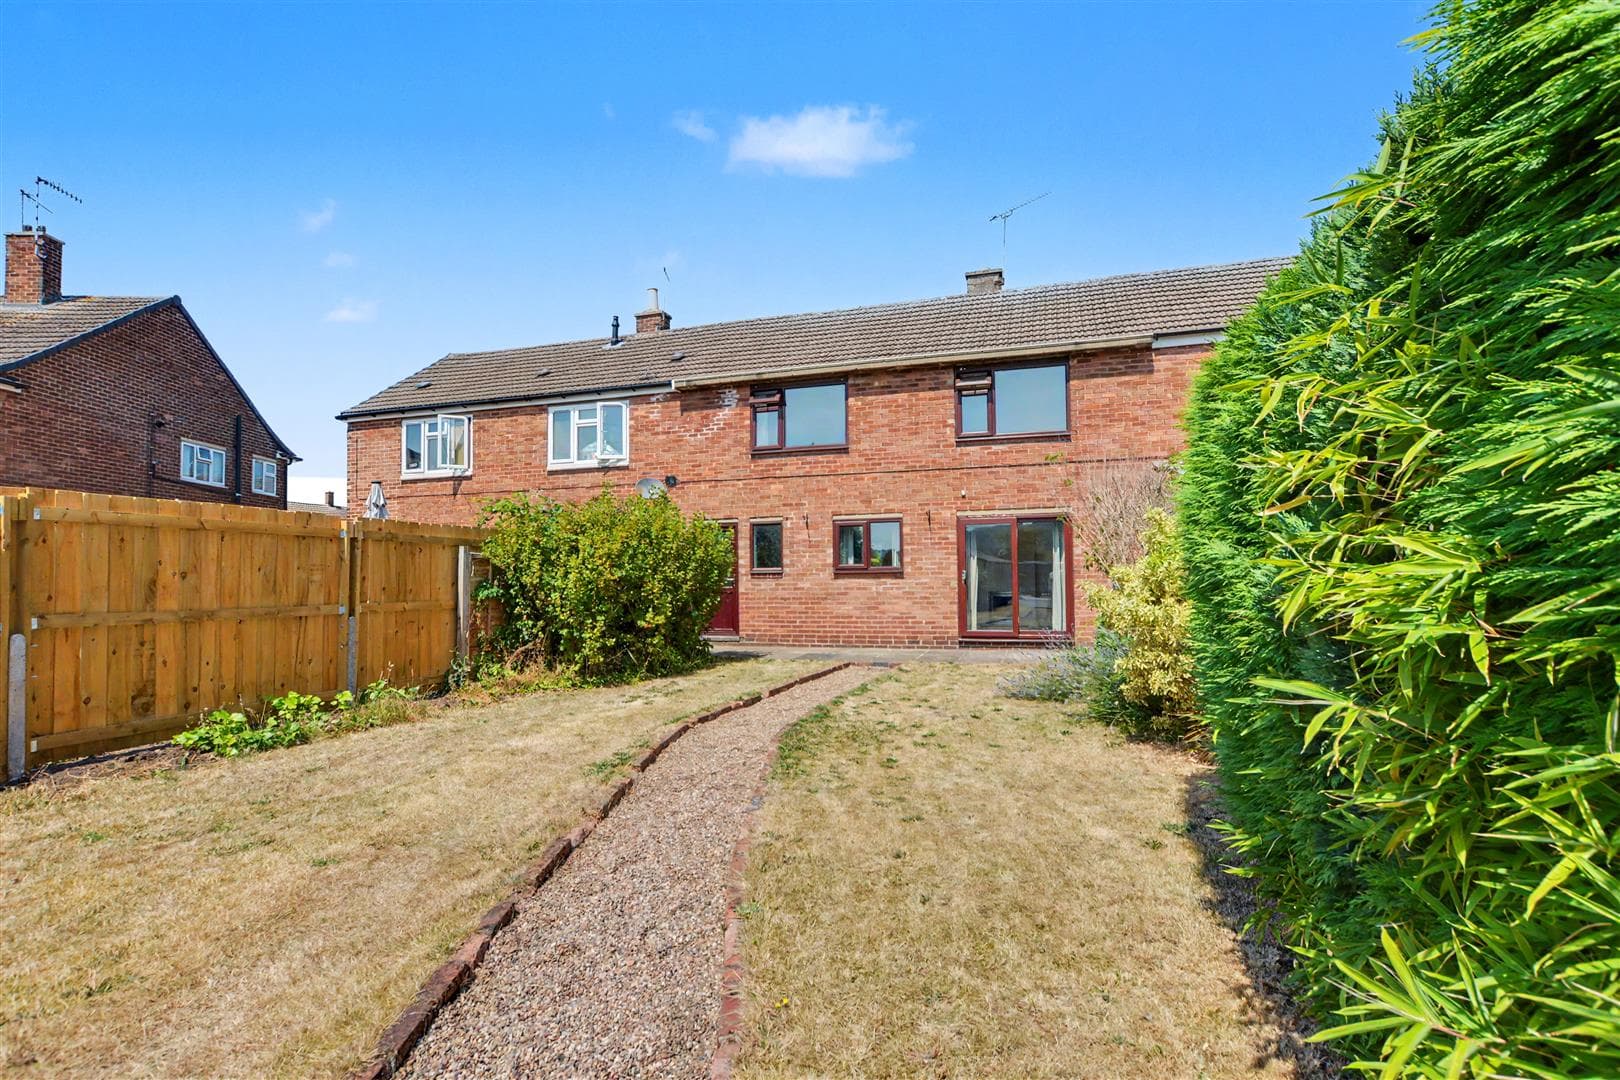
The property is entered via a side entrance door leading into the reception hallway. To the front is a fully fitted kitchen, whilst a door at the end of the hallway provides access to the ground floor w.c. and a large store room, which offers excellent potential to be converted back into a garage if desired. To the rear of the property is a spacious lounge with doors opening into the conservatory, which has recently benefitted from a replacement tiled roof with an overhang creating a covered outdoor seating area. The enclosed south facing rear garden is laid mainly to lawn with fenced boundaries. To the first floor, the landing leads to three double bedrooms and the family bathroom, with the generous rear bedroom offering scope to be converted back into two separate bedrooms.
Humber Road is a popular residential location in Long Eaton, with a wide range of shops and everyday amenities virtually on the doorstep. The property is conveniently positioned for schools, healthcare facilities and excellent transport links, including easy access to the A52, M1 and Long Eaton train station, while nearby open green spaces make this a superb location for families and commuters alike.
Entrance Hall 3.81m x 1.96m (12'6 x 6'5)
uPVC double glazed door with inset obscure glass and window to the side, carpeted flooring, ceiling light, radiator, coving to the ceiling, understairs cupboard and this has doors off to the kitchen, lounge, door to the downstairs WC.
Downstairs WC 1.88m x 2.06m (6'2 x 6'9)
This "L" shaped room has a ceiling light, a corner wall mounted sink with splashback tiling, low flush WC and a door into the storage room.
Storage Room 5.38m x 2.46m (17'8 x 8'1)
uPVC double glazed obscure door to the front with a window, ceiling light, space and plumbing for a washing machine and tumble dryer and this could be turned into a garage with a garage door put in the front.
Lounge 4.80m x 3.53m (15'9 x 11'7)
This dual aspect room has uPVC obscure window to the side, uPVC double glazed French doors opening to the conservatory room and a TV point.
Kitchen 3.84m x 2.21m (12'7 x 7'3)
uPVC double glazed window to the front, vinyl flooring, ceiling light, radiator and coving to the ceiling. The kitchen consists of wooden Shaker-style wall, drawer and base units to two walls with laminate rolled edge worktop and splashback tiling, an inset one and a half bowl sink and spray mixer tap and drainer, integral oven and grill, space for a dishwasher, four ring gas hob and extractor above, and a wall mounted Vaillant combination boiler.
Conservatory 3.78m x 3.73m (12'5 x 12'3)
uPVC double glazed French doors and windows overlooking the rear garden, newly plastered roof, laminate flooring, two electric heaters, two ceiling lights and two wall lights.
First Floor Landing 2.92m x 3.10m (9'7 x 10'2)
Carpeted flooring, ceiling light, coving to the ceiling, access to the loft via a loft hatch which has pull-down ladder and doors to the three bedrooms and shower room.
Bedroom 1 4.98m x 3.71m (16'4 x 12'2)
Two uPVC double glazed windows to the rear elevation, carpeted flooring, two double radiators, two ceiling fanlights, coving to the ceiling and wardrobes along one wall.
Bedroom 2 3.86m x 2.67m (12'8 x 8'9)
uPVC double glazed window to the front elevation, radiator, ceiling fanlight and coving to the ceiling.
Bedroom 3 3.86m x 2.06m (12'8 x 6'9)
uPVC double glazed windows to the front elevation, double radiator, ceiling light and TV point.
Shower Room 2.06m x 2.06m (6'9 x 6'9)
uPVC double glazed obscure window to the side elevation, tiled flooring, ceiling light, pedestal sink with a mixer tap, low flush WC, in-built vanity wall units for storage and enclosed corner shower unit with a mains fed shower, extractor fan, chrome towel radiator and tiled to the ceiling.
Outside
There is a driveway for at least three vehicles and access with patio.
There is an enclosed south facing rear garden with patio area, further lawn, an open porch, a path to the left hand side of the property, fully enclosed with fencing and flanked borders to the boundaries.
Directions
Proceed out of Long Eaton along Derby Road and turn right onto College Street, turn left onto Humber Road and the property can be found on the left hand side.
9446JG
Council Tax
Erewash Borough Council Band C
Additional Information
Electricity – Mains supply
Water – Mains supply
Heating – Gas central heating
Septic Tank – No
Broadband – BT, Sky, Virgin
Broadband Speed - Standard 15mbps Superfast 68mbps Ultrafast 1800mbps
Phone Signal – Three, EE, 02, Vodafone
Sewage – Mains supply
Flood Risk – No flooding in the past 5 years
Flood Defenses – No
Non-Standard Construction – No
Any Legal Restrictions – No
Other Material Issues – No
MUST BE VIEWED! A THREE DOUBLE BEDROOM DETACHED FAMILY HOME FOUND AT THE END OF A QUIET CUL-DE-SAC