Available to the market with the benefit of chain free vacant possession, this well-presented 1930's three-bedroom semi-detached house is a great opportunity.
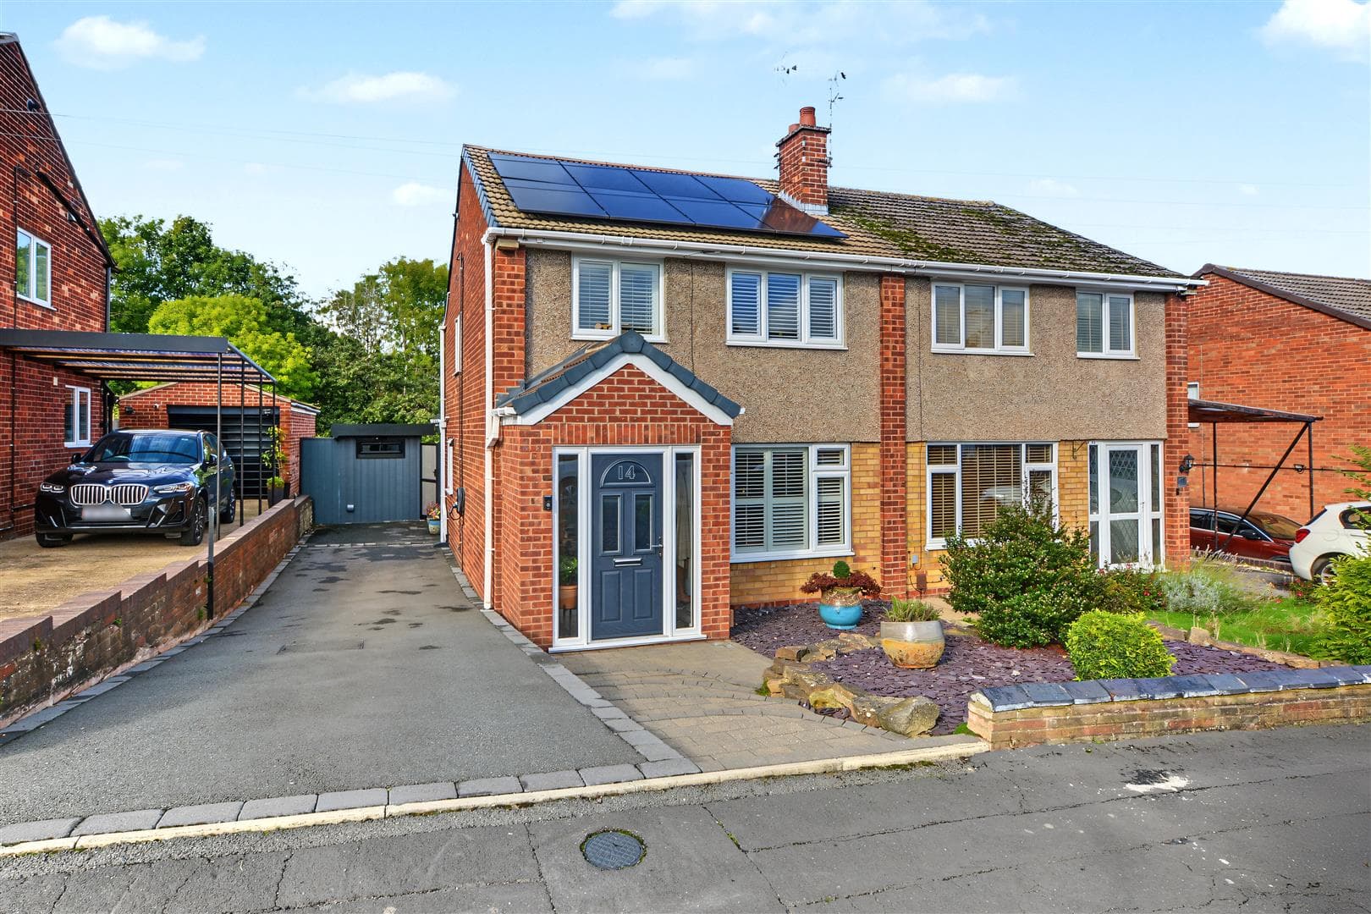
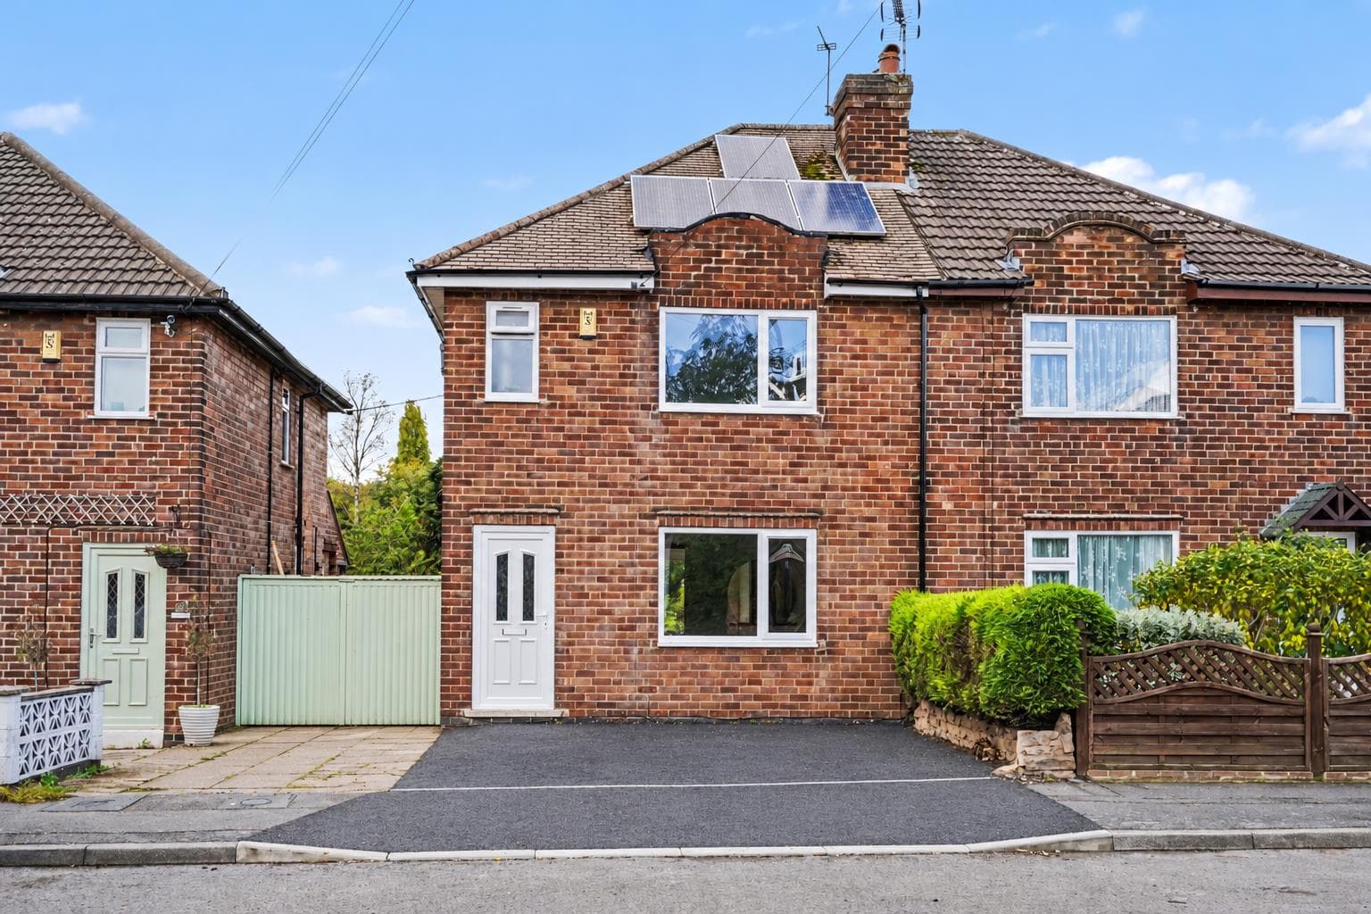
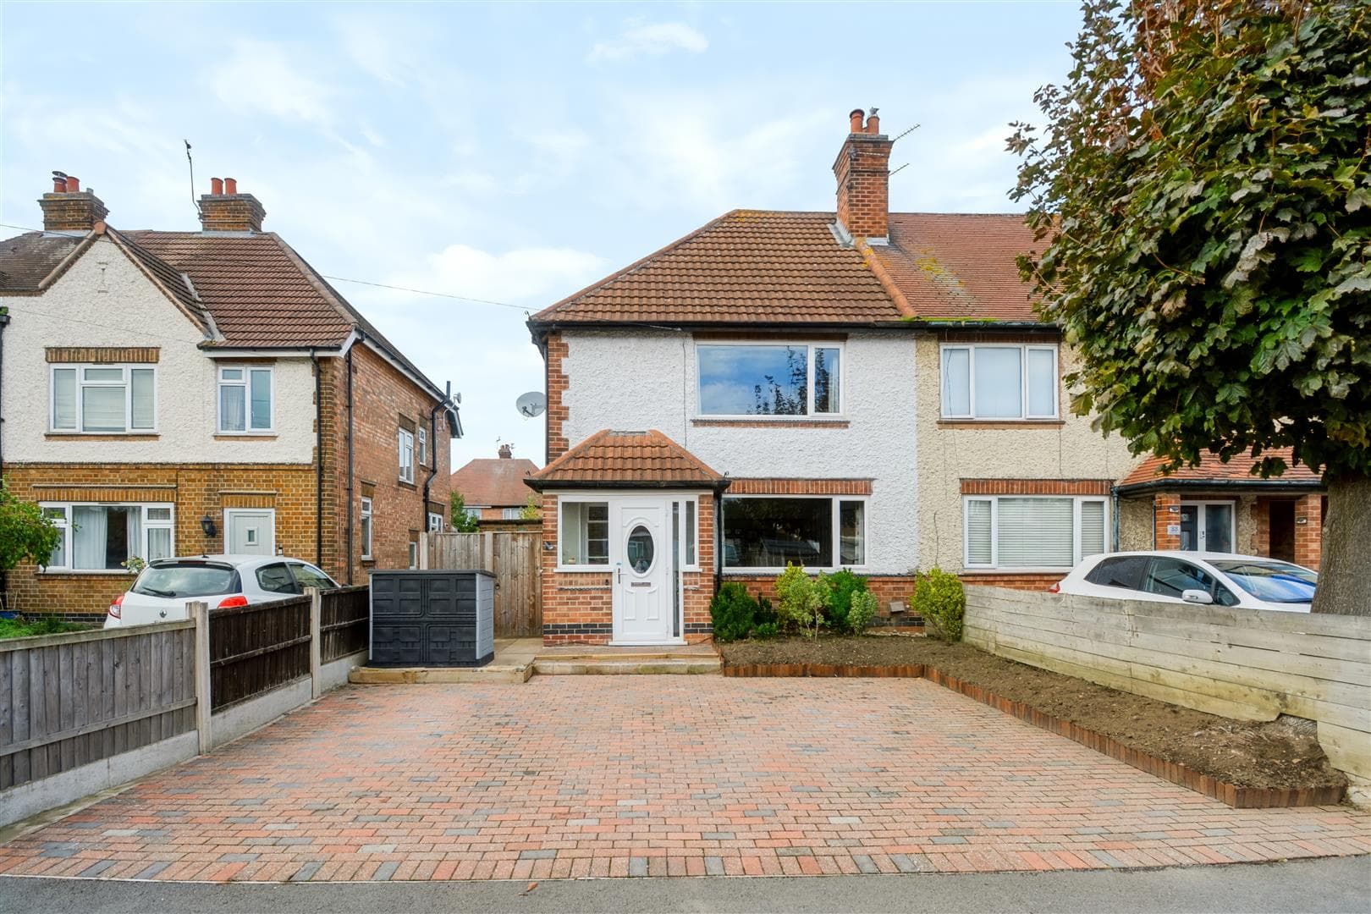
A traditionally styled well-presented 1930's built three-bedroom semi-detached house.
Benefitting from an open plan kitchen diner to the rear and recent decoration and carpeting this excellent property is offered to the market with the benefit of chain free vacant possession.
In brief the internal accommodation comprises: entrance hall, open plan kitchen diner and lounge to the ground floor, rising to the first floor are two double bedrooms, a further single bedroom, WC and bathroom.
Outside the property has a walled low maintenance front garden, shared drive and to the rear an enclosed primarily lawned garden with patio, shrubs and trees.
Tucked away in a small cul-de-sac yet readily accessible for Beeston Train Station, local shops and Beeston canal which leads through to Attenborough nature reserve.
Entrance Hall
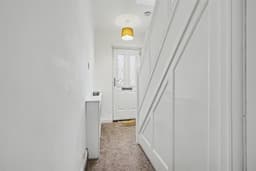
Composite double glazed entrance door, fitted cupboard, radiator with decorative cover, stairs off to first floor landing, understairs cupboard with UPVC double glazed window and shelving.
Kitchen Diner 4.95m x 2.77m (16'2" x 9'1" )
With a range of fitted wall and base units, work surfacing with splashback, one and half bowl sink with mixer tap, inset gas hob with electric oven below and extractor above, plumbing for a washing machine, further appliance space, UPVC double glazed window and patio door to the rear garden.
Lounge 5.32m x 3.13m (17'5" x 10'3" )
UPVC double glazed bay window to the front, radiator, fuel-effect gas fire with granite style hearth and surround and Adam style mantle.
First Floor Landing
UPVC double glazed window.
Bedroom One 4.14m x 3.11m (13'6" x 10'2" )
UPVC double glazed window and radiator.
Bedroom Two 3.35m x 2.74m (10'11" x 8'11" )
UPVC double glazed window and radiator.
Bedroom Three 2.46m x 2.13m (8'0" x 6'11" )
UPVC double glazed window and radiator and fitted cupboard.
Separate WC
Fitted with a WC and UPVC double glazed window.
Bathroom
Fitted with a pedestal wash-hand basin, bath with new Triton shower over, splashbacks, radiator, UPVC double glazed window and cupboard housing the new Baxi boiler.
Outside
To the front the property has a walled garden with gravel and established shrubs. There is shared drive providing access to the rear of the property. To the rear the property has a enclosed garden with a sunny aspect with patio, lawn, timber shed, stocked borders with shrubs and trees.
A Traditionally Styled Well-Presented 1930's Built Three-Bedroom Semi-Detached House.