A three-bedroom mid-terrace house available with chain free vacant possession overlooking Beeston canal to the rear.
A three-bedroom mid-terrace house with picturesque views overlooking Beeston canal.
Situated in a small and sought-after cul-de-sac position this 1950's built house offers well presented internal accommodation with generous room sizes throughout and is likely to be highly desirable to a first time buyer or family purchaser.
In brief the appealing interior comprises: entrance hall, lounge diner, kitchen, side hallway and workshop/store, rising to the first floor is a landing, two good sized double bedrooms, a further single bedroom, bathroom and separate WC.
Outside the property has a private front garden with hedge boundary and lawn, and to the rear there is an excellent south facing garden which again is primarily lawned with a drive and garage and potential for a larger garage or garden room.
Available to the market with the benefit of chain free possession and being ideally placed for easy access to local shops, schools, parks, Beeston train station and canal, this great property is a rare opportunity.
Entrance Hall
UPVC double glazed entrance door, radiator, understairs cupboard, stairs off to the first floor landing.
Lounge Diner 5.74m x 3.17m (18'9" x 10'4" )
UPVC double glazed window, further UPVC double glazed patio door and two radiators.
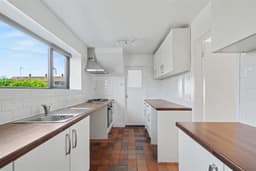
Kitchen 3.71m x 2.16m (12'2" x 7'1" )
Fitted wall and base units, work surfacing with tiled splashbacks, single sink and drainer with mixer tap, inset gas hob with extractor above and electric oven below, plumbing for a washing machine and dishwasher, further appliance space, wall-mounted Baxi boiler, tiled flooring and UPVC double glazed window.
Side Hallway
UPVC double glazed window, store/workshop, radiator, UPVC double glazed door and window.
First Floor Landing
With storage cupboard, loft hatch and window.
Bedroom One 3.77m x 3.66m (12'4" x 12'0" )
Exposed and varnished floorboards, UPVC double glazed window, radiator and fitted wardrobe.
Bedroom Two 4.01m x 2.65m (13'1" x 8'8" )
UPVC double glazed window, radiator, exposed and varnished floorboards.
Bedroom Three 2.81m x 2.31m (9'2" x 7'6" )
UPVC double glazed window, radiator and fitted cupboard.
Separate WC
Fitted with a WC, radiator, wood window.
Bathroom
Fitted with a bath with shower over, wash-hand basin inset into vanity unit, wall-mounted heated towel rail, part tiled walls, extractor and UPVC double glazed window.
Outside
To the front the property has a particularly private garden with a mature hedge boundary and lawn. To the rear the property has a primarily lawned garden with patio and stocked borders which enjoys a south facing aspect. Beyond this is a detached garage and drive which displays great potential for a larger garage or garden room, subject to the necessary consents.
A Three-Bedroom Mid-Terrace House Available with Chain Free Vacant Possession Overlooking Beeston Canal to the Rear.