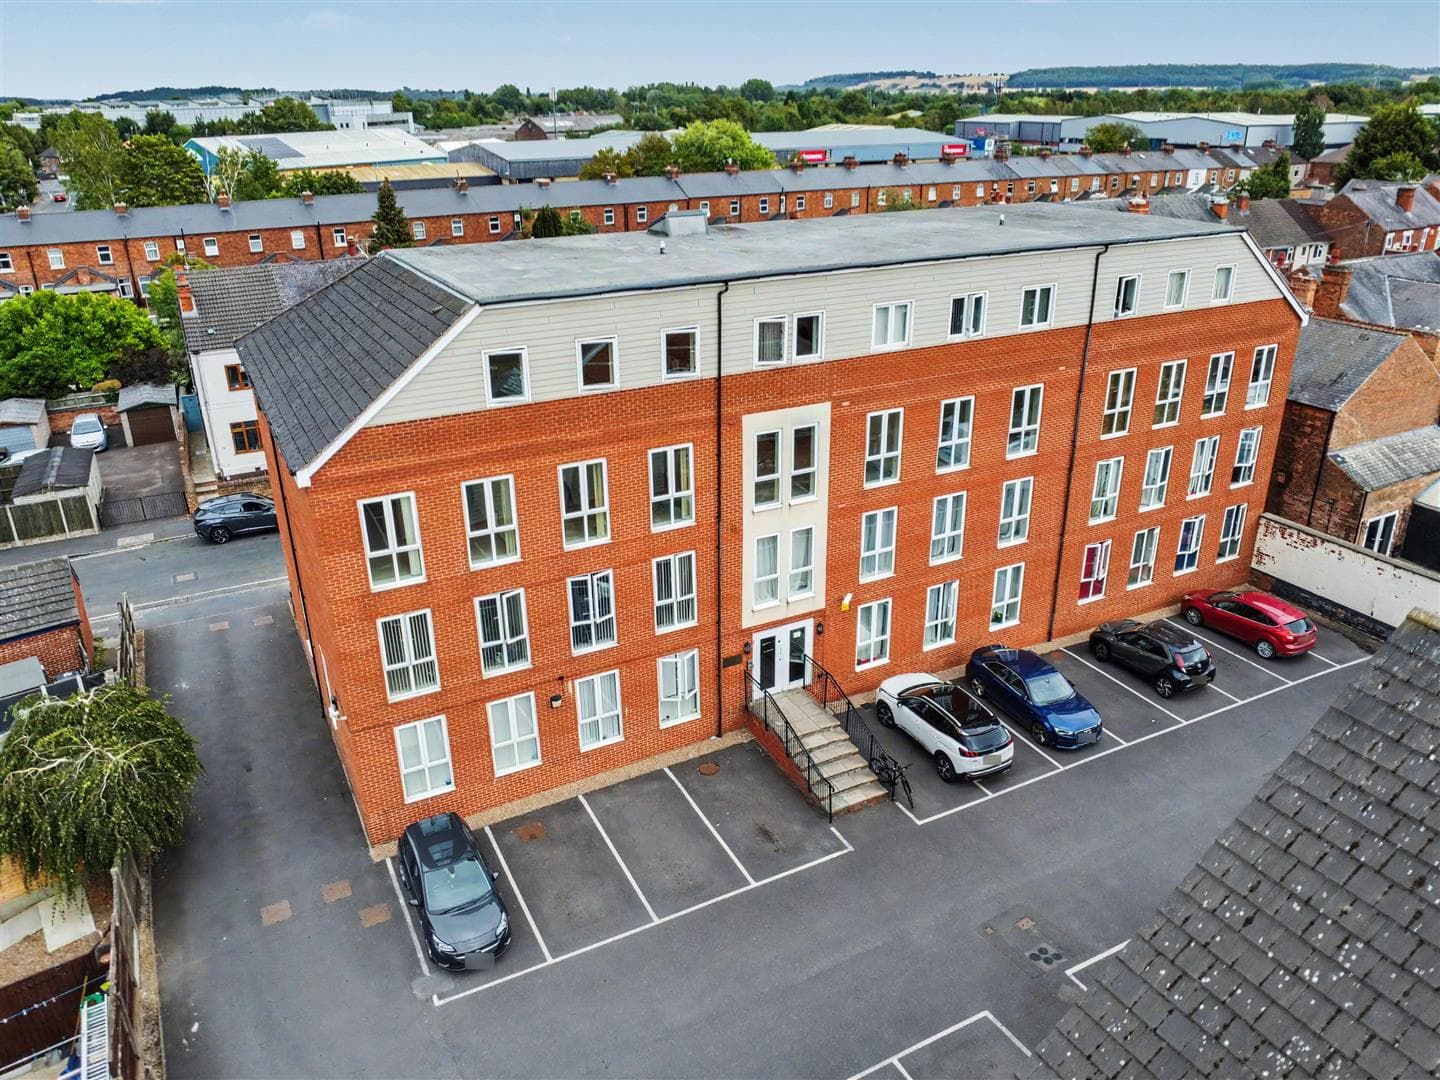
A nearly new first floor two bedroom open plan apartment situated in the heart of Sandiacre. With benefits such as gas central heating from a combination boiler, double glazing, underfloor heating and allocated parking to the rear. The property sits within easy reach of excellent nearby transport links, as well as being within walking distance of the nearby amenities, superstore and schooling (if required). We believe the property will make an ideal first time buy or investment opportunity and highly recommend an internal viewing.
ROBERT ELLIS ARE DELIGHTED TO WELCOME TO THE MARKET THIS NEARLY NEW, IMMACULATELY PRESENTED FIRST FLOOR TWO BEDROOM OPEN PLAN APARTMENT SITUATED IN THE HEART OF SANDIACRE.
With accommodating comprising of an open plan living dining kitchen area, two generous bedrooms and a modern three piece shower room.
The property also benefits from allocated parking to the rear, gas fired central heating from a combination boiler, water-based underfloor heating and double glazing.
The property has a 999 year lease with 998 years remaining with an incredibly low monthly service charge of just £35 which covers buildings insurance, communal electric/heat, etc.
The property is located in the heart of Sandiacre within walking distance of nearby amenities such as Lidl and Buonissima. For those requiring transport links, the property offers easy access to the A52 for Nottingham and Derby, Junction 25 of the M1 motorway, the i4 bus service and the Nottingham electric tram terminus situated at Bardills roundabout.
Being only one year old, the property is still in excellent condition throughout and has been well maintained by the current owner. It is certainly in a ready to move into condition.
We believe the property will make an ideal first time buy or investment opportunity and highly recommend an internal viewing.
OPEN PLAN LIVING DINING KITCHEN 6.42 x 3.60 (21'0" x 11'9")
Two double glazed windows to the front (with fitted blinds), parquet-style flooring, water-based underfloor heating, media points, spotlights, wall mounted consumer unit and boiler cupboard housing the gas fired combination boiler for central heating and hot water. The living space then opens out to the kitchen area which comprises a matching range of stylish base and wall storage cupboards and drawers, with marble-style square edge work surfacing incorporating single sink and draining board with central swan-neck style mixer tap and tiled splashbacks. Fitted four ring induction hob with glass splashback, extractor fan over and oven beneath. Space for fridge/freezer and plumbing for washing machine, spotlights, parquet-style flooring to match the living area and doors to both bedrooms and shower room.
SHOWER ROOM 2.75 x 1.16 (9'0" x 3'9")
Stylish three piece suite comprising walk-in shower cubicle with glass screen and sliding glass shower door with dual attachment mains shower, hidden cistern push flush WC and wash hand basin with mixer tap and two storage drawers. Matching floor and wall tiles, double glazed window to the side and water-based underfloor heating.
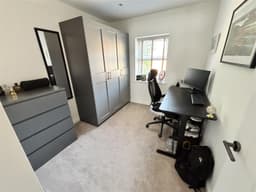
BEDROOM ONE 3.11 x 2.49 (10'2" x 8'2")
Double glazed window to the rear (with fitted blinds), water-based underfloor heating and spotlights.
BEDROOM TWO 3.10 x 2.48 (10'2" x 8'1")
Double glazed window to the rear (with fitted blinds), water-based underfloor heating and spotlights.
OUTSIDE/ALLOCATED PARKING
The property benefits from one allocated parking space to the rear, accessed via a drive-through block paved carport. Each apartment has its own allocated parking space. There is also a bin storage area.
DIRECTIONS
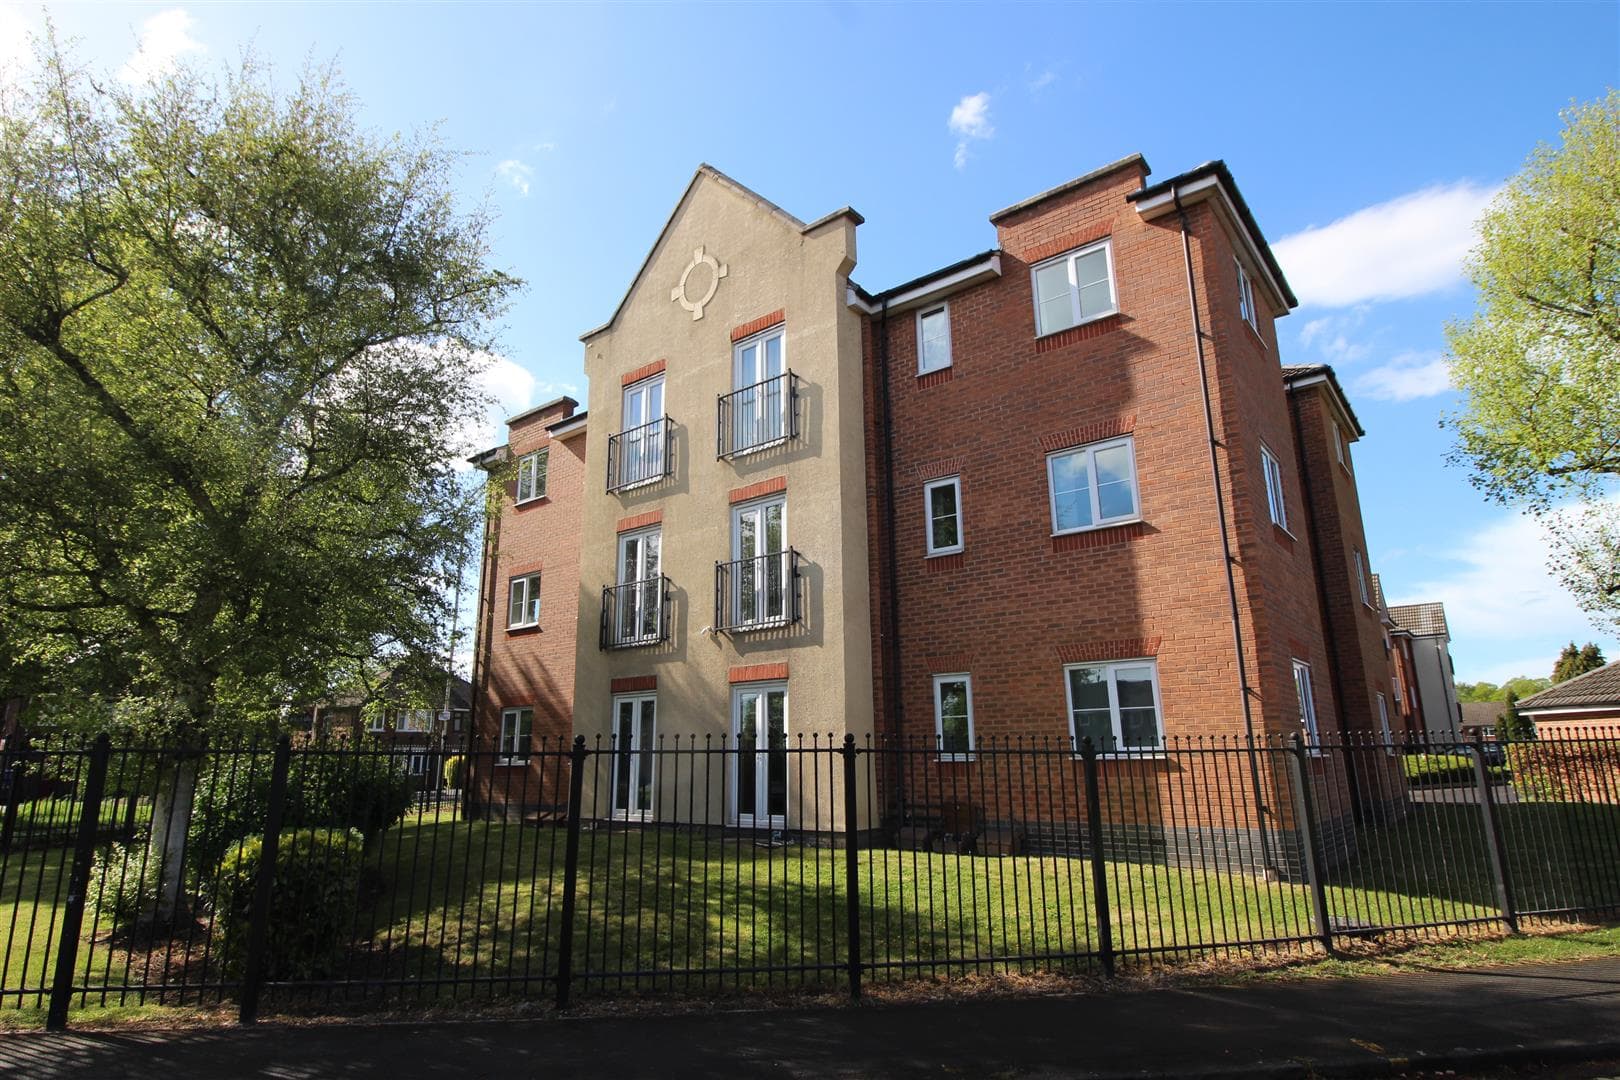
From our Stapleford Branch on Derby Road, proceed in the direction of Sandiacre, crossing the bridge onto Station Road. Look for and take an eventual right hand turn onto Westminster Avenue, where the block of four apartments can be found on the left hand side.
AGENTS NOTE
The property is understood to have a 999 year lease from 2025 with 998 years remaining. There is a monthly charge of £35pcm incorporating the buildings insurance and communal electric for the building. We ask that you confirm this information with your mortgage provider and solicitor prior to completion.
A NEARLY NEW FIRST FLOOR TWO BEDROOM OPEN PLAN LIVING APARTMENT.