A first floor two bedroom apartment, offered for sale with NO UPWARD CHAIN. Award winning, town centre development. Easy access to town centre amenities, Aldi, schooling for all ages and transport links such as the i4, A52, M1 and tram services. Offered for sale with immediate vacant possession, the property would make an ideal investment opportunity or first time buy. We highly recommend an internal viewing.
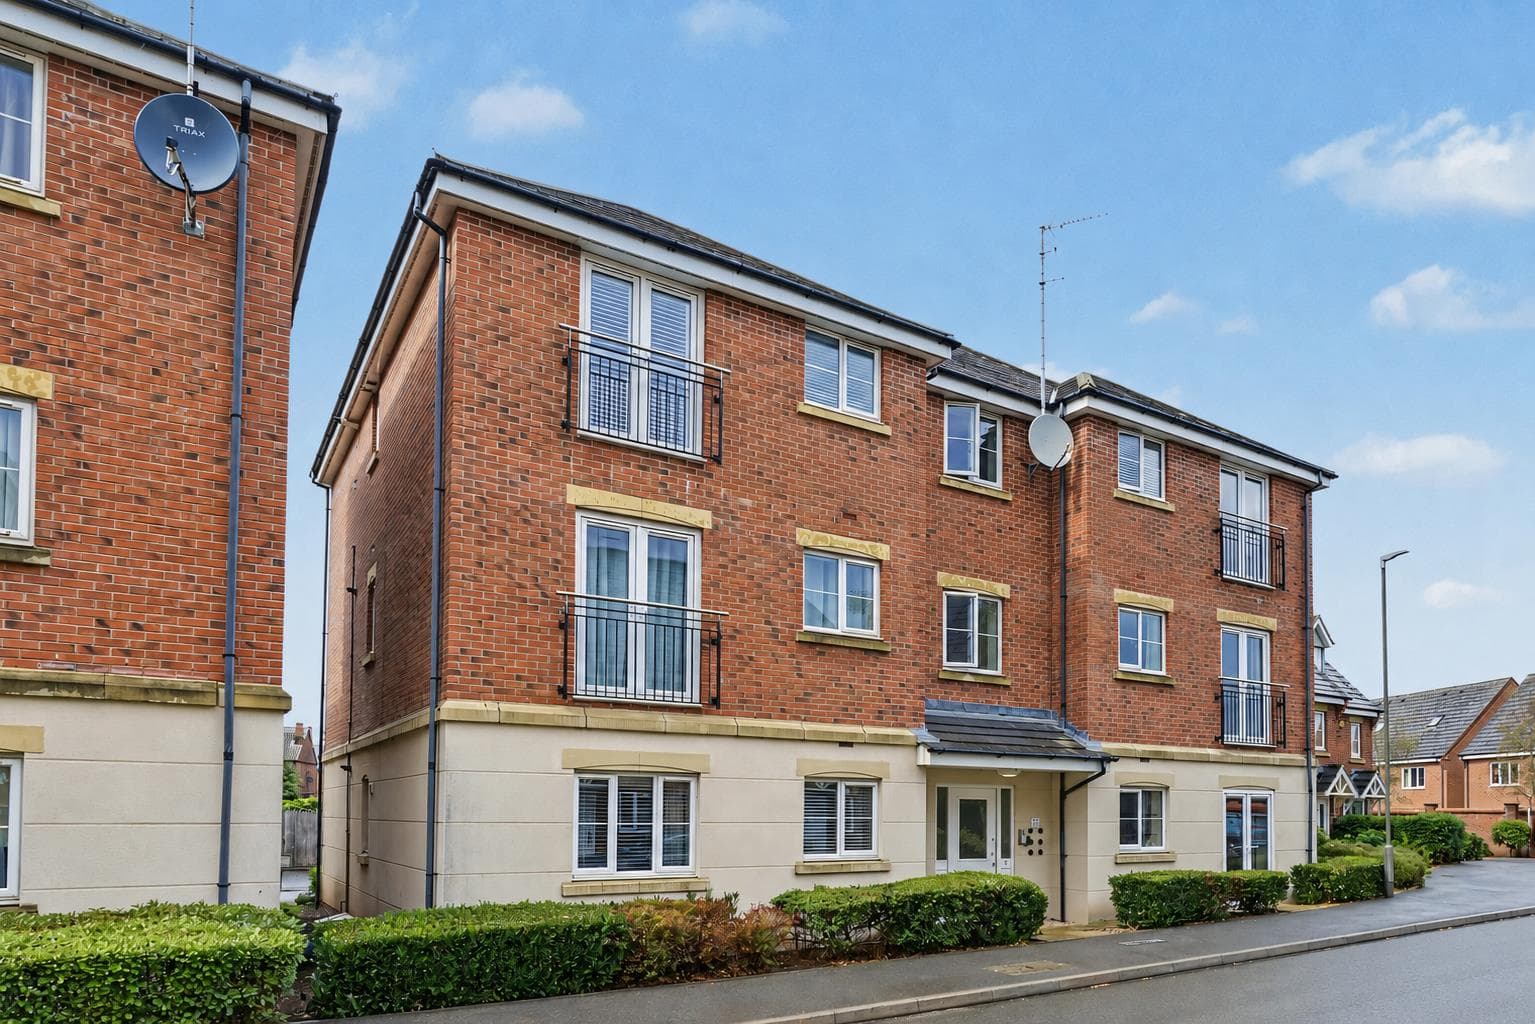
ROBERT ELLIS ARE DELIGHTED TO BRING TO THE MARKET WITH THE ADDED BENEFIT OF BEING SOLD WITH NO UPWARD CHAIN THIS STYLISH FIRST FLOOR TWO BEDROOM APARTMENT SITUATED WITHIN AN AWARD WINNING REDEVELOPMENT OF A LOCAL LANDMARK COMPLETED IN 2017 DESIGNED BY SWISH ARCHITECTS AND DEVELOPED BY WILLIAM MAY DEVELOPMENTS.
The accommodation comprises entrance hallway, two bedrooms, shower room and open plan living kitchen space.
Positioned within walking distance of the shops, services and amenities in Stapleford town centre which also offers easy access to the nearby Aldi superstore, as well as a vast array of schooling for all ages. Good transport links including the i4 bus service, the A52 for Nottingham and Derby, Junction 25 of the M1 motorway and the Nottingham electric tram terminus are also nearby.
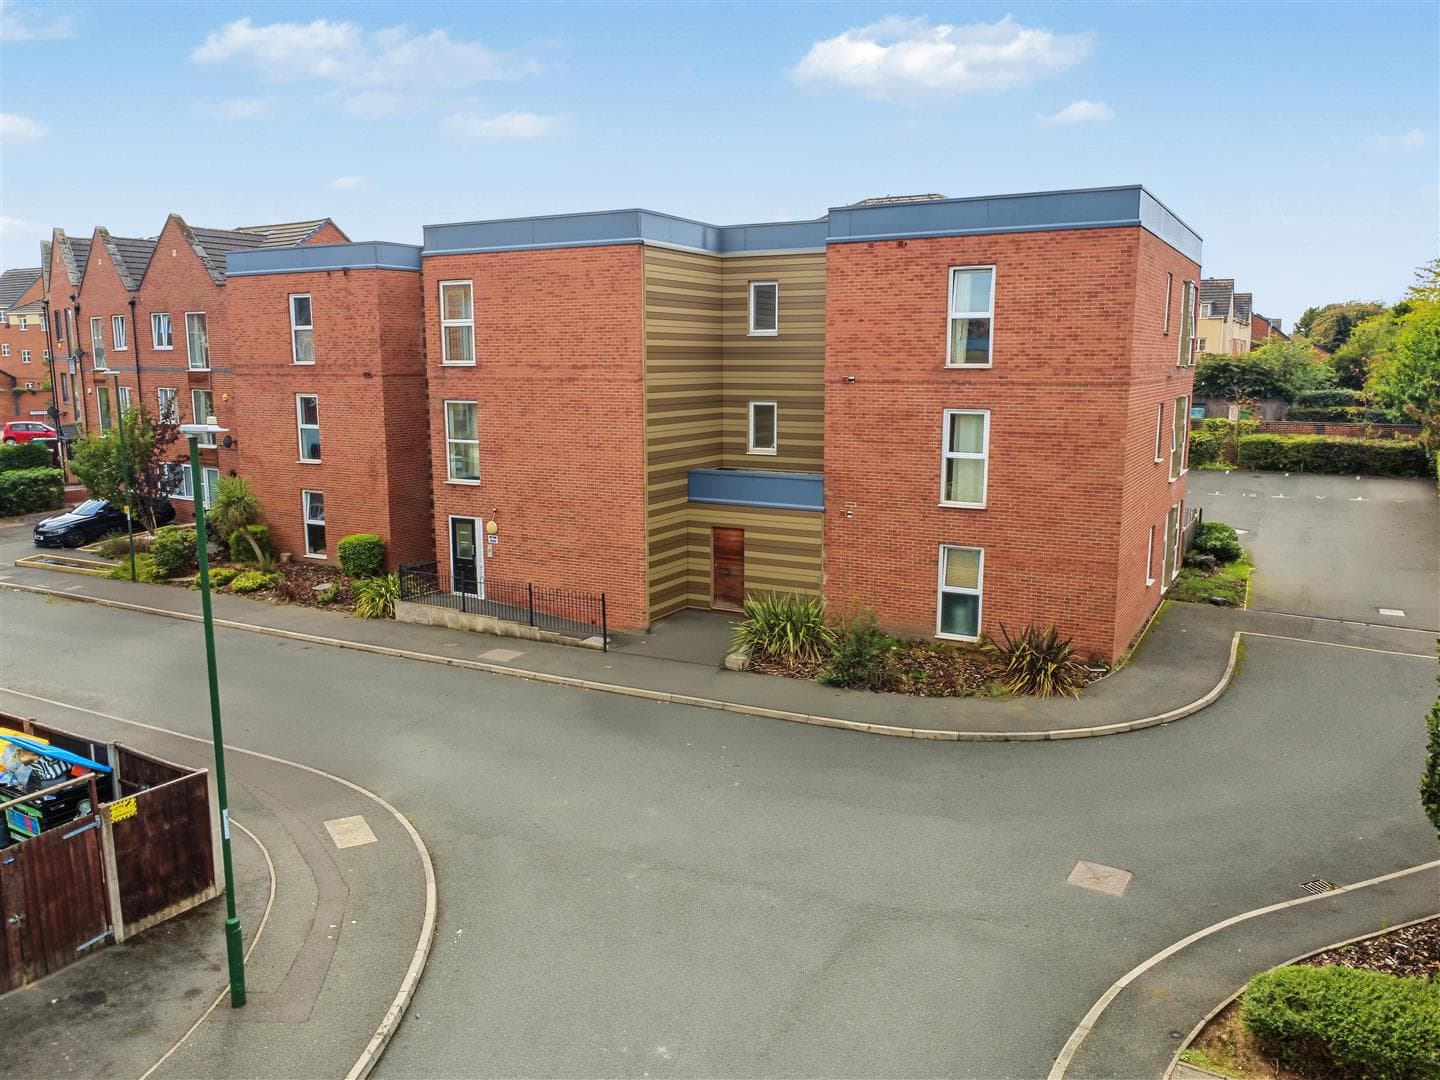
Benefits of the property include allocated parking space situated to the rear of the development accessed from Mount Street, lifts to all floors and security intercom entry system for peace of mind.
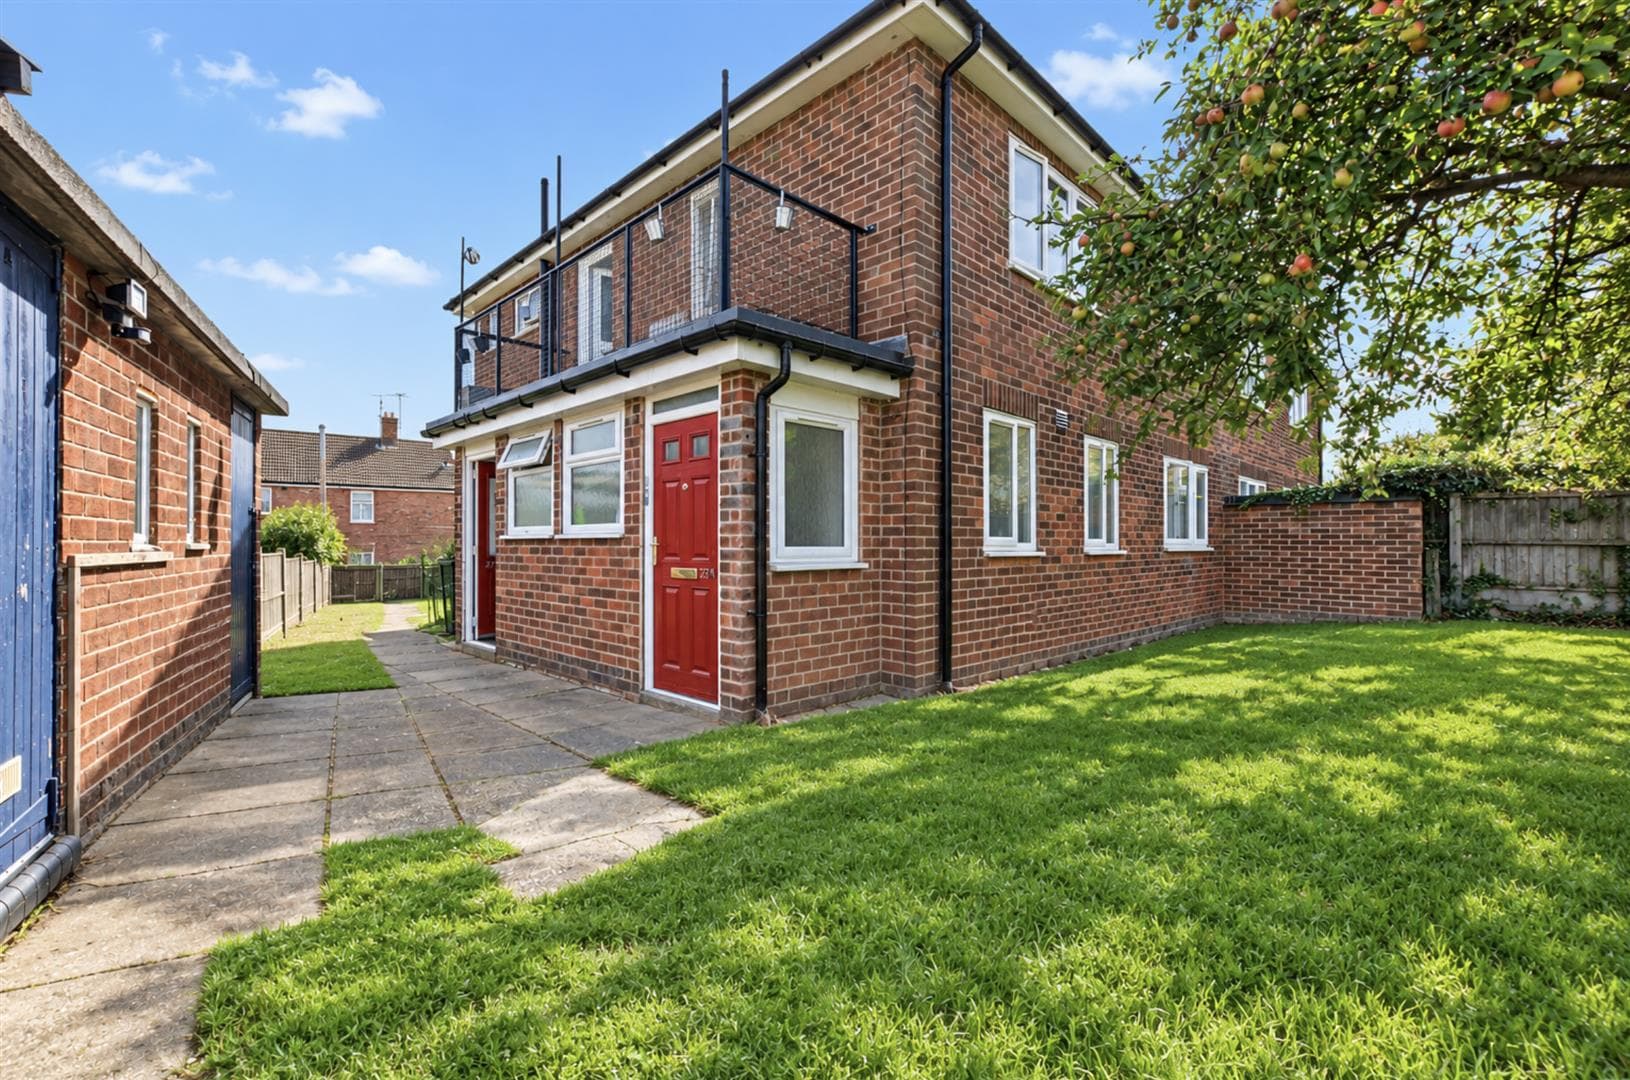
The property sits within its own attractive and contemporary landscaped grounds and benefits from additional visitors parking spaces.
Offered for sale with immediate vacant possession, the property would make an ideal investment opportunity or first time buy. We highly recommend an internal viewing.
COMMUNAL ENTRANCE
Accessed via a security intercom and fob system with stairs and lifts providing access to all floors.
"L" SHAPED ENTRANCE HALL 3.27 x 1.95 (10'8" x 6'4")
Composite panel front entrance door, doors to both bedrooms, shower room and open plan living dining kitchen.
OPEN PLAN LIVING DINING KITCHEN 5.04 x 3.32 (16'6" x 10'10")
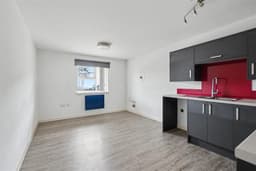
The "L" shaped kitchen area comprise a matching range of fitted base and wall storage cupboards with marble effect roll top work surfaces with inset one and a half bowl sink and drainer with central swan-neck mixer tap and tiled splashbacks. Fitted four ring electric hob with extractor over and oven beneath, plumbing for washing machine. Opening through to the living area with double glazed box window to the rear (with fitted blinds), electric panel heater, media points, security phone entry system.
BEDROOM ONE 2.97m x 2.72m (9'9" x 8'11")
Double glazed box window to the rear (with fitted blinds), electric panel heater, wall mounted TV point.
BEDROOM TWO 4.07 x 2.14 (13'4" x 7'0")
Double glazed box window to the rear (with fitted blinds), electric panel heater, wall mounted TV point.
SHOWER ROOM 1.96 x 1.59 (6'5" x 5'2")
Modern three piece suite comprising corner shower cubicle with electric shower and glass screen/shower door, push flush WC and wash hand basin with splashboards and double storage cupboard beneath. Extractor fan, wall mounted bathroom cabinet, chrome ladder towel radiator.
PARKING
The property benefits from one allocated parking space within the car park to the rear along side the use of the visitors spaces on a first come, first served basis.
DIRECTIONS
From our Stapleford Branch on Derby Road, proceed to the Roach traffic lights and continue straight over onto Nottingham Road. Proceed in the direction of Bramcote and Cambridge House can be found on the right hand side opposite Aldi.
LEASE INFORMATION
We understand that the property is held on a leasehold term of 125 years from 2017. We also understand that the combined ground rent and service charge is split into two x six monthly payments of £820.12. Making an annual total of £1640.24. This is on the basin of £695.12 being the service charge and £125 being the ground rent on a six monthly basis. We ask that you confirm this information with your solicitor prior to completion.
AGENTS NOTE
Some of the internal images have virtual staging to give an impression of how to furnish the property.
A FIRST FLOOR TWO BEDROOM APARTMENT OFFERED FOR SALE WITH NO UPWARD CHAIN.