First floor office suite 63sqm of useable space AVAILABLE NOW! FOUR individual offices. With use of newly fitted kitchen and breakout room. Prominent town centre position with private parking, offering great potential to a variety of business, including consulting, therapeutical, as well as traditional office use.
A great opportunity has arisen to let a newly refurbished first floor commercial office suite in a highly prominent town centre location.
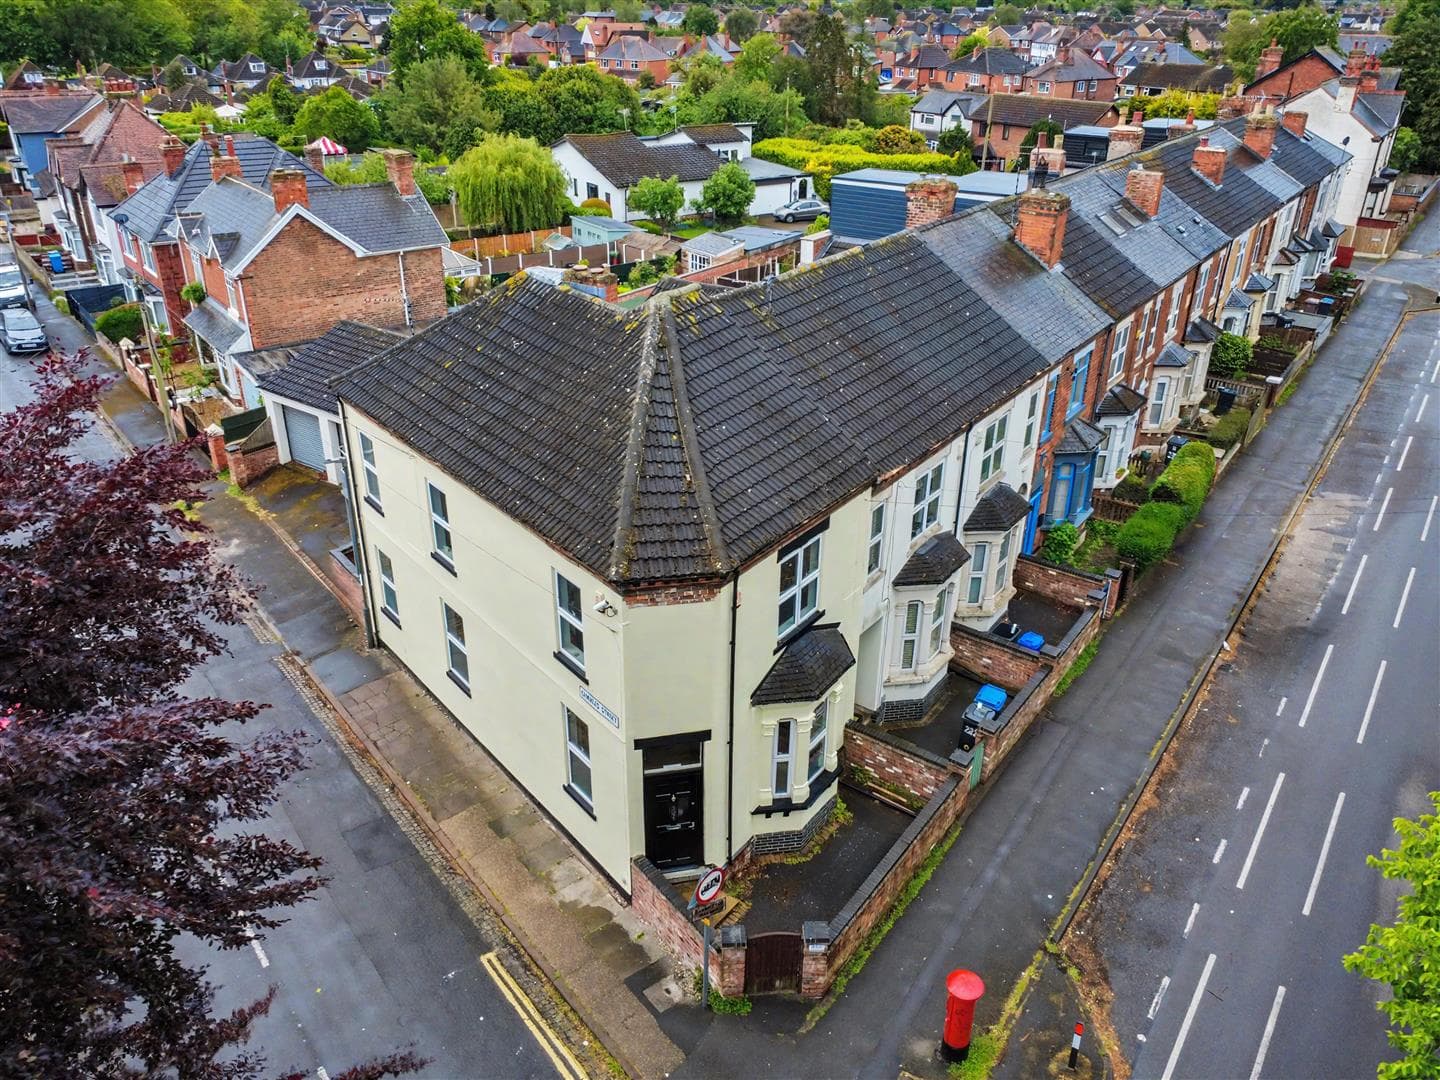
Located in a prominent detached building in the centre of Eastwood this eye-catching premises is ideal for a range of uses, previously as offices, but could equally be used as consultancy rooms, therapy or treatment rooms, etc.
Suite 4 offers approximately 70 SQM of useable space and is arranged over FOUR individual rooms including its's own newly fitted kitchenette and small break out area.
Shared communal rest room facilities with separate male and female WC facilities, both fitted with hand dryers.
The building benefits from it's own private car park where there is a fair use policy in place with 2 spaces for each unit. Adjacent to this is a public car park, ideal for visitors. Adjacent to Morrisons and on a busy junction and therefore highly visible to attract passing trade, depending upon the nature of the business occupying.
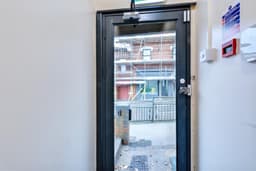
Intercom with remote door release, allowing visitors to admit visitors without leaving their office. The building is central heated throughout, double glazed and there are suspended ceilings to all rooms with LED lighting, offering a white box for any incoming tenant to trade immediately.
Available immediately. Viewings can be arranged through the Agent.
COMMUNAL ENTRANCE LOBBY
Secure keypad entry system and stairs leading to the first floor.
COMMUNAL FIRST FLOOR LANDING
Access to communal staff restoom facilities.
CENTRAL CORRIDOR
Radiator, double glazed window.
SUITE 4
Offering 59.5 SQM of overall useable space, sub-divided and comprising a central lobby area and small breakout room.
SMALL BREAKOUT ROOM
3.5 x 2 (11'5" x 6'6")
Giving access to kitchenette.
KITCHENETTE
1.31 x 1.98 (4'3" x 6'5")
Newly fitted range of units with work surfacing and stainless steel sink unit. Uder counter fridge.
ROOM ONE
4.53 x 3.84 (14'10" x 12'7")
Offering approximately 17sqm of useable space, grid suspended ceiling with LED lighting, radiator, two double glazed windows.
ROOM 2
3.81 x 2.24 (12'5" x 7'4")
Offering 8.6sqm of useable space, grid suspended ceiling with lighting, radiator, double glazed window.
ROOM 3
3.81 x 3.14 min (12'5" x 10'3" min)
Offering approximately 12sqm of useable space, grid suspended ceiling with LED lighting, double glazed window.
ROOM 4
4.13 x 3.63 (13'6" x 11'10")
Offering 15sqm of useable space, grid suspended ceiling with LED lighting, radiator, double glazed window. There is an option not to take this space for a £150 pcm reduction in the rent.
ATTIC STORAGE
Suite 4 has the option to let additional attic storage space offering around 67sqm overall, sub-divided into three compartments, lighting and power facility. Occasional access is required for the landlord to service the heating system.
COMMUNAL STAFF REST ROOM FACILITIES
Inner lobby to Ladies and Gents toilets.
OUTSIDE
The building is accessed from the pavement to the front or via the private courtyard car park for the building, where there is a fair use car parking facility with 2 spaces for each unit. In addition to this, there is an adjacent public pay and display car park for customers which we understand is a nominal £1 per day.
VAT
The rent is subject to VAT.
TERMS
The suites will be available on a new internal repairing lease, term to be negotiated.
SERVICE CHARGE
A service charge is payable for the upkeep of the communal areas and towards the heating and water costs, this is approximately £70-£80 pcm The units are responsible for their own electricity bill and communications.