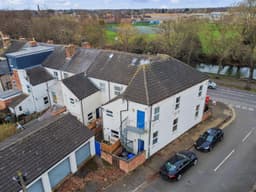
A REFURBISHED AND REDECORATED TWO-STOREY COMMERCIAL OFFICE BUILDING, READY FOR IMMEDIATE OCCUPATION AND IDEALLY POSITIONED ON TAMWORTH ROAD IN LONG EATON, WITH AMPLE OFF-STREET PARKING AND DOUBLE GARAGING TO THE REAR. OFFERING FLEXIBLE ACCOMMODATION SUITABLE FOR A RANGE OF PROFESSIONAL OCCUPIERS, THE PREMISES PROVIDE AN EXCELLENT COMBINATION OF OFFICE AND STORAGE SPACE, WITH THE VERSATILITY TO ADAPT TO A VARIETY OF BUSINESS REQUIREMENTS. AVAILABLE TO LET AND READY TO MOVE STRAIGHT INTO, THIS IS AN EXCELLENT OPPORTUNITY IN A PROMINENT AND CONVENIENT LONG EATON LOCATION.
Offered to the market due to relocation, this impressive double-storey office building occupies a prominent corner position on Tamworth Road and has been refurbished throughout to provide stylish, versatile workspace. Ideal for a variety of professional occupiers, the property combines excellent visibility with practical accommodation in a well-connected Long Eaton location.
The property comprises well-presented office accommodation arranged over two floors, offering flexible space to suit a range of business requirements. A single garage to the rear, complete with light and power, provides excellent additional storage, while ample off-street parking is available on both Tamworth Road and Charles Street, from which the garage is accessed.
Positioned within a predominantly residential area, the property enjoys convenient access to Long Eaton town centre and Sawley railway station, both approximately one mile away. Junction 25 of the M1 is within easy reach, providing excellent transport links to Nottingham, Derby and the wider motorway network, making this a superb opportunity for businesses seeking a prominent and accessible base.
Entrance Hall
Meeting Office
5.38m x 4.39m approx (17'8 x 14'5 approx)
UPVC double glazed sectional bay window to the front, UPVC double glazed window to the side, front entrance door with fixed light panel above, ceiling light point, stairs leading to the first floor, laminate flooring, meter cupboard housing the electric consumer unit.
Rear Office
4.50m x 5.44m approx (14'9 x 17'10 approx)
UPVC double glazed window to the side, ceiling light point, radiator, basement hatch providing access to the cellar housing gas meter point, panelled door to:
Rear Lobby/Kitchenette
2.97m x 2.29m approx (9'9 x 7'6 approx)
UPVC double glazed window to the side, rear glazed access door, Potterton gas central heating combi boiler, stainless steel sink with a hot and cold tap over, laminate work surface over, laminate flooring, panelled door to:
Ground Floor w.c.
1.27m x 1.02m approx (4'2 x 3'4 approx)
Low flush w.c., wall hung vanity wash hand basin, laminate flooring, ceiling light point, extractor fan.
First Floor Landing/Office
3.73m x 5.28m approx (12'3 x 17'4 approx)
UPVC double glazed windows to the front and side, ceiling light point, radiator, door to:
Rear Office
5.16m x 4.37m approx (16'11 x 14'4 approx)
UPVC double glazed window to the side, ceiling light point, radiator, panelled door to:
Lobby/Kitchenette
2.69m x 3.02m approx (8'10 x 9'11 approx)
UPVC double glazed window to the side, ceiling light point, loft access hatch, rear access door with rear staircase, stainless steel sink with hot and cold tap over, laminate flooring, panelled door to:
w.c.
1.32m x 1.19m approx (4'4 x 3'11 approx)
Ceiling light point, extractor fan, low flush w.c., corner vanity wash hand basin, laminate flooring.
Garage
6.40m x 2.72m approx (21' x 8'11 approx)
Roller shutter door to the front, light and power.
Directions
Leaving Long Eaton town centre along Tamworth Road the property is located on the corner of Tamworth Road and Charles Street opposite the Erewash Canal.
9193NM
MUST BE VIEWED TO BE APPRECIATED!