Robert Ellis Estate Agents are delighted to bring to the market this well-proportioned three-bedroom detached home, situated in the popular Rise Park area. Offering spacious living accommodation, a garage, driveway and attractive tiered rear garden, this property is ideal for families and buyers looking for a home in a convenient residential location.
A well-presented three-bedroom detached family home situated in the popular residential area of Rise Park, offering spacious accommodation throughout together with a generous tiered rear garden, driveway and garage.
The property briefly comprises an entrance hall, spacious lounge/diner with dual aspect windows and feature fireplace, fitted kitchen with a range of integrated appliances, and a convenient storage under the stairs. To the first floor are three well-proportioned bedrooms, together with a family bathroom.
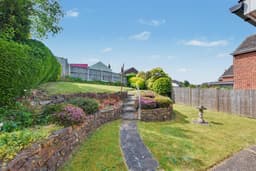
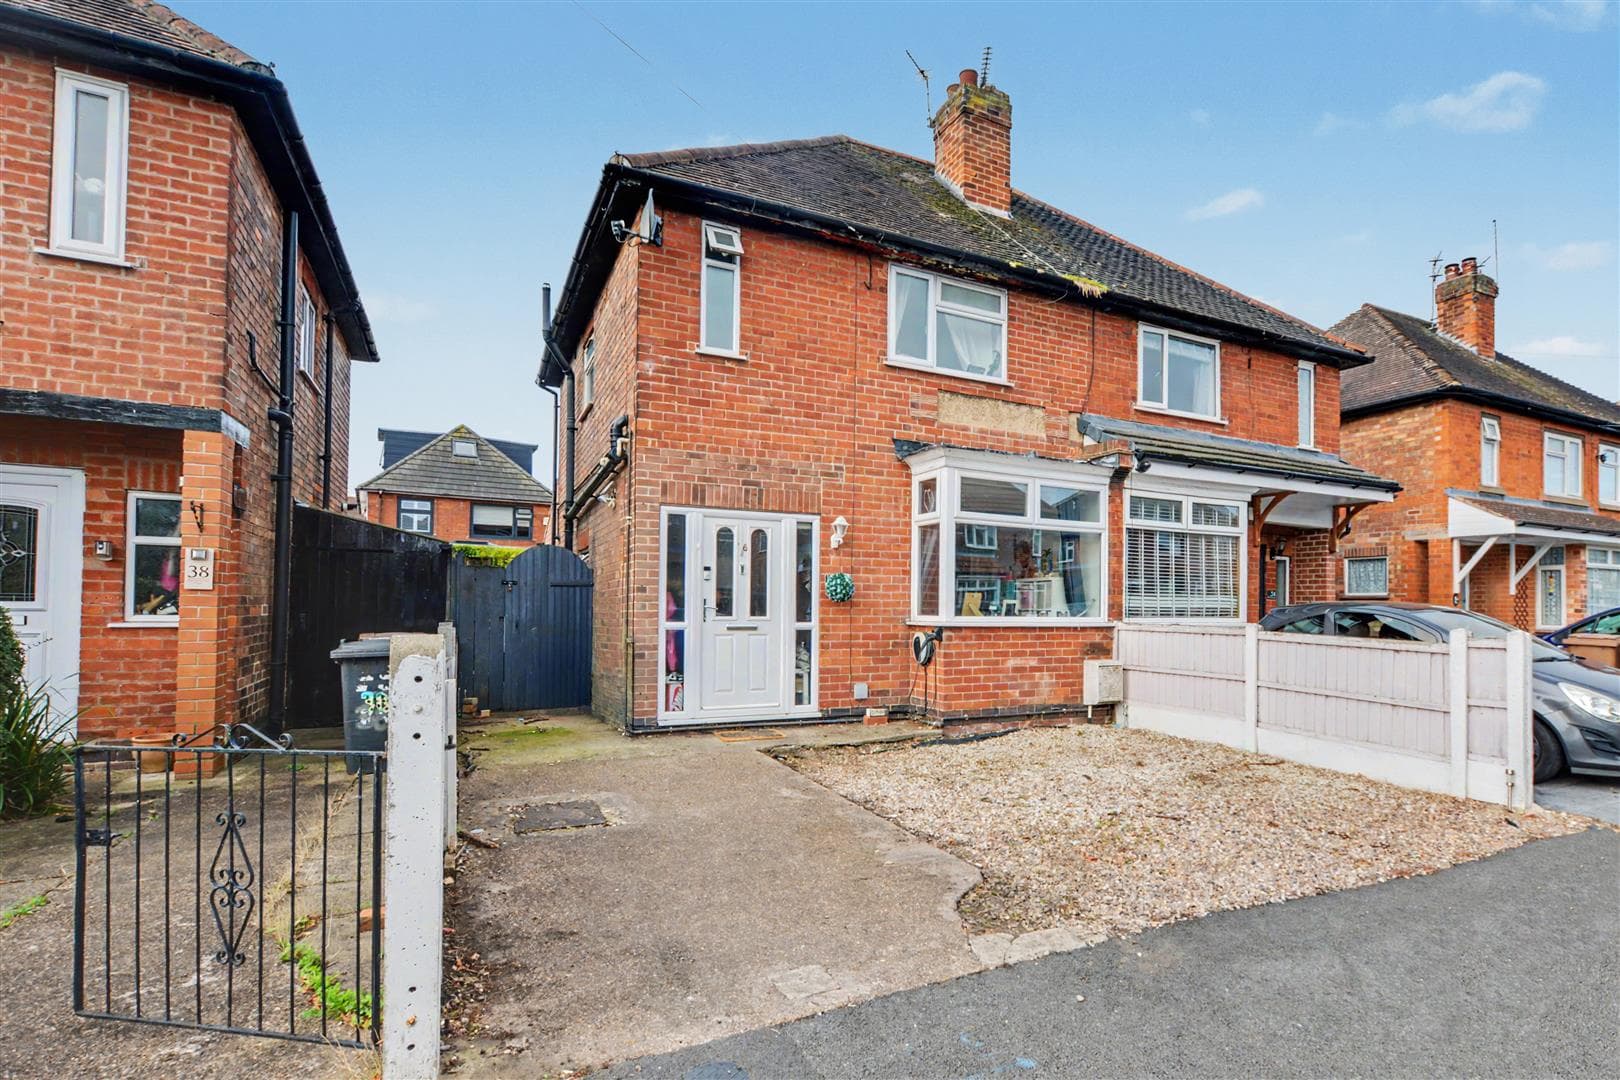
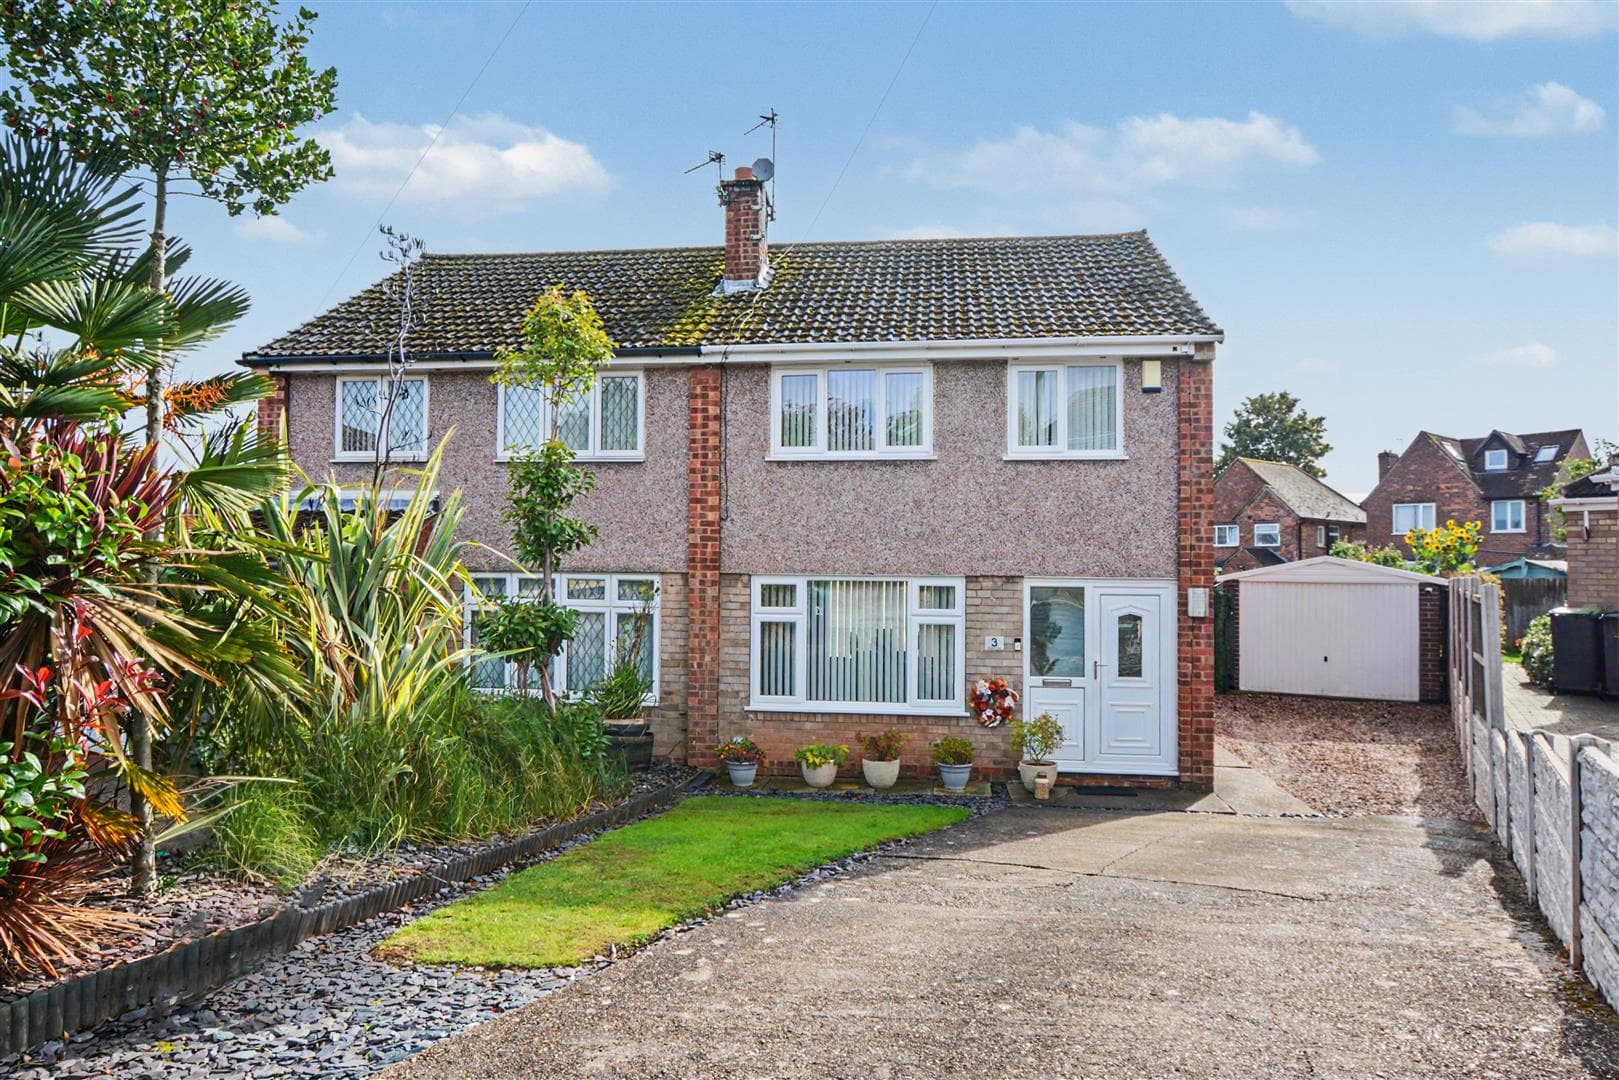
Externally, the property enjoys a lawned frontage with driveway providing off-road parking and access to the garage. To the rear is a beautifully maintained tiered garden featuring patio seating areas, established flower beds, shrubs and mature hedging, creating an ideal outdoor space for relaxing and entertaining.
Positioned within easy reach of local amenities, schools and transport links, this property offers an excellent opportunity for families looking to settle in a sought-after location.
Entrance Hall
UPVC door and double glazed windows to the side, carpeted flooring, understairs storage cupboard, radiator, stairs to the first floor, doors to the kitchen and lounge/diner.
Lounge/Diner 7.87m x 3.78m approx (25'10 x 12'5 approx)
Double glazed windows to the front and rear, two radiators, coving, carpeted flooring, TV point, fireplace.
Kitchen 4.04m x 2.31m approx (13'3 x 7'7 approx)
Carpeted flooring, double glazed window to the rear, UPVC door to the side, range of wall, base and drawer units with work surfaces over incorporating a sink and drainer with mixer tap, tiled splashbacks, double oven, electric hob with cooker hood above, built-in fridge and freezer, built-in washing machine.
First Floor Landing
Carpeted flooring, double glazed window to the side, loft access hatch, storage cupboard and doors to:
Bedroom 1 3.84m x 3.12m approx (12'7 x 10'3 approx)
Double glazed window to the front, radiator, built-in wardrobes and vanity unit, carpeted flooring.
Bedroom 2 3.76m x 2.90m approx (12'4 x 9'6 approx)
Double glazed window to the rear, radiator, carpeted flooring.
Bedroom 3 2.29m x 2.59m approx (7'6 x 8'6 approx)
Double glazed window to the front, radiator, carpeted flooring, overstairs storage cupboard.
Bathroom 1.65m x 1.57m approx (5'5 x 5'2 approx)
Double glazed window to the rear, heated towel rail, tiled splashbacks, wash hand basin with hot and cold taps, bath with mixer tap and shower attachment.
Separate w.c. 1.57m x 0.74m approx (5'2 x 2'5 approx)
Carpeted flooring, low flush w.c., double glazed window to the rear.
Outside
To the front of the property there is a driveway giving access to the garage, side gate and lawned garden.
There is a patio to the rear, a stepped tiered garden, flower beds, trees and shrubs, hedge and fence to the boundaries.
Garage 5.26m x 2.21m approx (17'3 x 7'3 approx)
Roller door to the front, power and light and rear personnel door.
Coal Shed
AN IDEAL FAMILY HOME!