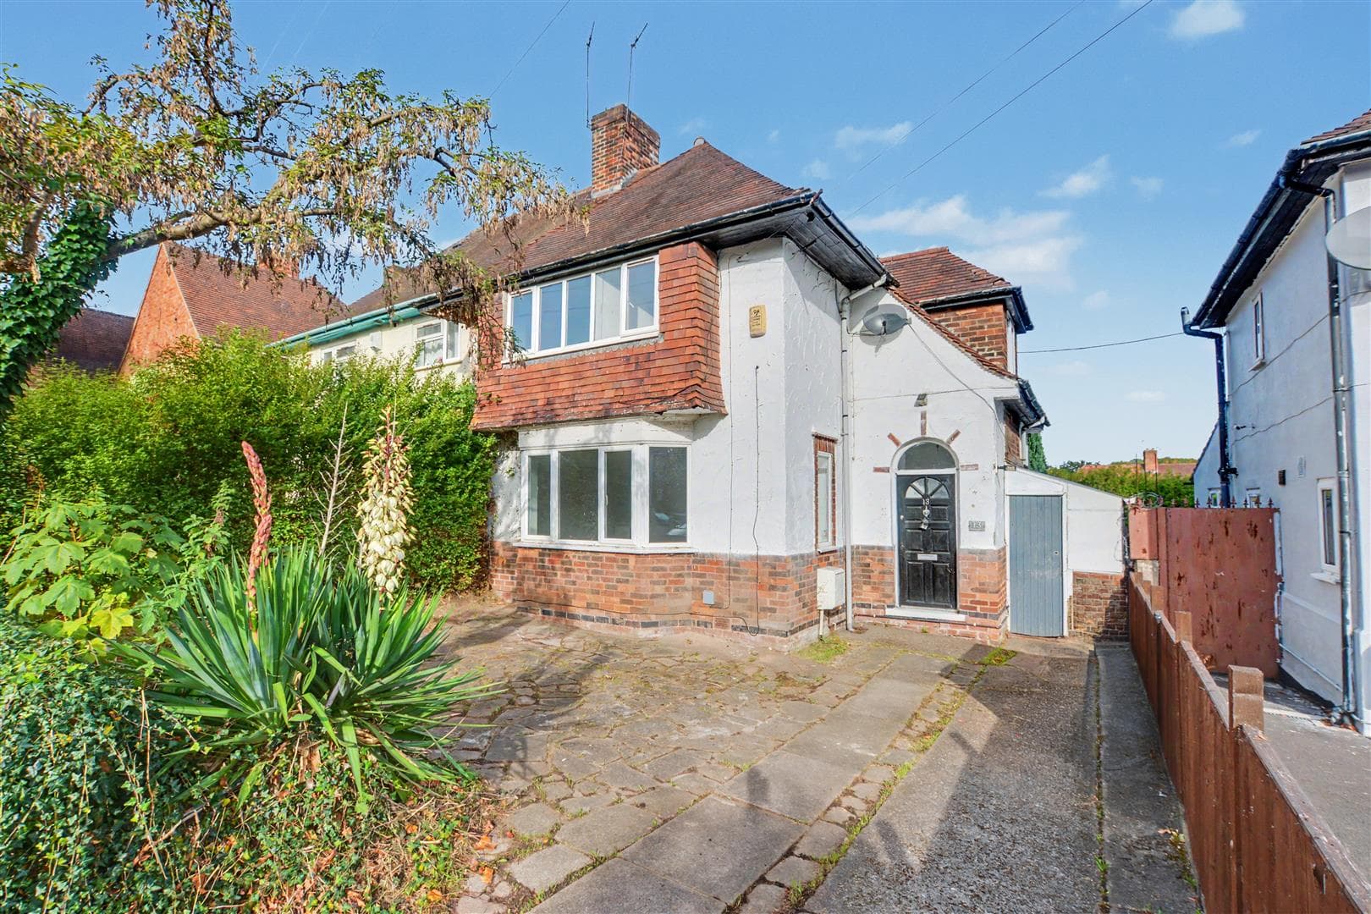
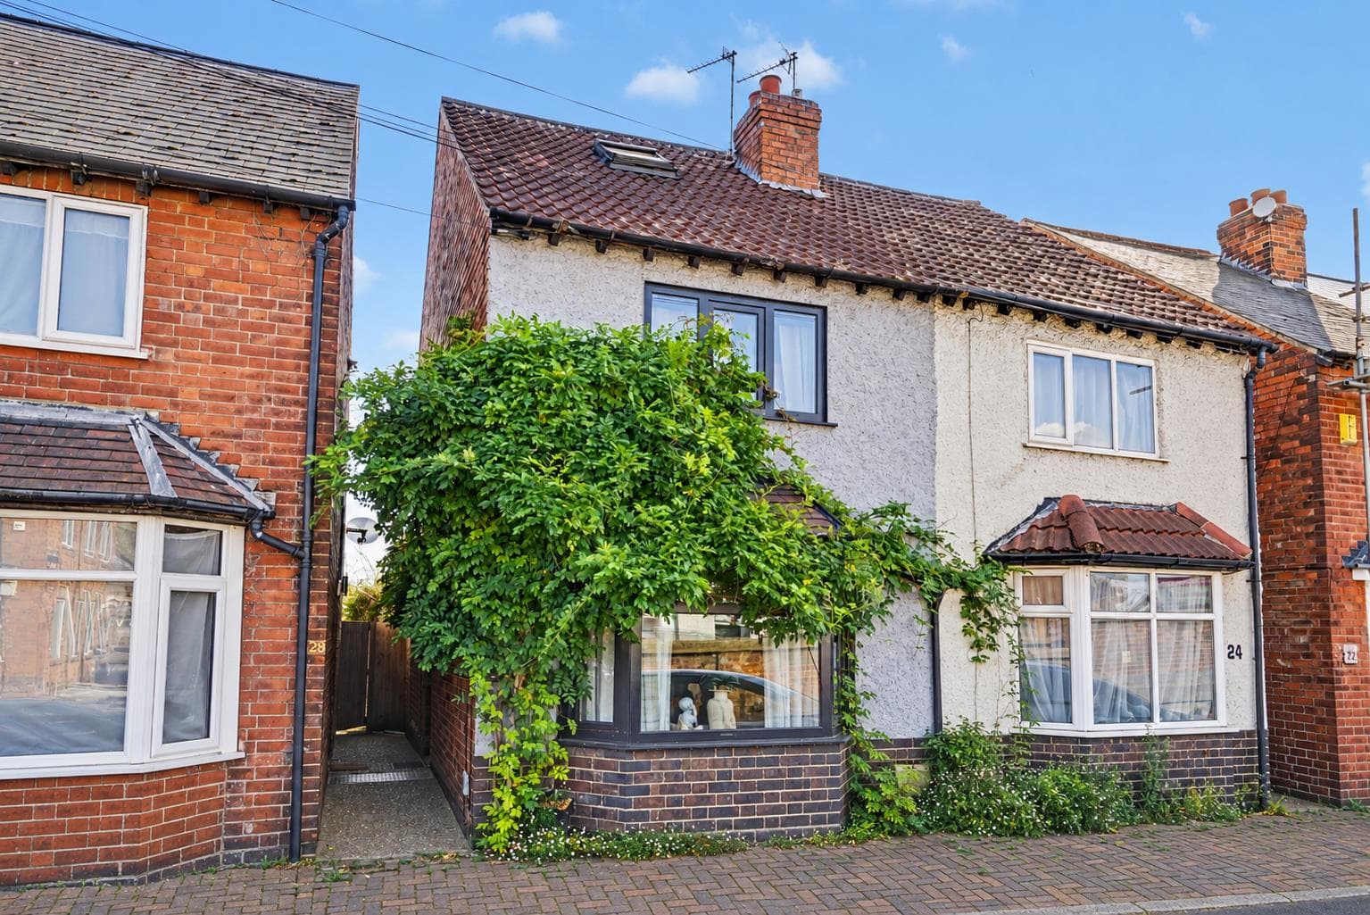
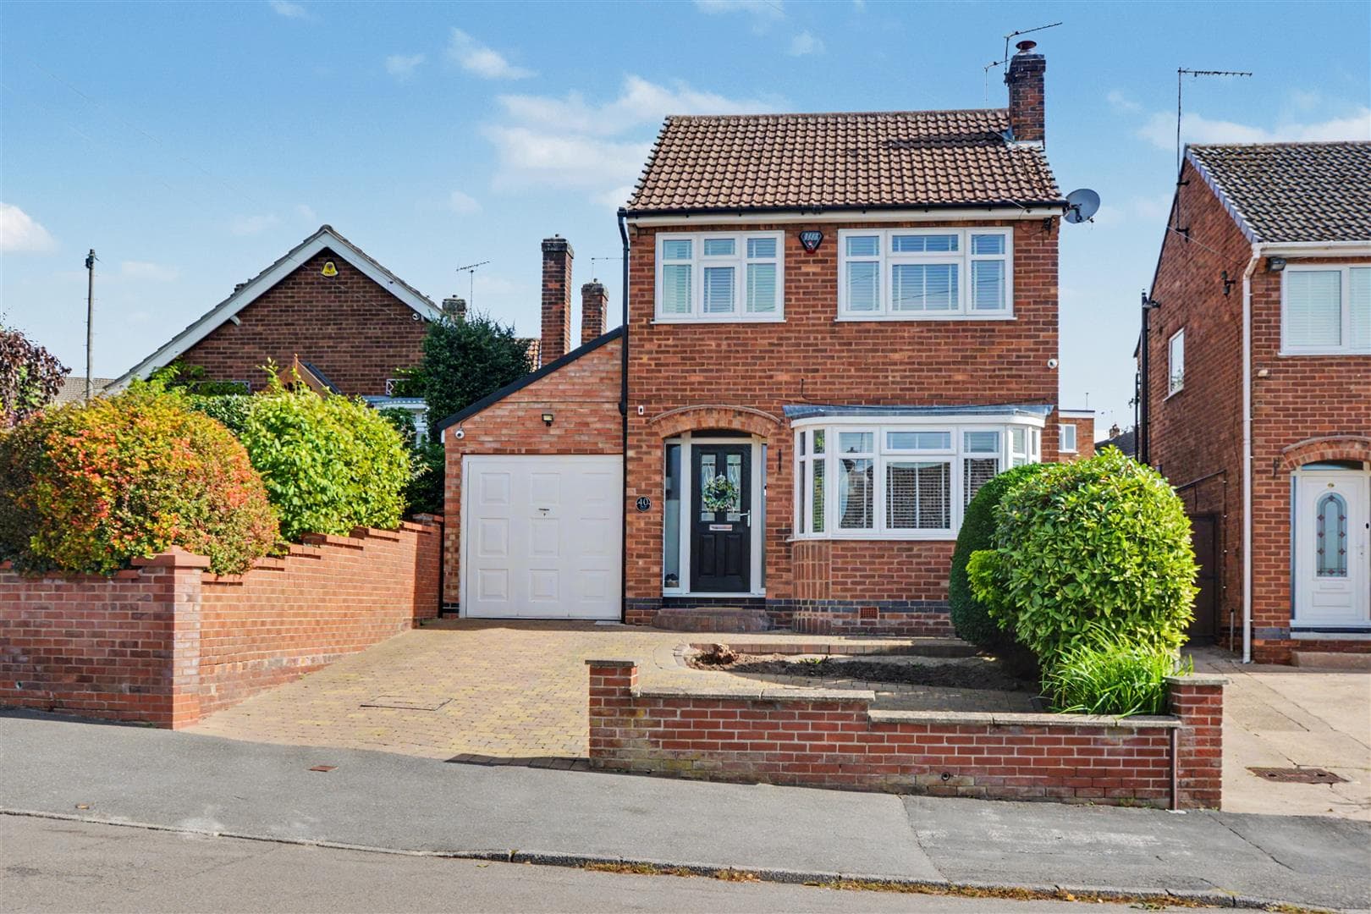
An attractive and traditionally styled three-bedroom semi-detached house, offering a generous and versatile interior.
A traditionally styled and constructed spacious three-bedroom semi-detached house.
Available to the market with chain free vacant possession this excellent property is let out but becomes available to September 2026 and is likely to appeal to a variety of potential purchasers but is considered ideal for a family looking for larger accommodation.
In brief the internal accommodation comprises entrance hall, sitting room, dining room, and breakfast Kitchen, rising to the first floor are three-good sized double bedrooms and a bathroom.
Outside the property has a low-maintenance enclosed rear garden, decking and synthetic grass.
Occupying a popular and sought-after residential location, within easy walking distance of Beeston town centre and train station and well placed for a wide range of other amenities, this great property is well worthy of viewing.
Lounge/Bedroom 4.83m x 3.65m (15'10" x 11'11")
Radiator and UPVC double glazed bay window to the front.
Rear Reception Room 3.96m x 3.88m (12'11" x 12'8")
Radiator, UPVC double glazed windows to the side and rear.
Breakfast Kitchen 5.67m x 3.0m (18'7" x 9'10")
Fitted with a range of wall, base and drawer units, work surfacing and inset composite sink with mixer tap. Five burner gas hob with extractor fan over, integrated oven, plumbing for washing machine and further appliance space, tiled flooring, table and chair space, cupboard housing the hot water cylinder, double glazed windows to the side and rear and UPVC double glazed rear exit door.
First Floor Landing
With UPVC double glazed window to the side and access to:
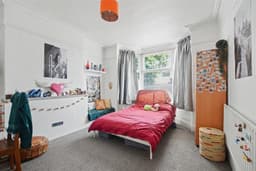
Bedroom One 3.98m x 3.69m (13'0" x 12'1")
With central heating radiator and UPVC double glazed window to the front.
Bedroom Two 3.95m x 3.78m (12'11" x 12'4")
With laminate flooring, radiator and UPVC double glazed windows to the side and rear.
Bedroom Three 3.47m x 3.05m (11'4" x 10'0")
With central heating radiator and UPVC double glazed windows to the side and rear.
Bathroom
Incorporating a white three-piece suite, pedestal wash hand basin, low flush WC and panelled bath with splash panel screen and electric shower over, tiled walls and splashbacks and radiator.
Outside
Situated on the corner with Meadow and Victory Road the property has a walled forecourt and enclosed garden with astro-turf, walled and fenced with decked patio area enjoying sun towards the end of the day.
An Attractive and Traditionally Styled Three-Bedroom Semi-Detached House, Offering a Generous and versatile interior.