An extremely well presented bay fronted three bedroom detached family home situated in this popular and established residential location. With gas central heating from a combination boiler, double glazing, off-street parking and generous rear garden incorporating a timber summerhouse with power and lighting. The property offers easy access to nearby transport links, schooling for all ages, town centre amenities, as well as ample outdoor green space. This property is ready to move into and would make an ideal first time buy or family home and we highly recommend an internal viewing.
ROBERT ELLIS HAVE GREAT PLEASURE IN WELCOMING TO THE MARKET THIS EXTREMELY WELL PRESENTED THREE BEDROOM BAY FRONTED DETACHED FAMILY HOME POSITIONED IN THIS DESIRABLE AND SOUGHT AFTER RESIDENTIAL LOCATION.
With accommodation over two floors, the ground floor comprises entrance hall, living room, open plan dining kitchen, rear lobby, utility room, WC and store room. The first floor landing then provides access to three bedrooms and a modern three piece shower room.
The property benefits from gas fired central heating from a combination boiler, double glazing, off-street parking and a generous enclosed rear garden incorporating a timber summerhouse with power and lighting, potentially making an ideal garden office.
The property is positioned within easy reach of the nearby town centre amenities, excellent nearby schooling for all ages, good transport links including Ilkeston train station, as well as ample outdoor green space such as the Erewash Canal footpath, Nutbrook Trail and Shipley Country Park.
This property is ready to move into and would make an ideal first time buy or family home and we highly recommend an internal viewing.
ENTRANCE HALL 3.33 x 1.81 (10'11" x 5'11")
Feature composite and double glazed front entrance door with double glazed windows surrounding the door, staircase rising to the first floor with decorative wood spindle balustrade, Karndean flooring, spotlights and Victorian-style column radiator. Doors to living room and dining kitchen.
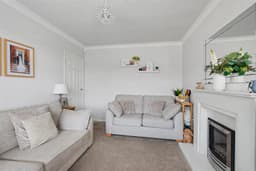
LIVING ROOM 4.25 x 3.33 (13'11" x 10'11")
Double glazed bay window to the front (with fitted blinds), Victorian-style column radiator, coving, media points and Adam-style fire surround incorporating a living flame coal effect fire, sensor operated lighting.
DINING KITCHEN 4.94 x 3.64 (16'2" x 11'11")
The kitchen area comprises of a high quality fitted range of matching base and wall storage cupboards and drawers, with quartz worktops, matching splashbacks and upstands, fitted four ring hob with extractor over, built-in double oven and microwave, integrated full height fridge and dishwasher, inset one and a half bowl sink unit with draining board and swan-neck mixer tap, double glazed window to the rear (with fitted blind), Karndean flooring throughout, plinth lighting, ample space for dining table and chairs in the dining area, uPVC double glazed French doors opening out to the rear garden with double glazed windows to either side (with fitted blinds), Victorian-style column radiator and useful understairs storage cupboard.
REAR LOBBY 2.46 x 1.23 (8'0" x 4'0")
uPVC panel and double glazed exit door, radiator, Velux roof window (with fitted blind) and Karndean flooring.
GROUND FLOOR WC 2.19 x 1.06 (7'2" x 3'5")
Modern white two piece suite comprising push flush WC, wash basin with mixer tap, storage cabinets beneath and tiled splashbacks, double glazed window to the rear, radiator, Karndean flooring, spotlights and extractor fan.
UTILITY ROOM 2.26 x 2.22 (7'4" x 7'3")
Equipped with a matching range of fitted L-shaped base and wall storage cupboards and drawers, with roll top work surfaces incorporating single sink unit with draining board, swan-neck mixer tap and tiled splashbacks. Space for full height fridge/freezer, plumbing for washing machine, Velux roof window, spotlights, extractor fan, radiator and Karndean flooring.
GROUND FLOOR STORE ROOM 2.38 x 2.33 (7'9" x 7'7")
Up and over garage door to the front, meter cupboard, power and lighting.
FIRST FLOOR LANDING
Double glazed window to the side (with fitted blinds), spotlights, coving, decorative wood spindle balustrade, doors to all bedrooms and shower room, loft access point to a partially boarded, lit and insulated loft space with pull-down ladder. The loft also houses the gas fired combination boiler (for central heating and hot water).
BEDROOM ONE 3.82 x 3.12 (12'6" x 10'2")
Double glazed window to the front (with fitted blinds), radiator, coving and laminate flooring.
BEDROOM TWO 3.17 x 2.87 (10'4" x 9'4")
Double glazed window to the rear (with fitted blind), radiator, coving and laminate flooring.
BEDROOM THREE 2.01 x 1.85 (6'7" x 6'0")
Double glazed window to the front (with fitted blinds), radiator, laminate flooring and coving.
SHOWER ROOM 2.27 x 1.62 (7'5" x 5'3")
Modern white three piece suite comprising separate tiled and enclosed shower cubicle with mains shower and sliding glass screen, push flush WC and wash basin with mixer tap and storage cabinets beneath. Contrasting tiles to the walls and floor, radiator, double glazed window to the rear (with fitted blinds), spotlights, extractor fan and wall mounted mirror fronted bathroom cabinet.
OUTSIDE
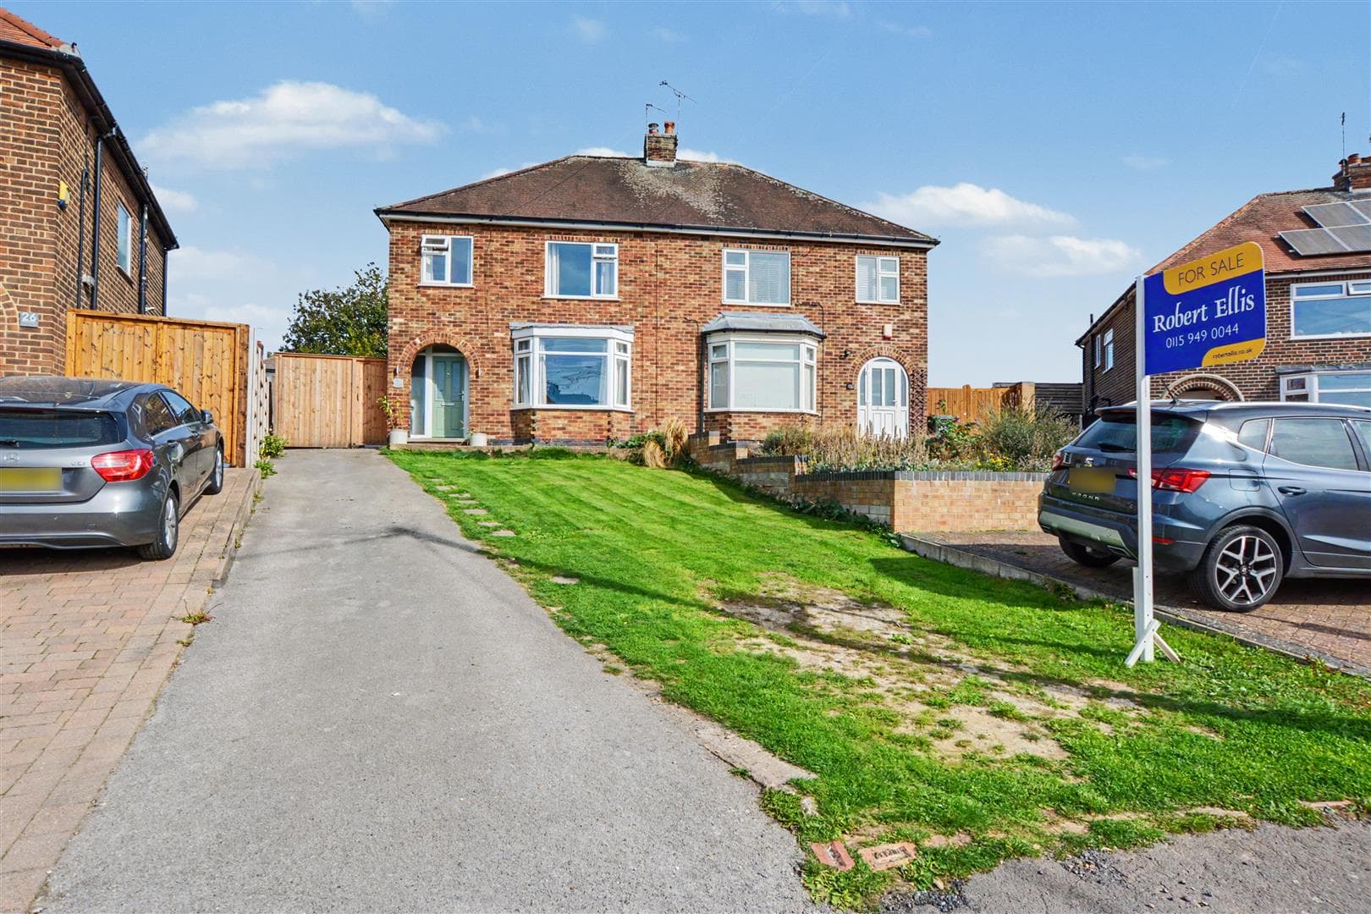
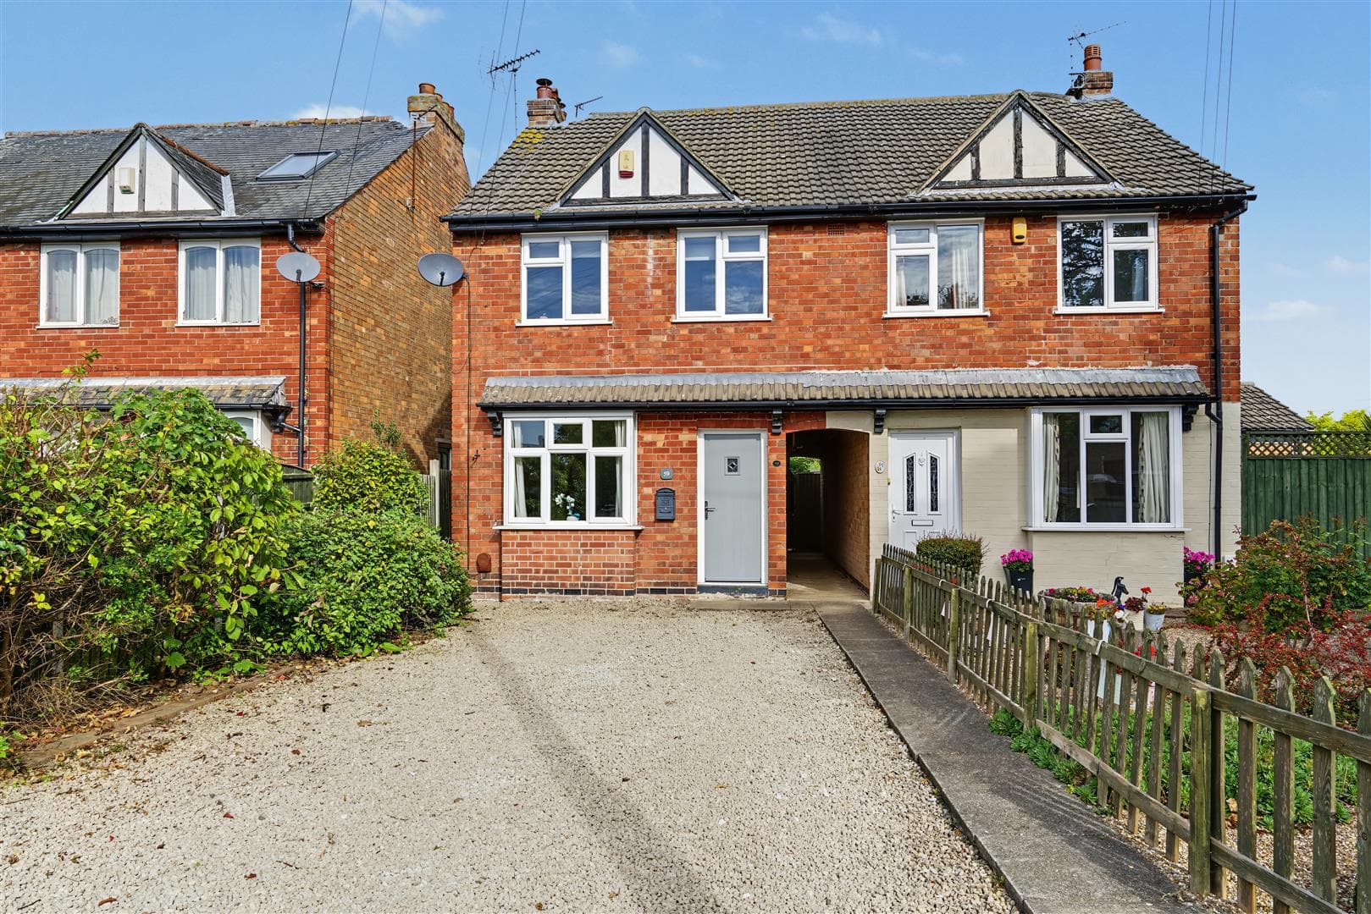
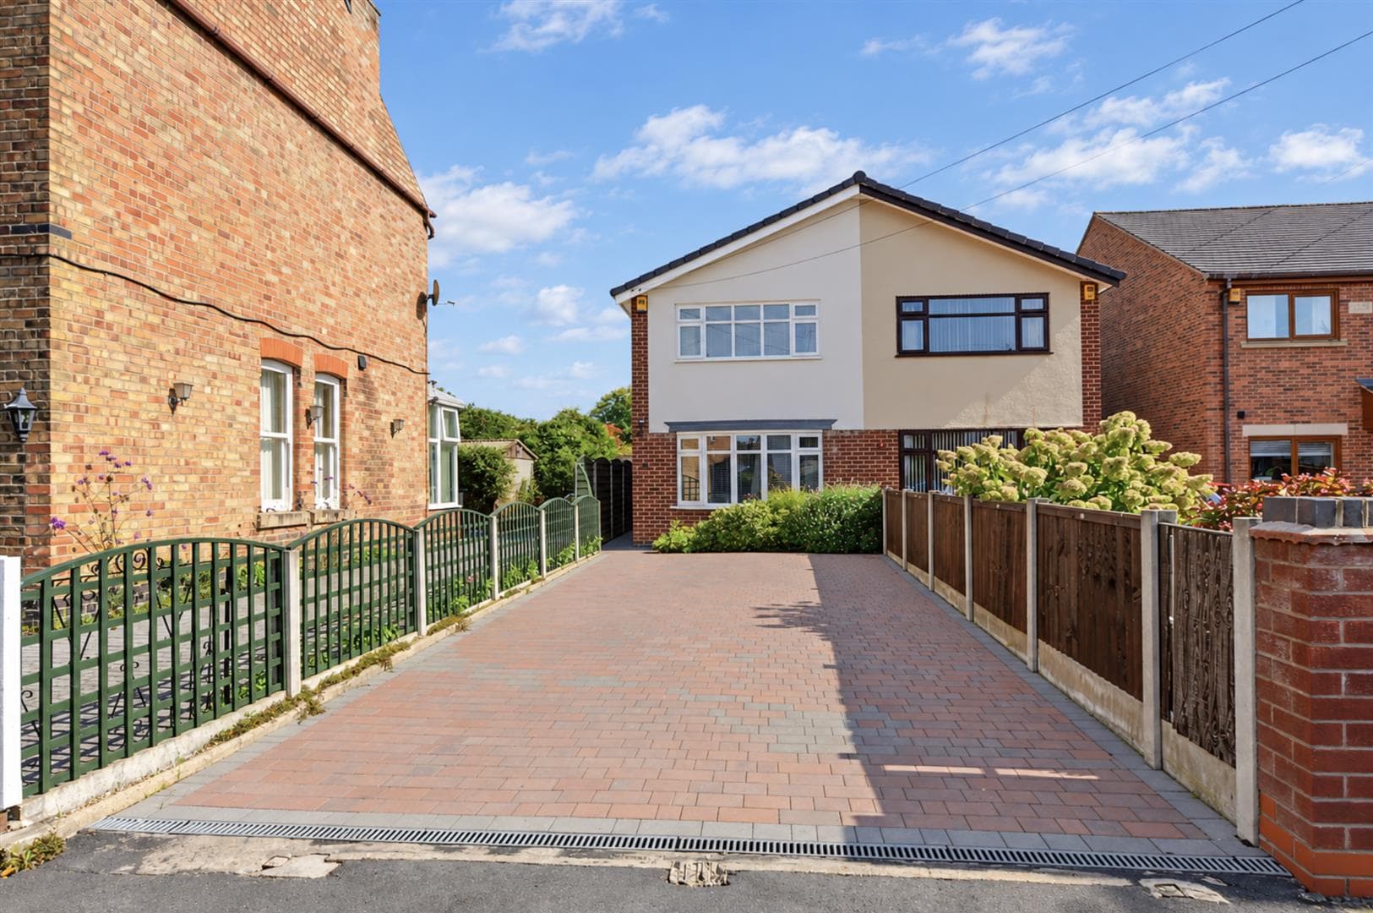
To the front of the property, there is a generous block paved driveway providing ample off-street parking with dwarf brick boundary wall and access to the front entrance door which is set within an open archway of exposed soldier bricks with external lighting point.
TO THE REAR
The rear garden is of a generous overall size incorporating an initial lower paved patio seating area (ideal for entertaining) screened by a rendered retaining wall with steps providing access to the second part of the garden. The middle part of the garden is predominantly lawned with an additional seating area and matching pathway providing access to the foot of the plot where the timber summerhouse can be found. Within the garden, there is a vast array of flowerbeds and borders housing bushes and shrubbery, decorative plum slate chippings, external water tap and lighting point. To the foot of the plot, there is a timber summerhouse with double opening French doors with windows to either side, ample power and lighting points, potentially making a great garden office.
AN EXTREMELY WELL PRESENTED THREE BEDROOM DETACHED HOME POSITIONED IN THIS DESIRABLE & SOUGHT AFTER LOCATION.