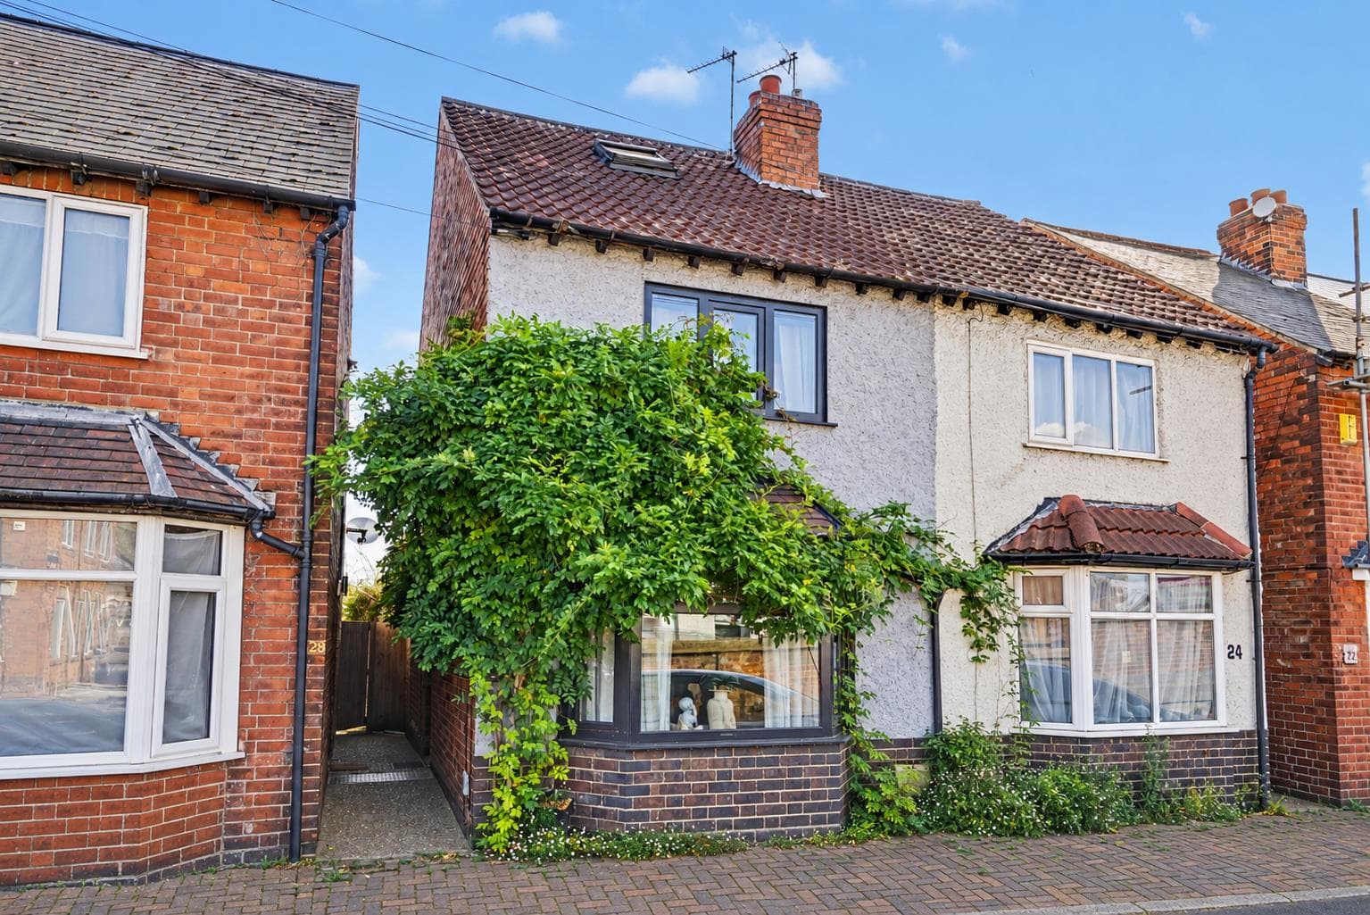
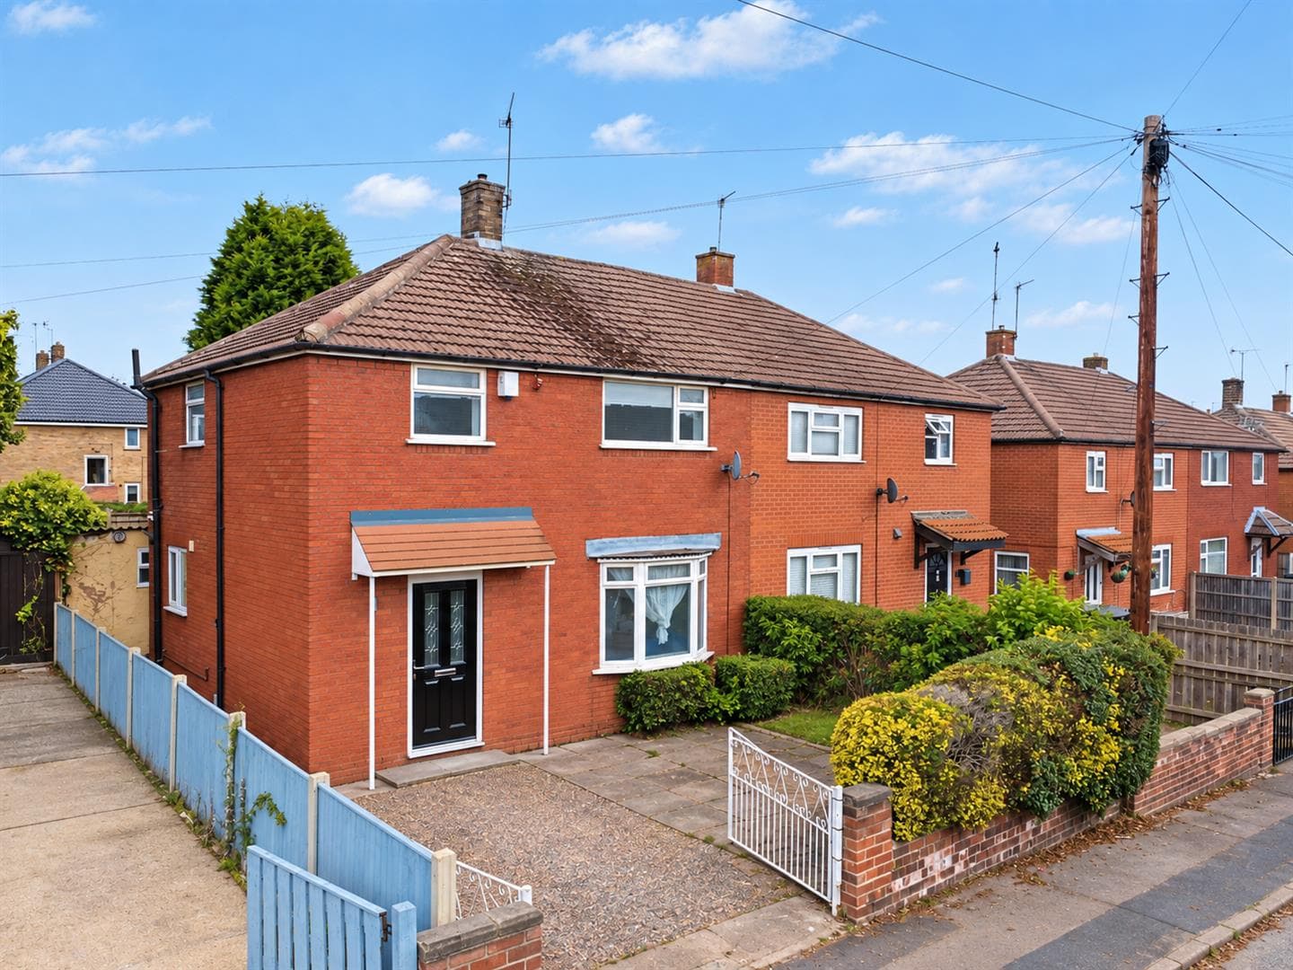
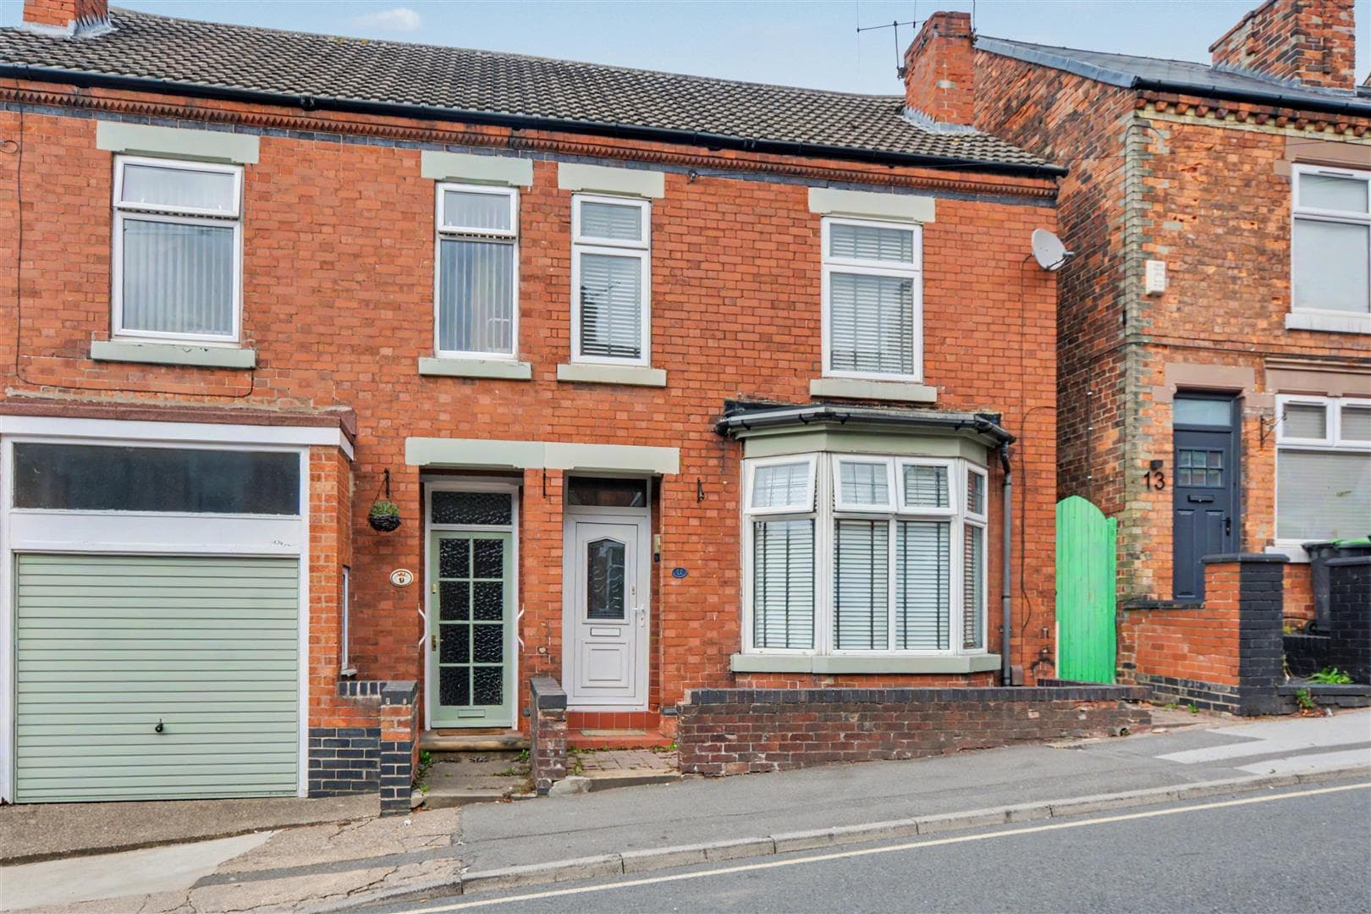
A well-proportioned traditionally styled three-bedroom semi-detached house, available with chain free vacant possession.
A traditionally styled and constructed three-bedroom semi-detached house in a sought-after and central Beeston location.
Benefitting from a modern kitchen and bathroom yet also displaying potential for the incoming purchaser to upgrade and remodel to the their taste and requirements, this great property if offered to the market with the benefit of chain free vacant possession.
In brief the internal accommodation comprises entrance hall, sitting room, dining room, kitchen, rear hallway, understairs storage/pantry, rising to the first floor is a landing with storage cupboards, three-bedroom and bathroom.
Outside the property has a drive to the front with paving and mature shrubs and to the rear has an enclosed primarily lawned garden with patio.
Occupying an established and popular residential location, within easy reach of the centres of Beeston and Nottingham, well placed for excellent transport links, such as the NET tram and A52 and convenient for QMC and The University of Nottingham.
A panelled wooden entrance door with glazed fan light leads to the entrance hallway.
Entrance Hallway
With stairs off to the first floor landing and radiator.
Sitting Room 4.98m x 3.78m (16'4" x 12'4" )
UPVC double glazed bay window to the front, further UPVC double glazed window to the side and fitted cupboard.
Dining Room 3.46m x 3.30m (11'4" x 10'9" )
UPVC double glazed patio door to the rear garden and radiator.
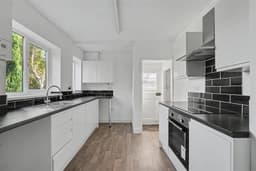
Kitchen 3.37m x 2.71m (11'0" x 8'10" )
Fitted wall and base units, work-surfacing with splashbacks, single sink and drainer with mixer tap, inset electric hob with air filter above, inset electric oven, further appliance space, two UPVC double glazed windows, wall-mounted Pro boiler and radiator.
Rear Hallway
With door to the lean-to and walk-in understairs pantry cupboard with shelving and window.
Lean-to
With wooden doors to both front and rear and fitted shelving.
First Floor Landing
UPVC double glazed window, loft-hatch and two useful storage cupboards.
Bedroom One 3.47m x 3.32m (11'4" x 10'10" )
UPVC double glazed window and radiator.
Bedroom Two 4.20m x 3m (13'9" x 9'10" )
UPVC double glazed window, radiator and fitted cupboard.
Bedroom Three 2.83m x 1.87m (9'3" x 6'1" )
UPVC double glazed window and radiator.
Bathroom
With fitments in white comprising WC, pedestal wash-hand basin, bath with Triton shower over, part-tiled walls, UPVC double glazed window, radiator and extractor fan.
Outside
To the front the property has a drive, further paving and a mature garden with shrubs and trees. To the rear the property has an enclosed and private garden with patio, outside tap, lawn shrubs and trees.