Get a Valuation
    Register
    LogoLogo
    • Properties to Buy
    • Properties to Rent
    • New Homes
    • Commercial Properties
    • Sell with us
    • Guide to selling
    • Professional Property Valuations
    • Conveyancing
    • Properties to rent
    • Tenant Information
    • Landlords
    • Landlord Fees
    • Mortgages
    • Land & New Homes
    • Commercial
    • Auctions
    • About Robert Ellis
    • Why Choose Us
    • Awards
    • Meet the team
    • Testimonials
    • Branch Finder
    • Area Guides
    • Town Guides
    • FAQs
    • News
    • Contact
    Get a Valuation
    Logo
    News
    Contact
    Register
    Get a Valuation

    Our Branches

    Arnold Sales

    78 Front Street, Arnold, Nottingham, NG5 7EJ

    Telephone: 0115 648 5485
    Email: arnold@robertellis.co.uk

    Stapleford Sales

    30 – 32 Derby Road, Stapleford, Nottingham, NG9 7AA

    Telephone: 0115 949 0044
    Email: stapleford@robertellis.co.uk

    Professional & Commercial Department

    30 – 32 Derby Road, Stapleford, Nottingham, NG9 7AA,

    Telephone: 0115 949 0044
    Email: survey@robertellis.co.uk

    Arnold Lettings

    78 Front Street, Arnold, Nottingham, NG5 7EJ

    Telephone: 0115 648 5495
    Email: letting@robertellis.co.uk

    Stapleford Lettings

    30 – 32 Derby Road, Stapleford, Nottingham, NG9 7AA

    Telephone: 0115 949 6740
    Email: staplefordlets@robertellis.co.uk

    The Mortgage Company

    50 – 52 Market Place, Long Eaton, Nottingham, NG10 1LT

    Telephone: 0115 951 8898
    Email: enquiries@themortgagecom.co.uk

    Beeston Sales

    12 High Road, Beeston, Nottingham, NG9 2JP

    Telephone: 0115 922 0888
    Email: beeston@robertellis.co.uk

    Long Eaton Estate Agents

    5 Derby Road, Long Eaton, Nottingham, NG10 1LU,

    Telephone: 0115 946 1818
    Email: longeaton@robertellis.co.uk

    Nottingham

    Nottingham Sales
    Nottingham Lettings

    Beeston Lettings

    130 High Road, Beeston, Nottingham, NG9 2LN

    Telephone: 0115 922 9090
    Email: letting@robertellis.co.uk

    Long Eaton Lettings

    11 Derby Road, Long Eaton, Nottingham, NG10 1LU

    Telephone: 0115 946 6946
    Email: longeatonlets@robertellis.co.uk


    Chetwynd Road, Toton

    £310,000Freehold

    312
    Property preview
    Brochure
    Back to Listings

    Property Calculators

    For further mortgage advice call TMC on 0115 647 3842.

    Mortgage

    Estimated Monthly Mortgage Payment:
    £1,434 /mo.25 Years, 3.75% Interest
    Loan
    £279,000
    Total Repay
    £430,328

    Stamp Duty

    You’ll have to pay the stamp duty of:
    £5,500
    0% up to £125,000
    2% from £125,000 to £250,000
    5% from £250,000 to £310,000
    Your effective stamp duty rate is 1.77%

    Register for Property Alerts

    Register for Property Alerts

    Register for Property Alerts

    We tailor every marketing campaign to a customer’s requirements and we have access to quality marketing tools such as professional photography, video walk-throughs, drone video footage, distinctive floorplans which brings a property to life, right off of the screen.

    Register for Alerts
    Back to Home

    Town Guides 

    Arnold Town Guide 
    Beeston Town Guide 
    Long Eaton Town Guide 
    Nottingham Town Guide 
    Stapleford Town Guide

    Area Guides 

    Arnold
    Attenborough
    Beeston Rylands
    Borrowash
    Bramcote
    Breaston
    Bulwell
    Calverton
    Castle Donington
    Clifton
    Draycott
    Ilkeston
    Kimberley
    Melbourne
    Ockbrook
    Ruddington
    Sandiacre
    Sawley
    Sherwood
    Spondon
    The Park
    West Bridgford
    Wollaton

    Additional Services 

    Mortgages
    Commercial
    Land and New Homes
    Conveyancing
    Valuations


    Property Search By Area

    Property for Sale in Arnold
    Property for Sale in Beeston
    Property for Sale in Calverton
    Property for Sale in Long Eaton
    Property for Sale in Stapleford
    Property for Sale in Nottingham
    Property for Sale in Derbyshire
    Property for Sale in Castle Donington
    Property for Sale in Borrowash
    Property for Sale in Ockbrook

    ARLA
    NAEA
    OnTheMarket
    PrimeLocation
    RightMove
    Zoopla
    Logo
    Logo
    Logo
    Logo
    © 2026 Robert Ellis
    Privacy Policy|Terms & Conditions|Cookie Policy|Complaints Procedure|Client Money Handling Procedures|Client Money Protection|TDS Certificate
    Powered by

    Chetwynd Road, Toton

    £310,000

    Detached house
    3 Bedrooms1 Bathroom2 Receptions

    Key Information

    Tenure:Freehold
    Council tax band:C
    Broadband:up to 1800Mbps
    Mobile signal:*Based on indoor data coverage
    EEO2ThreeVodafone

    Key Features

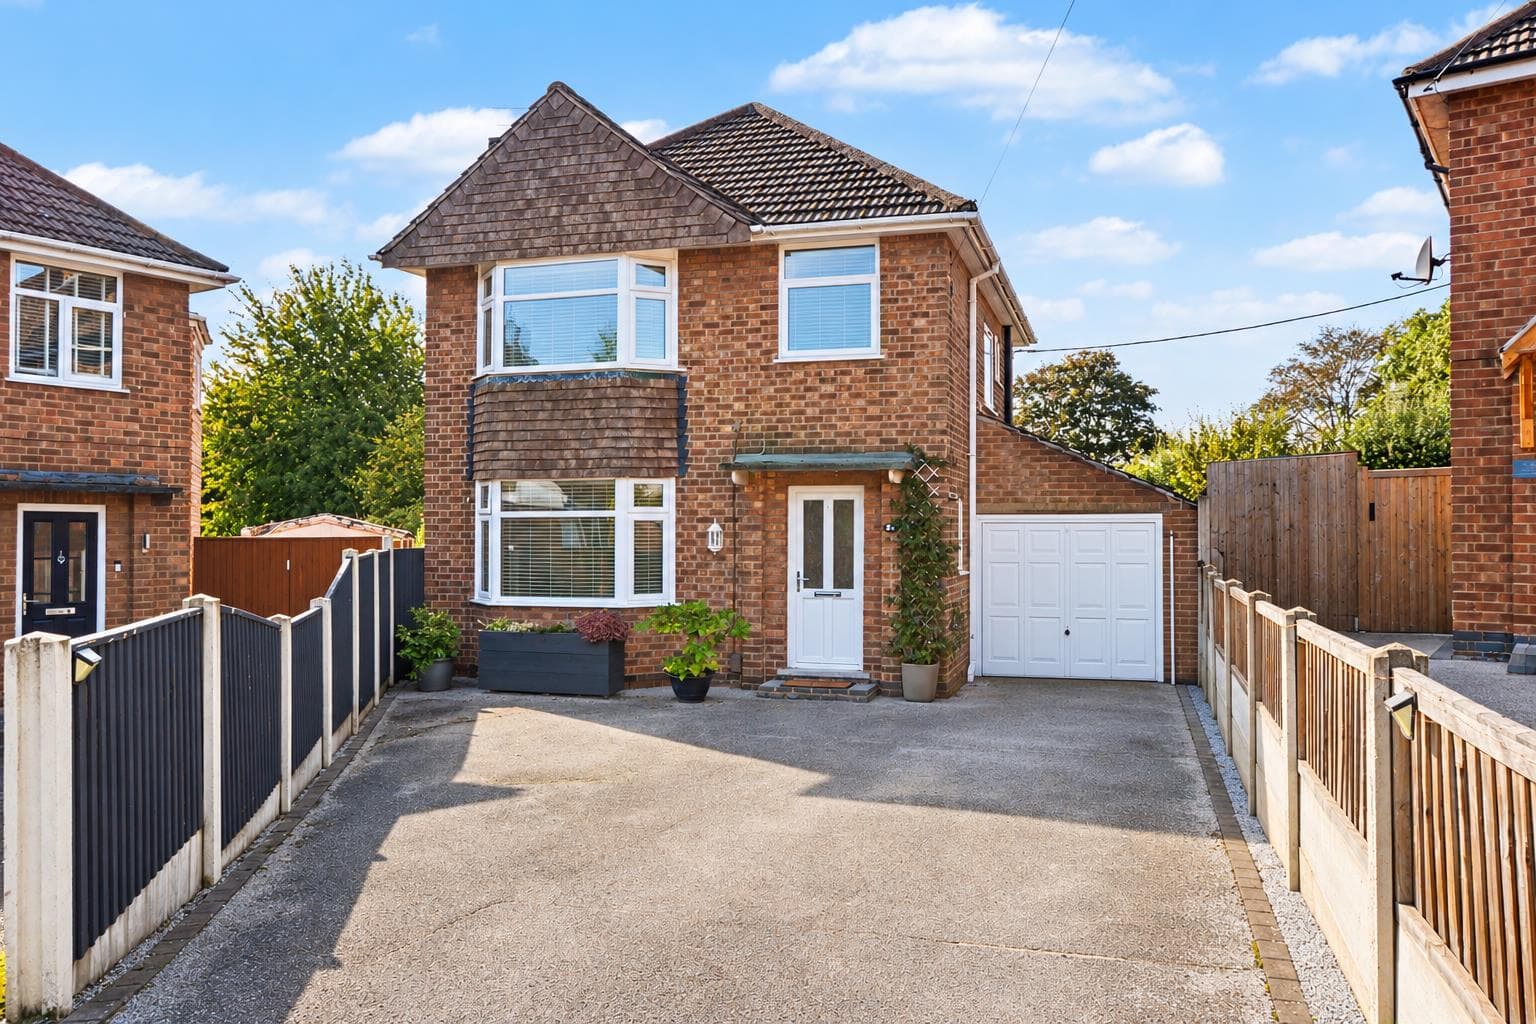
    A traditional bay-fronted three bedroom detached home
    Being sold with no upward chain
    With entrance hall, lounge diner and breakfast kitchen
    Rear good size garden
    Driveway and garage with electric roller door

    Description

    A SUPERB THREE BEDROOM DETACHED HOME IN SOUGHT AFTER TOTON BEING SOLD WITH NO UPWARD CHAIN! A lovely example of a family home on Chetwynd Road, ready for a new owner to put their stamp on.

    A TRADITIONAL BAY-FRONTED THREE-BEDROOM DETACHED FAMILY HOME IN A HIGHLY SOUGHT-AFTER TOTON LOCATION BEING SOLD WITH NO UPWARD CHAIN

    Being sold with the benefit of no upward chain, this traditional three-bedroom detached family home occupies a highly desirable position on the ever-popular Chetwynd Road in Toton. Offering generous and well-proportioned accommodation throughout, the property provides an exciting opportunity for a purchaser to modernise and create a wonderful long-term family home. Ideally situated within walking distance of outstanding schools, local shops and excellent transport links, the property is perfectly placed for families and commuters alike. Benefiting from gas central heating and double glazing, together with a driveway providing off-road parking, a garage with an electric roller door and access to the side of the property, the home also enjoys a delightful enclosed rear garden. Offering excellent potential in a prime residential location, an internal viewing is highly recommended to appreciate the space and opportunity on offer.

    The property comprises a welcoming entrance hall which sets the tone for the spacious accommodation throughout. Doors lead to the impressive triple-aspect lounge diner, a generous reception room filled with natural light and featuring two attractive fireplaces, creating a warm and inviting atmosphere. French doors open directly onto the rear garden, providing an excellent space for both everyday family living and entertaining. The breakfast kitchen is fitted with a range of traditional wooden wall and base units and benefits from a rear door giving access to the garden. To the first floor, the landing leads to three well-proportioned bedrooms, all benefiting from fitted wardrobes, together with a family bathroom. Requiring a degree of modernisation, the property presents an exciting opportunity for a purchaser to put their own stamp on a home in this highly desirable location. Externally, the property is set well back from the road behind attractive front gardens and a driveway providing off-road parking. To the rear is a delightful enclosed garden, ideal for enjoying the warmer months, together with a detached garage accessed via a shared driveway.

    The property is within easy reach of the local schools for all ages, which has been one of the main reasons why people have wanted to move to the Toton area over the past couple of decades, there is a Tesco superstore on Swiney Way and other shopping facilities found in the nearby towns of Beeston and Long Eaton as well as at the Chilwell Retail Parks where there is an M&S food store, TK Maxx and several coffee eateries, there are walks at Toton Fields and the picturesque Attenborough Nature Reserve and the excellent transport links include J25 of the M1, East Midlands Airport, stations at Beeston, Long Eaton and East Midlands Parkway and the A52 and other main roads provide good access to Nottingham, Derby and other East Midlands towns and cities.

    Entrance Hall 4.5m x 1.7m approx (14'9" x 5'6" approx)
    UPVC double glazed door to the front with inset obscure glazed panel, UPVC double glazed window to the side, carpeted flooring, radiator, panelled staircase, two wall lights, understairs pantry cupboard, wood panelled walls and doors to the kitchen, lounge and dining room.

    Breakfast Kitchen 1.9m x 4m approx (6'2" x 13'1" approx)
    UPVC double glazed window to the rear, UPVC door and window to the side, carpeted flooring, two radiators, ceiling light, two wall lights. The kitchen consists of wooden wall, drawer and base units to two walls with laminate roll edged work surface over, tiled splashbacks, inset composite sink and drainer with mixer tap, space for a washing machine, integral fridge, integral oven and four ring hob.

    Lounge 3.9m x 3.6m approx (12'9" x 11'9" approx)
    UPVC double glazed bay window to the front and a window to the side, two wall lights, carpeted flooring, radiator, ceiling light, brick fireplace with tiled hearth, TV and telephone points and open arch through to:

    Dining Room 3.8m x 3.2m approx (12'5" x 10'5" approx)
    UPVC double glazed sliding doors to the rear and a window to the side, radiator, carpeted flooring, ceiling light, gas fireplace with surround and built-in cupboard with shelving.

    First Floor Landing 2m x 2.4m approx (6'6" x 7'10" approx)
    UPVC double glazed window to the side, carpeted flooring, ceiling light, loft access hatch and doors to:

    Bedroom 1 3.4m x 3.8m approx (11'1" x 12'5" approx)
    UPVC double glazed bay window to the front, carpeted flooring, radiator, ceiling light, panelled walls, built-in wardrobes and drawers with bedside wall lights.

    Bedroom 2 3.8m x 2.8m approx (12'5" x 9'2" approx)
    UPVC double glazed window to the rear, carpeted flooring, radiator, ceiling light, dado rail and coving.

    Bedroom 3 1.8m x 2.4m approx (5'10" x 7'10" approx)
    UPVC double glazed window to the front, radiator, ceiling light, coving, carpeted flooring and built-in wardrobes and drawers.

    Bathroom 2m x 2.5m approx (6'6" x 8'2" approx)
    Obscure UPVC double glazed windows to the rear and side, carpeted flooring, two ceiling lights, towel radiator, mirrored vanity cupboard, pedestal wash hand basin, low flush w.c., panelled bath with electric shower over, tiled walls, built-in cupboard housing the Ideal combi boiler (2 years old).

    Outside
    The property sits back from the road behind a low brick wall with a tarmacadam driveway providing off road parking for 2 vehicles, the shared drive extends down the side to the garage, there is a lawn with shrubs and hedging.

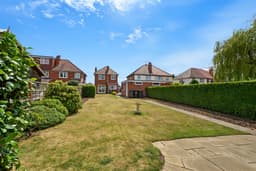
    To the rear of the property there is a large garden with a patio area, large lawn, shrubs and plants to the borders, garden shed, courtesy lighting and outside tap.

    Garage 2.7m x 4.2m approx (8'10" x 13'9" approx)
    UPVC double glazed door and window to the side, electric roller door to the front, power and light.

    Directions
    Proceed out of Long Eaton on Nottingham Road. Continue to the traffic lights turning left onto High Road. Just as the road bends on the left hand turning, turn right into Chetwynd Road.
    9424JG

    Council Tax
    Broxtowe Borough Council Band C

    Additional Information
    Electricity – Mains supply
    Water – Mains supply
    Heating – Gas central heating
    Septic Tank – No
    Broadband – BT, Sky, Virgin
    Broadband Speed - Standard 6mbps Superfast 80mbps Ultrafast 1800mbps
    Phone Signal – 02, Three, EE, Vodafone
    Sewage – Mains supply
    Flood Risk – No flooding in the past 5 years
    Flood Defenses – No
    Non-Standard Construction – No
    Any Legal Restrictions – No
    Other Material Issues – No

    MUST BE VIEWED - GREAT LOCATION!

    Long Eaton Branch

    t: 0115 946 1818
    More properties in Long Eaton
    Toton Banks Road Infant and Nursery School
    (0.52 miles)
    Good
    Number of pupils: 198
    Age Range: 3 - 7
    Grange Primary School
    (0.74 miles)
    Good
    Number of pupils: 436
    Age Range: 3 - 11
    Eskdale Junior School
    (0.75 miles)
    Outstanding
    Number of pupils: 257
    Age Range: 7 - 11
    Alderman Pounder Infant and Nursery School
    (0.85 miles)
    Good
    Number of pupils: 248
    Age Range: 3 - 7
    Chilwell School
    (0.91 miles)
    Good
    Number of pupils: 813
    Age Range: 11 - 18
    George Spencer Academy and Technology College
    (1.08 miles)
    Good
    Number of pupils: 1652
    Age Range: 11 - 18
    Sunnyside Spencer Academy
    (1.1 miles)
    Good
    Number of pupils: 213
    Age Range: 3 - 11
    Alderman White School
    (1.32 miles)
    Good
    Number of pupils: 759
    Age Range: 11 - 18
    Brooklands Primary School
    (1.39 miles)
    Good
    Number of pupils: 411
    Age Range: 3 - 11

    View Similar Properties

    Cyprus Avenue, Beeston

    Offers In Region of£310,000Freehold

    Semi-detached house

    Cyprus Avenue, Beeston

    312
    View Details
    NEW LISTING - added yesterday
    Add to Favourites
    Waverley Avenue, Beeston, Nottingham

    Offers In Region of£295,000Freehold

    Semi-detached house

    Waverley Avenue, Beeston, Nottingham

    313
    View Details
    NEW LISTING - added last Monday
    Add to Favourites
    Meadow Road, Beeston Rylands, Nottingham

    Offers In Region of£280,000Freehold

    Semi-detached house

    Meadow Road, Beeston Rylands, Nottingham

    313
    View Details
    NEW LISTING - added last Saturday
    Add to Favourites
    More properties from the area