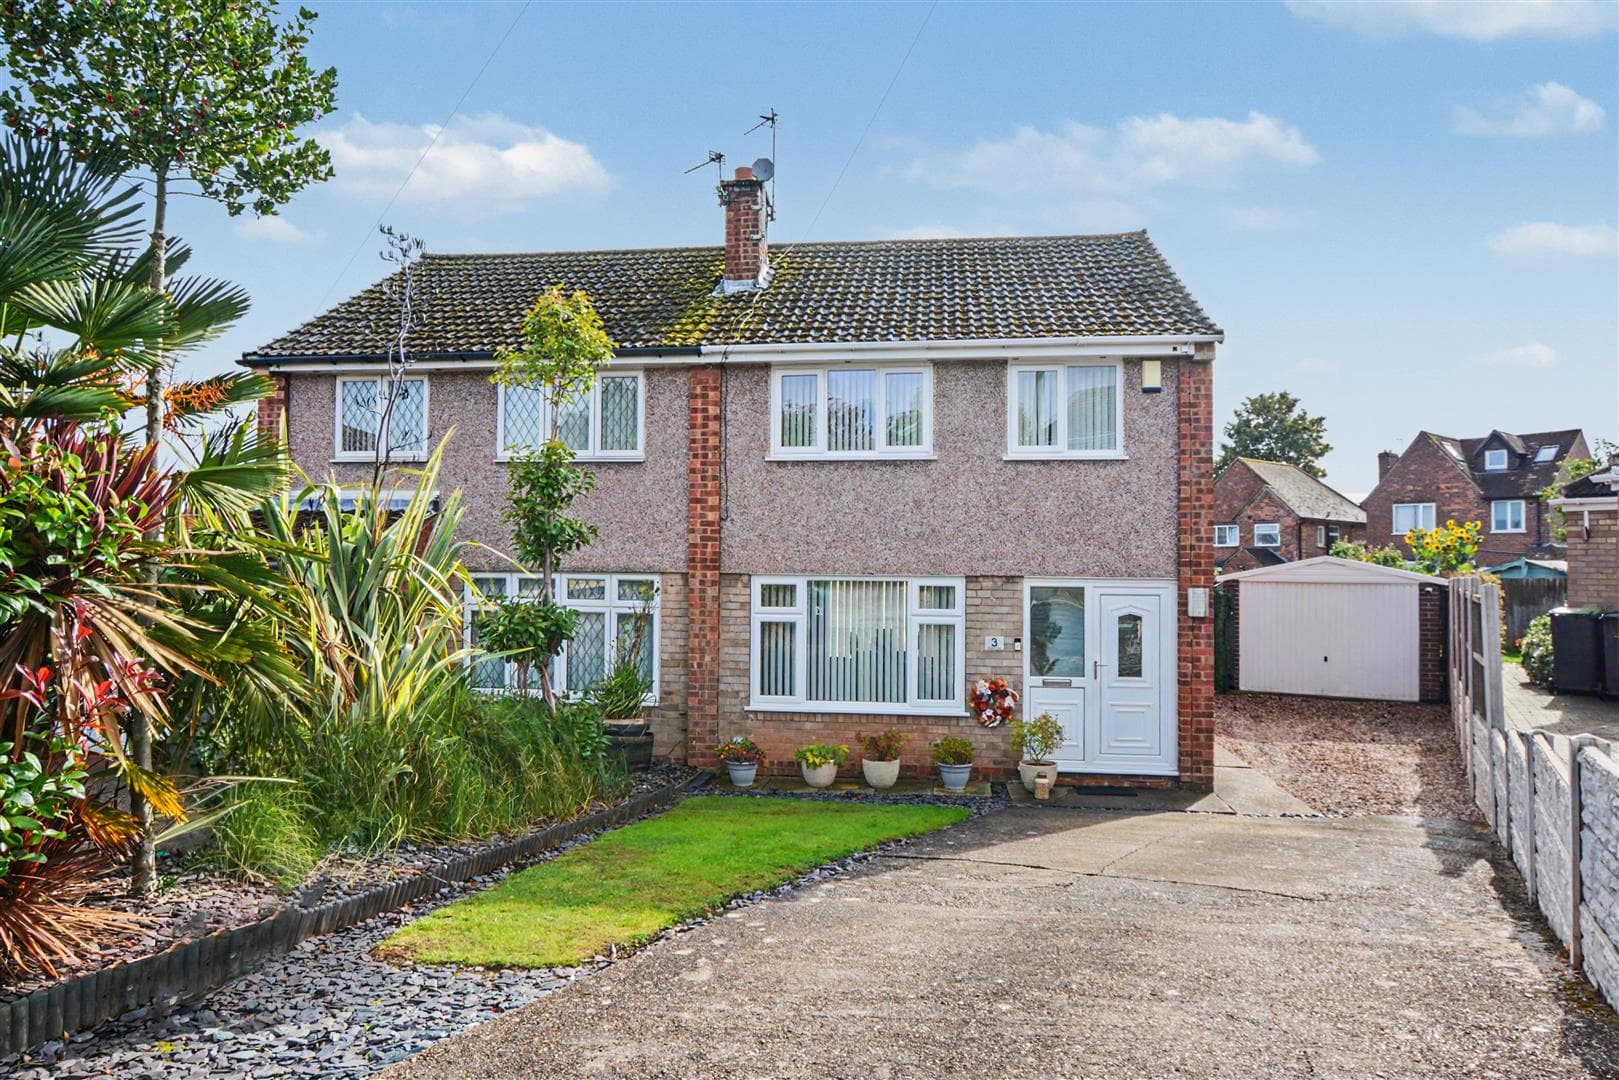
Available to the market with the benefit of chain free vacant possession, this excellent three-bedroom semi-detached house is tucked away in a sought-after and central Beeston location.
A well-presented 1960s three-bedroom semi-detached house.
Offering an immaculately presented interior with a conservatory to the rear this great property which is offered to the market for the first time since its construction in 1960 is situated in a sought-after and central Beeston location.
In brief the internal accommodation comprises entrance hall, kitchen, side porch, dining room, conservatory and sitting room, rising to the first floor are two double bedrooms, a further single bedroom and shower room.
Outside the property has a drive with the detached garage beyond, low maintenance gardens with mature shrubs.
Available to the market with the benefit of chain free vacant possession and being a short walk from Beeston train station and town centre, this ready to move into property will be of appeal to a variety of potential purchasers.
Entrance Hall
UPVC double glazed entrance door, radiator, meter cupboard and stairs off to the first floor landing.
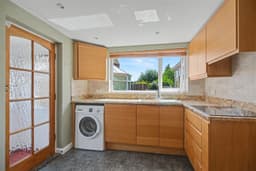
Kitchen 3.13m x 2.72m (10'3" x 8'11" )
With a range of fitted wall and base units, granite work-surfacing with splashback, single sink and drainer unit with mixer tap, inset induction hob with air filter above, inset electric oven and grill, plumbing for a washing machine, integrated fridge, radiator and UPVC double glazed window.
Side Porch 2.70m x 91m (8'10" x 298'6" )
UPVC double glazed door with flanking windows, tiled flooring and a wall-mounted cupboard.
Dining Room 2.78m x 2.77m (9'1" x 9'1" )
Double glazed patio door to the conservatory and radiator.
Conservatory 2.89m x 2.63m (9'5" x 8'7" )
UPVC double glazed window and patio door and tiled flooring.
Sitting Room 3.64m x 3.42m (11'11" x 11'2" )
UPVC double glazed window, radiator and inset contemporary gas-fire with stone style surround.
First Floor Landing
UPVC double glazed window, loft hatch and storage cupboard.
Bedroom One 3.95m x 3.13m (12'11" x 10'3" )
UPVC double glazed window, radiator and fitted bedroom furniture.
Bedroom Two 3.07m x 2.64m (10'0" x 8'7" )
UPVC double glazed window, radiator and cupboard housing the Worcester boiler.
Bedroom Three 2.43m x 2.43m (7'11" x 7'11" )
UPVC double glazed window, radiator and wardrobe.
Shower Room 2.44m x 1.68m (8'0" x 5'6" )
Fitments in white comprising WC and wash-hand basin inset to vanity unit, double shower cubicle with Mira shower over, fully tiled walls, extractor fan, radiator and UPVC double glazed window.
Outside
To the front the property has a walled boundary and a drive providing car standing with the detached garage beyond. The property has an established front garden which is low maintenance with shrubs. Gated access leads along the side of the property where there is a further patio area to the rear the property has an enclosed garden with block paving and outside tap.
Garage
Up and over door to the front, pedestrian door and window to the side, light and power.
Available to the Market with the Benefit of Chain Free Vacant Possession, this Excellent Three-Bedroom Semi-Detached House is Tucked Away in a Sought-After and Central Beeston Location.