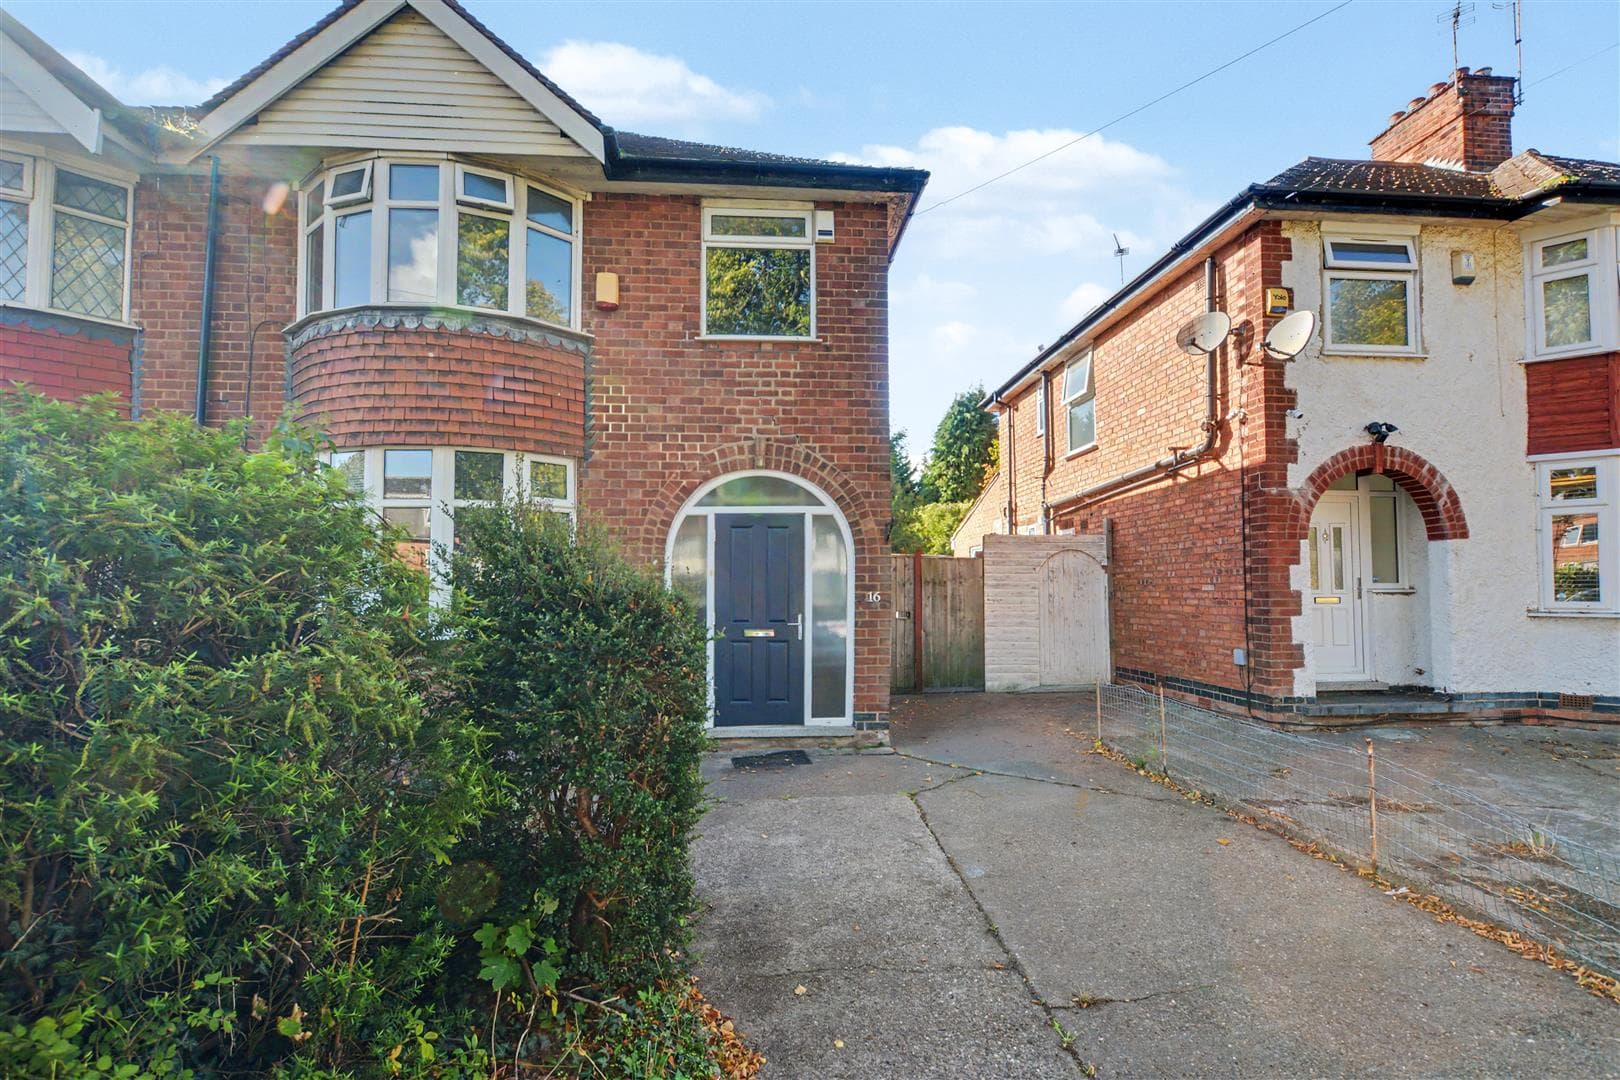
A well presented three bedroom semi detached house with a stylish and contemporary interior.
A well presented, traditional three bedroom semi detached house in a sought after and central Beeston location.
Having been well maintained by the current vendors, this excellent house with an open plan kitchen diner to the rear and modern fixtures and fittings throughout, it is likely appeal to a variety of potential purchasers, but is considered ideal for a family.
In brief the ready to move into internal accommodation comprises of an entrance porch, hallway, w.c., open plan kitchen diner and sitting room. Rising to the first floor are three good size bedrooms and bathroom.
Outside, the front garden is a fenced boundary and is predominantly paved, with a small inset planting bed and to the rear the property has a a primarily lawned garden with patio and borders.
Tucked away in a small cul-de-sac on the edge of Beeston town centre, conveniently situated for access to local schools, excellent transport links, Beeston town centre, the QMC and Nottingham University, this excellent property is well worthy of viewing.
Porch
A UPVC double glazed front entrance door leads to porch with laminate flooring and UPVC double glazed window. A second UPVC double glazed door leads to hallway.
Entrance Hall
With UPVC double glazed window to the side, laminate flooring and useful under-stairs cupboard.
Cloaks/w.c.
Pedestal wash hand basin with tiled splashback, W.C., UPVC double glazed window and radiator.
Sitting Room 4.42m x 3.78m approx (14'6 x 12'5 approx)
UPVC double glazed window and radiator.
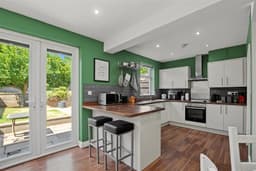
Kitchen Diner 5.69m x 3.61m approx (18'8 x 11'10 approx)
With a range of good quality modern fitted wall, drawer and base units, work surfacing with breakfast bar and tiled splashback, inset electric hob, electric oven below and air filter above, one and a half bowl sink with mixer tap, integrated dishwasher, space for washing machine, further appliance space, inset ceiling spotlights, two radiators, laminate flooring, UPVC double glazed window and patio doors leading to the rear garden.
First Floor Landing
UPVC double glazed window and loft hatch with retractable wooden ladder.
Bedroom 1 4.55m x 3.81m to 2.62m approx (14'11 x 12'6 to 8'7
UPVC double glazed window, fitted wardrobes and radiator.
Bedroom 2 3.63m x 2.74m max overall (11'11 x 9' max overall
UPVC double glazed window and radiator.
Bedroom 3 2.82m x 2.67m approx (9'3 x 8'9 approx)
UPVC double glazed window and radiator.
Bathroom
Incorporating a white three piece suite comprising W.C., inset wash hand basin, bath with Triton shower over, part tiled walls, wall mounted heated towel rail, inset ceiling spotlights, extractor fan and Velux window.
Outside
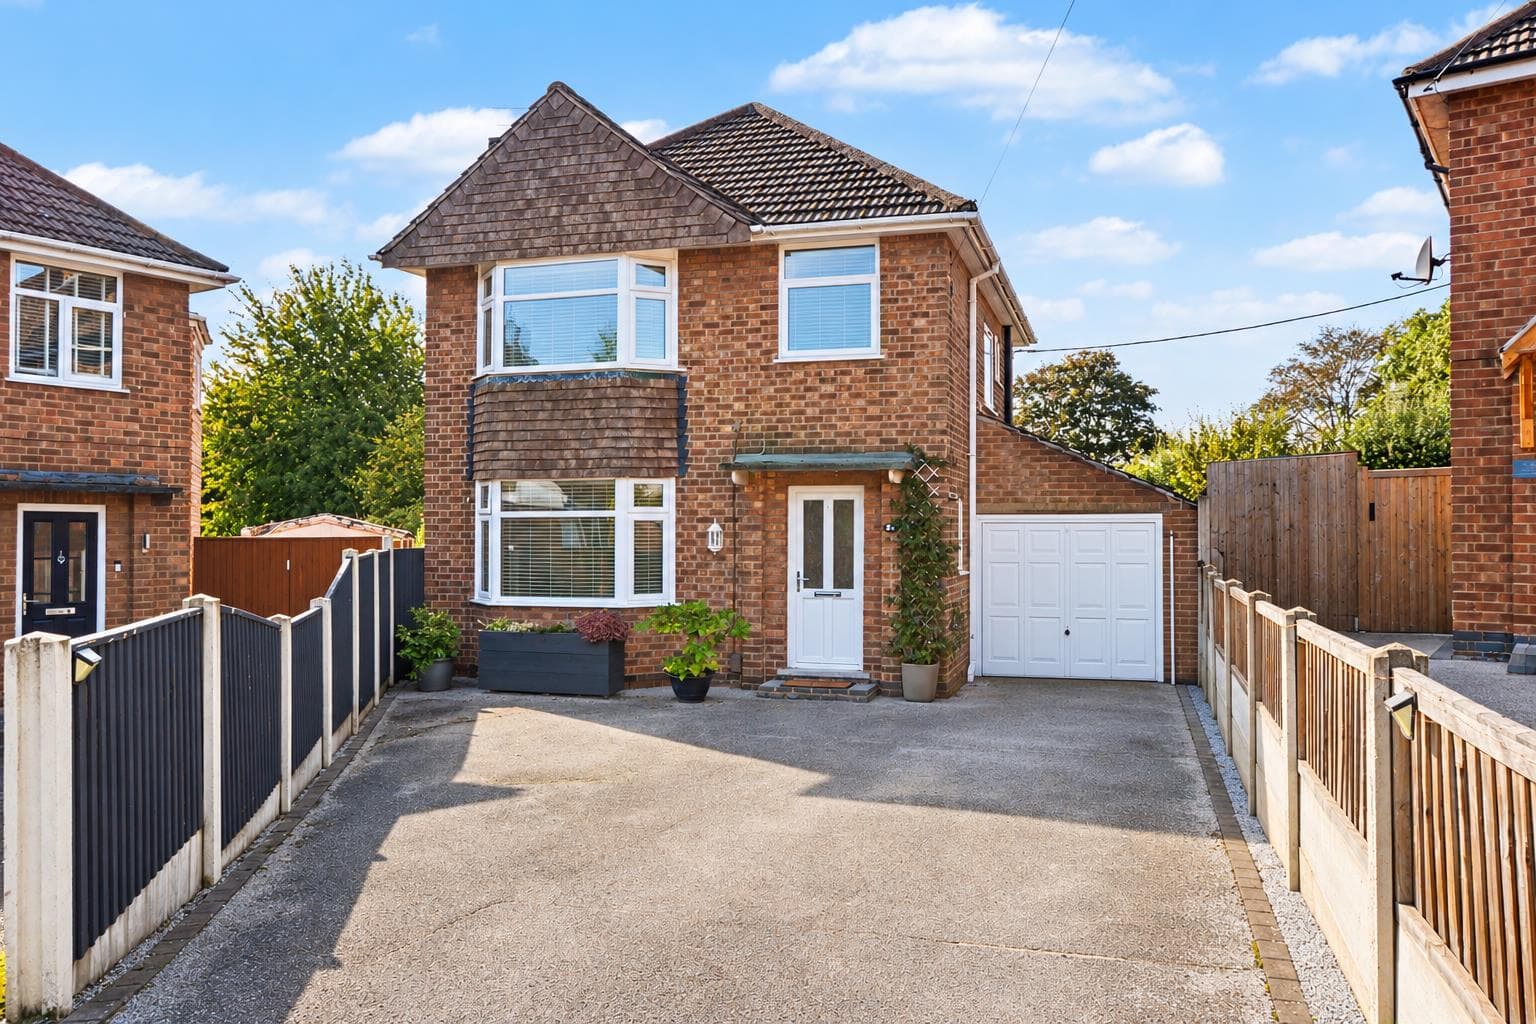
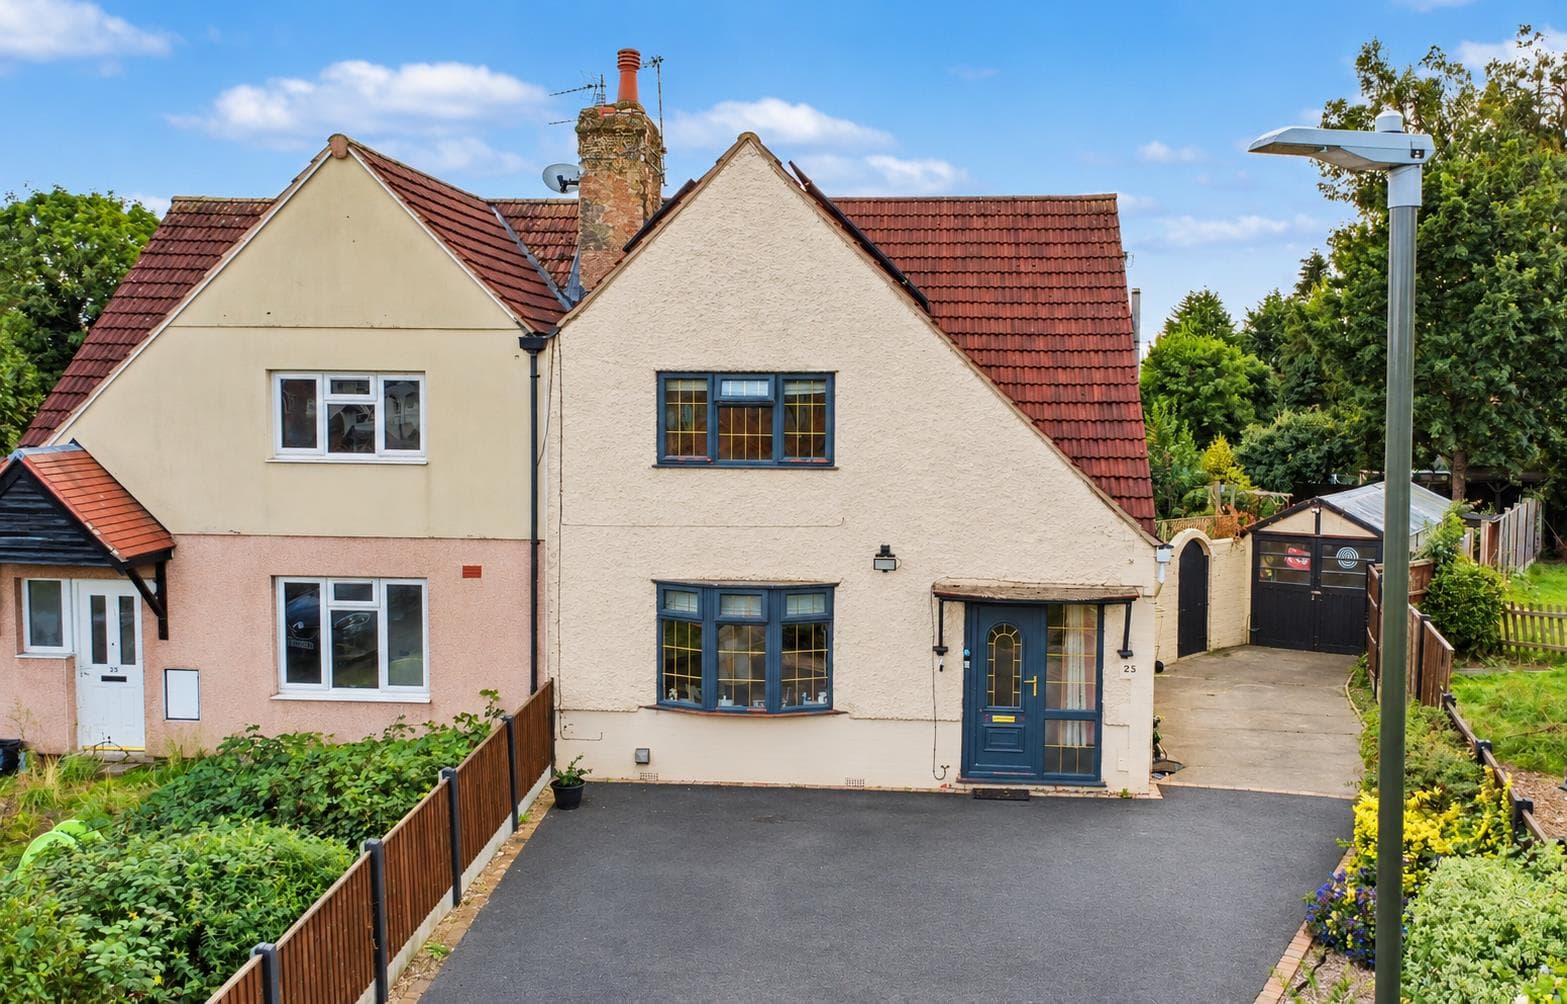
The front garden is a fenced boundary and is predominantly paved, with a small inset planting bed.
To the rear there is an enclosed and landscaped garden with patio, bike shed, lawn, well stocked beds and borders with shrubs and trees. Beyond the rear garden the property backs onto allotments.
Directions
Leave Beeston on Wollaton Road and turn Right onto Cyprus Avenue. Proceed along Cyprus Avenue where the property can be found on the left.
A Well Presented Three-Bedroom Semi Detached House with a Stylish and Contemporary Interior.