BEAUTIFULLY PRESENTED THREE-BEDROOM FAMILY HOME WITH SOUTH-FACING GARDEN, SOLAR PANELS AND BATTERY STORAGE.
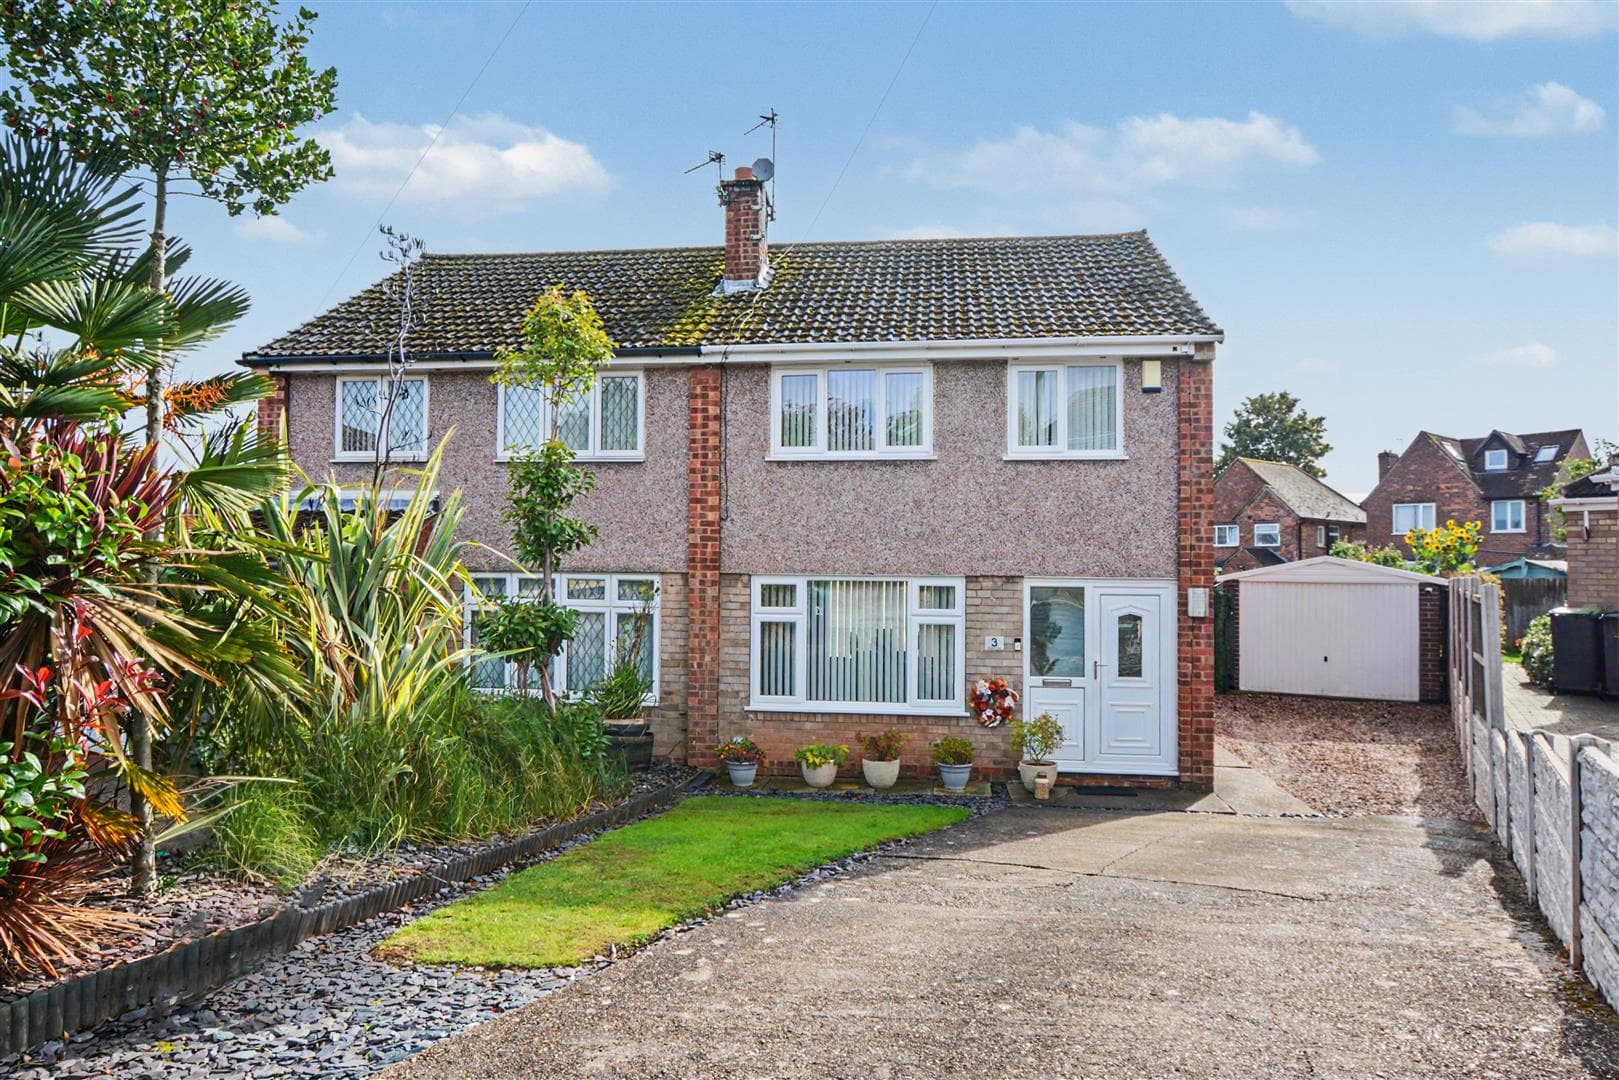
Situated towards the head of a quiet cul-de-sac off Birchwood Avenue, this attractive three-bedroom semi-detached home occupies a generous plot and offers well-presented accommodation ideal for modern family living. Features include a refitted dining kitchen with high-quality Shaker-style units and integrated appliances, a contemporary bathroom, and a new glass-roofed conservatory overlooking the gorgeous, private south-facing rear garden, complete with a fully equipped barbecue station. The fully owned solar panels and battery storage offer the added benefit of helping to reduce household energy bills, while local amenities, schools and excellent transport links, including Long Eaton railway station, are conveniently accessible. An ideal family home that must be viewed to be fully appreciated.
BEING SITUATED TOWARDS THE HEAD OF A QUIET CUL-DE-SAC, THIS BEAUTIFULLY PRESENTED THREE BEDROOM SEMI-DETACHED HOME BENEFITS FROM A NEW GLASS-ROOFED CONSERVATORY, FULLY OWNED SOLAR PANELS WITH BATTERY STORAGE AND A GORGEOUS, PRIVATE SOUTH-FACING REAR GARDEN WITH A FULLY EQUIPPED BARBECUE STATION. AN IDEAL FAMILY HOME WHICH MUST BE VIEWED.
Located off Birchwood Avenue, this traditional semi-detached property occupies a generous plot and offers well-presented accommodation, ideal for modern family living. Improvements in recent years include a refitted dining kitchen with high-quality Shaker-style units and integrated appliances, a contemporary bathroom with a shower over the P-shaped bath and a new glass-roofed conservatory overlooking the beautiful rear garden. The fully owned solar panels and battery storage provide the added benefit of helping to reduce household energy bills. The property is conveniently positioned for local amenities, schools and excellent transport links, including Long Eaton railway station.
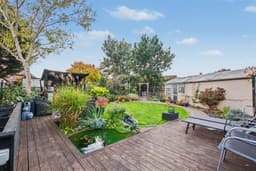
The accommodation benefits from electric central heating and double glazing and comprises a reception hallway, lounge, refitted dining kitchen, glass-roofed conservatory with a useful utility area, three first-floor bedrooms and a modern bathroom. Outside, a driveway provides off-road parking and leads towards the panelled garage, with a low-maintenance frontage. The stunning south-facing rear garden is a particular feature, offering a decked terrace, further seating areas, an ornamental fish pond with working pump and a covered, timber-built barbecue station equipped with kitchen essentials. A lawn, mature trees, established shrubs and well-stocked borders create an attractive and private setting, ideal for relaxing and entertaining. An early viewing is strongly recommended to appreciate the quality of the accommodation, energy-saving features and exceptional south-facing garden on offer.
The property is conveniently located for Long Eaton town centre, offering a range of supermarkets, shops and everyday amenities. Schools for all ages, healthcare facilities, West Park Leisure Centre and adjoining playing fields are also within easy reach. Excellent transport links include the M1 motorway, Long Eaton and East Midlands Parkway railway stations, East Midlands Airport and the A52, providing convenient access to Nottingham, Derby and the wider East Midlands.
Entrance Hall
UPVC front door with ornate opaque glazed inset panel and a matching side panel, stairs with balustrade leading to the first floor and storage space beneath, ceiling light, radiator and laminate flooring. This has doors off to the lounge, open plan kitchen diner and door to the downstairs W.C.
Downstairs W.C
Having a white low flush w.c. with a concealed cistern and hand basin with mixer tap, half tiled walls, opaque double glazed window and laminate flooring.
Lounge 4.27m x 3.61m approx (14' x 11'10 approx)
This main reception room has a double glazed bay window to the front, ceiling light, feature chimney breast with a recess, tiled hearth and laminate flooring, TV and phone point and a radiator. There is space for a feature moveable gas fireplace.
Open Plan Kitchen Diner 6.20m x 2.31m approx (20'4 x 7'7 approx)
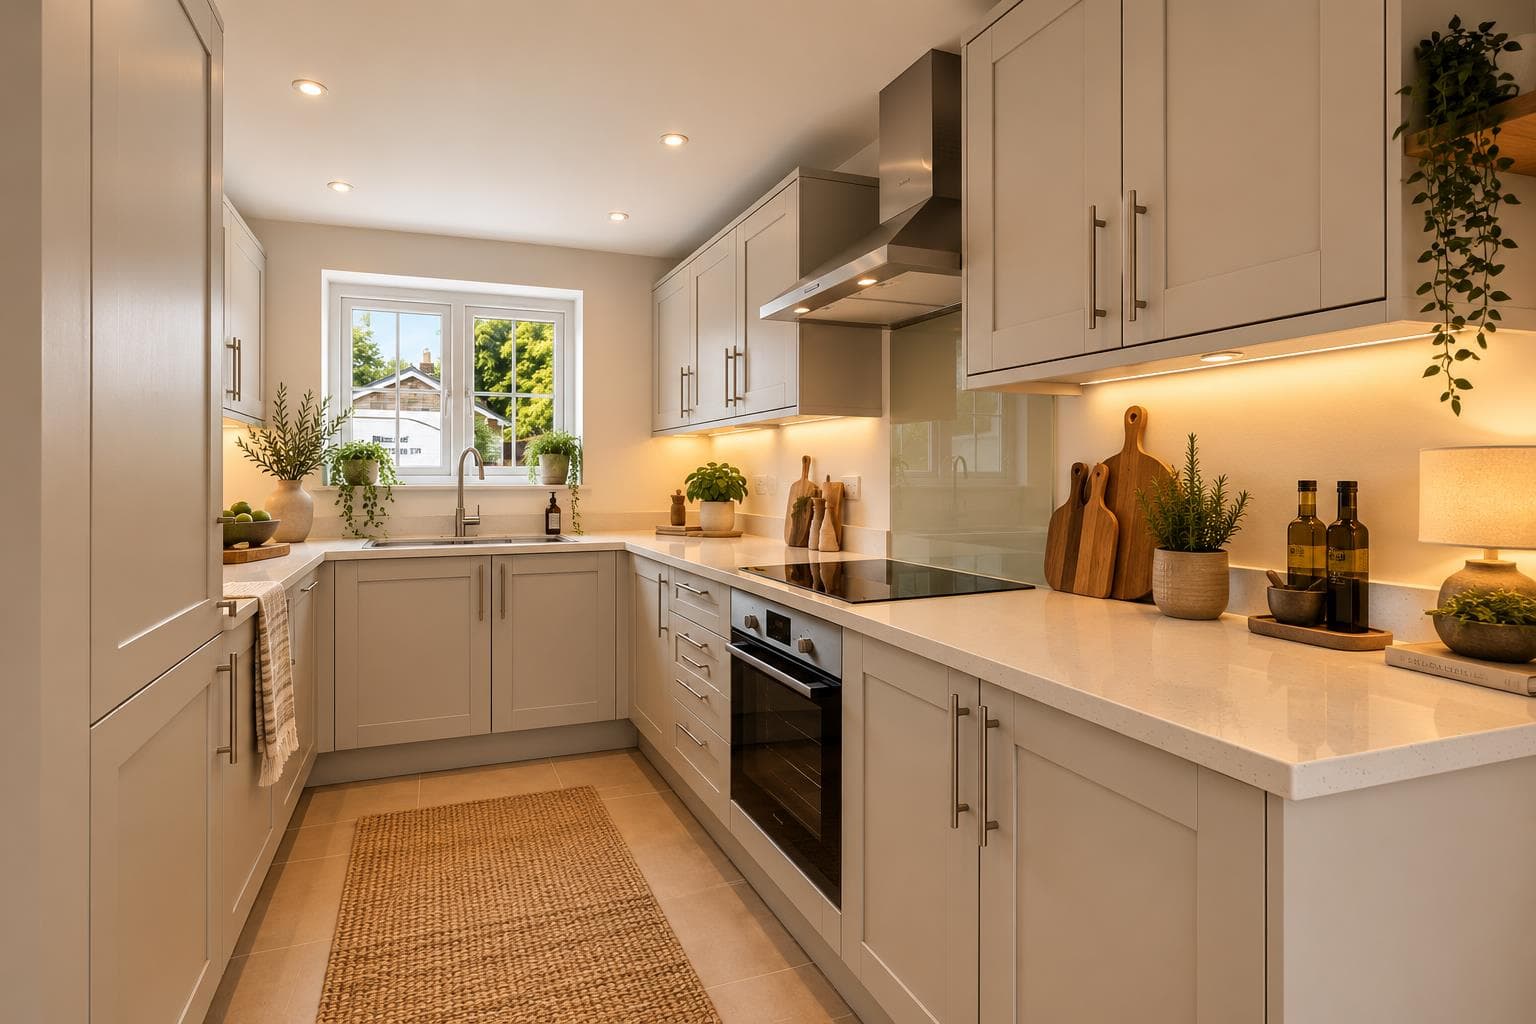
The recently refitted kitchen features dark blue Shaker-style units and a work surface extending along two walls, incorporating a sink with mixer tap and an inset induction hob. Beneath the worktops are cupboards, drawers and an integrated dishwasher. Further features include a Neff double oven with cupboards above and below, eye-level shelved wall units, a shelved pantry cupboard and an integrated upright fridge/freezer. The kitchen also benefits from a double radiator, wooden laminate flooring and a double-glazed window overlooking the conservatory. The adjoining dining area has fitted seating along one wall, a radiator, recessed ceiling lighting and part-glazed double doors opening into:
Garden Room/ Conservatory 5.11m x 2.59m approx (16'9 x 8'6 approx)
This spacious, recently added conservatory, approximately 18 months old, features a contemporary glass roof, floor-to-ceiling double-glazed windows to the rear and side, and double-glazed sliding doors opening onto the rear decking. The room benefits from laminate flooring, two wall lights and a useful integrated utility area, providing additional practical space alongside this bright and versatile living area.
Utility area
This most useful utility area is positioned in the garden room/conservatory and has plumbing and space for an automatic washing machine, tumble dryer and another appliance and has laminate flooring.
Landing
With a double glazed window to the side, hatch to loft and built-in storage cupboard. This has recessed ceiling spotlights and doors off to the three bedrooms and bathroom.
Bedroom One 4.37m x 2.95m approx (14'4 x 9'8 approx)
Double glazed window to the front elevation, radiator and two bedside wall lights, carpeted flooring, ceiling light and two walls of mirrored and cream sliding built-in wardrobes.
Bedroom Two 3.12m x 2.34m approx (10'3 x 7'8 approx)
With a double glazed window to the rear, radiator, carpeted flooring, ceiling light and sliding mirrored wardrobes.
Bedroom Three 2.21m x 1.73m approx (7'3 x 5'8 approx)
Double glazed window to the rear, carpeted flooring, ceiling light and radiator.
Bathroom
The recently re-fitted bathroom has a white suite including a P-shaped bath with a wall mounted tap system with an overhead shower having a protective screen, low flush w.c. with a concealed cistern and hand basin with mixer tap and two drawers below, tiling to the walls by the bath/shower area and half tiled in other parts of the bathroom, opaque double glazed window, feature radiator with chrome towel rail, X-pelair fan and recessed lights to the ceiling.
Outside
To the front of the property, a long tarmac driveway runs along the front and right-hand side of the house, leading to a panelled garage positioned at the rear, with fencing to both side boundaries.
The main garden is situated to the rear of the property and enjoys a desirable south-facing aspect, offering a good degree of privacy from neighbouring properties. Designed to make the most of outdoor living, the garden features several attractive seating areas, including a decked terrace immediately adjoining the house, with a decked walkway leading to a further seating area. An ornamental fish pond with a working pump adds to the tranquil atmosphere, while a covered, timber-built barbecue station is fully equipped with the kitchen essentials needed for outdoor entertaining.
Pathways lead to a rear gate and continue alongside the garage to the bottom of the garden. The garden also benefits from an established lawn, well-stocked borders, mature shrubs and several trees, with established planting providing natural screening and enhancing privacy. The garden is enclosed by fencing to the boundaries and benefits from external power points, making it a versatile and inviting space for relaxation and entertaining.
Garden Store
At the rear of the garage there is a most useful garden store/potting shed with power and lighting which will remain at the property.
Garage
There is a panelled garage with double doors at the front and a door to the side.
Directions
Proceed out of Long Eaton along Tamworth Road and after the canal bridge Birchwood Avenue can be found as a turning on the right hand side.
9580JG
Council Tax
Erewash Council Tax Band A
Additional Information
Electricity – Mains supply
Water – Mains supply
Heating – Gas central heating
Septic Tank – No
Broadband – BT, Sky, Virgin
Broadband Speed - Standard 10mbps Superfast 79mbps Ultrafast 1800mbps
Phone Signal – EE, Three, 02, Vodafone
Sewage – Mains supply
Flood Risk – No flooding in the past 5 years
Flood Defenses – No
Non-Standard Construction – No
Any Legal Restrictions – No
Other Material Issues – No
MUST BE VIEWED TO BE APPRECIATED! A THREE BEDROOM SEMI DETACHED HOUSE FOUND IN A CUL-DE-SAC LOCATION