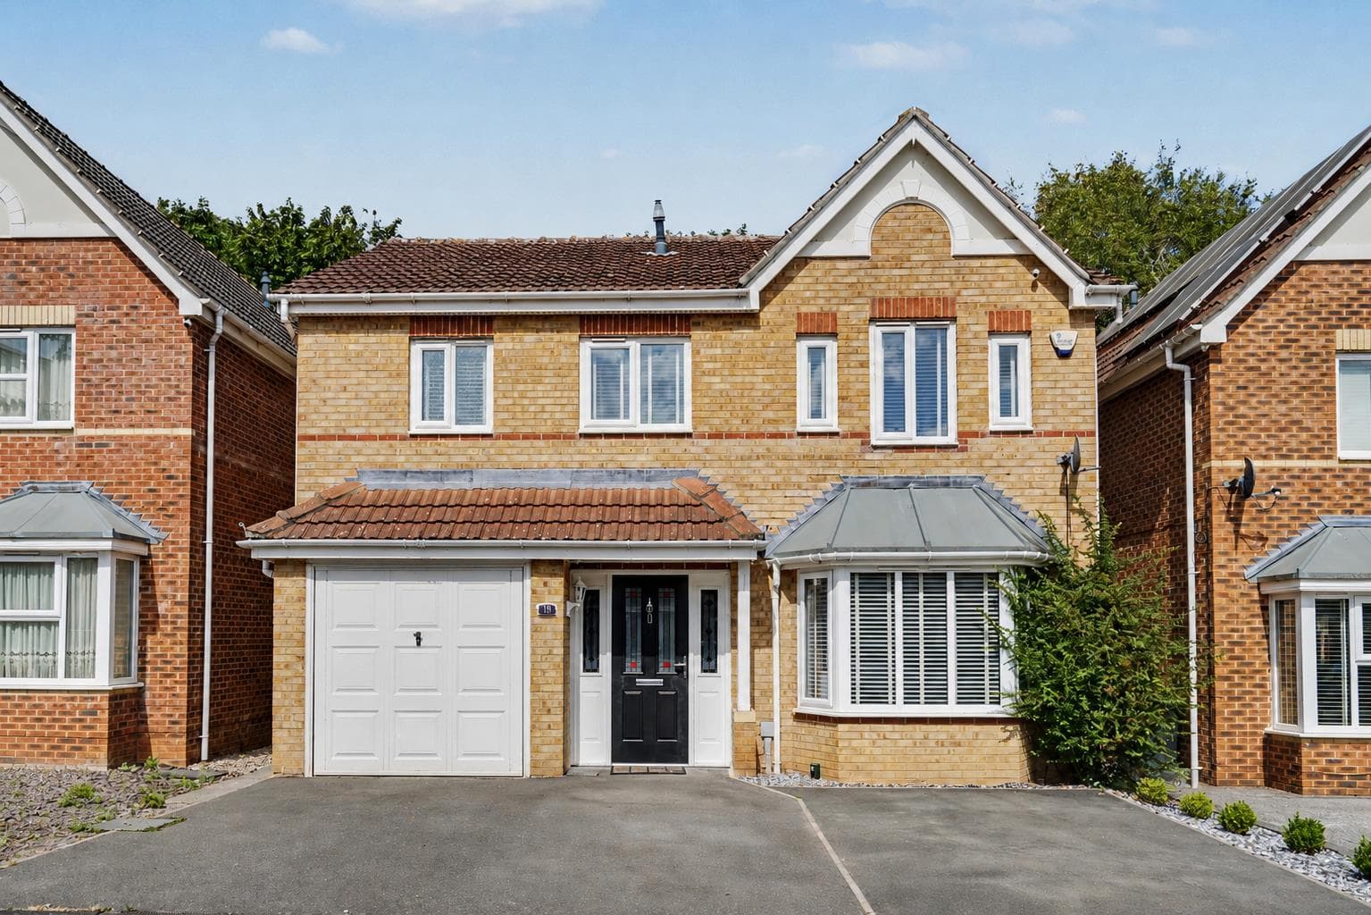
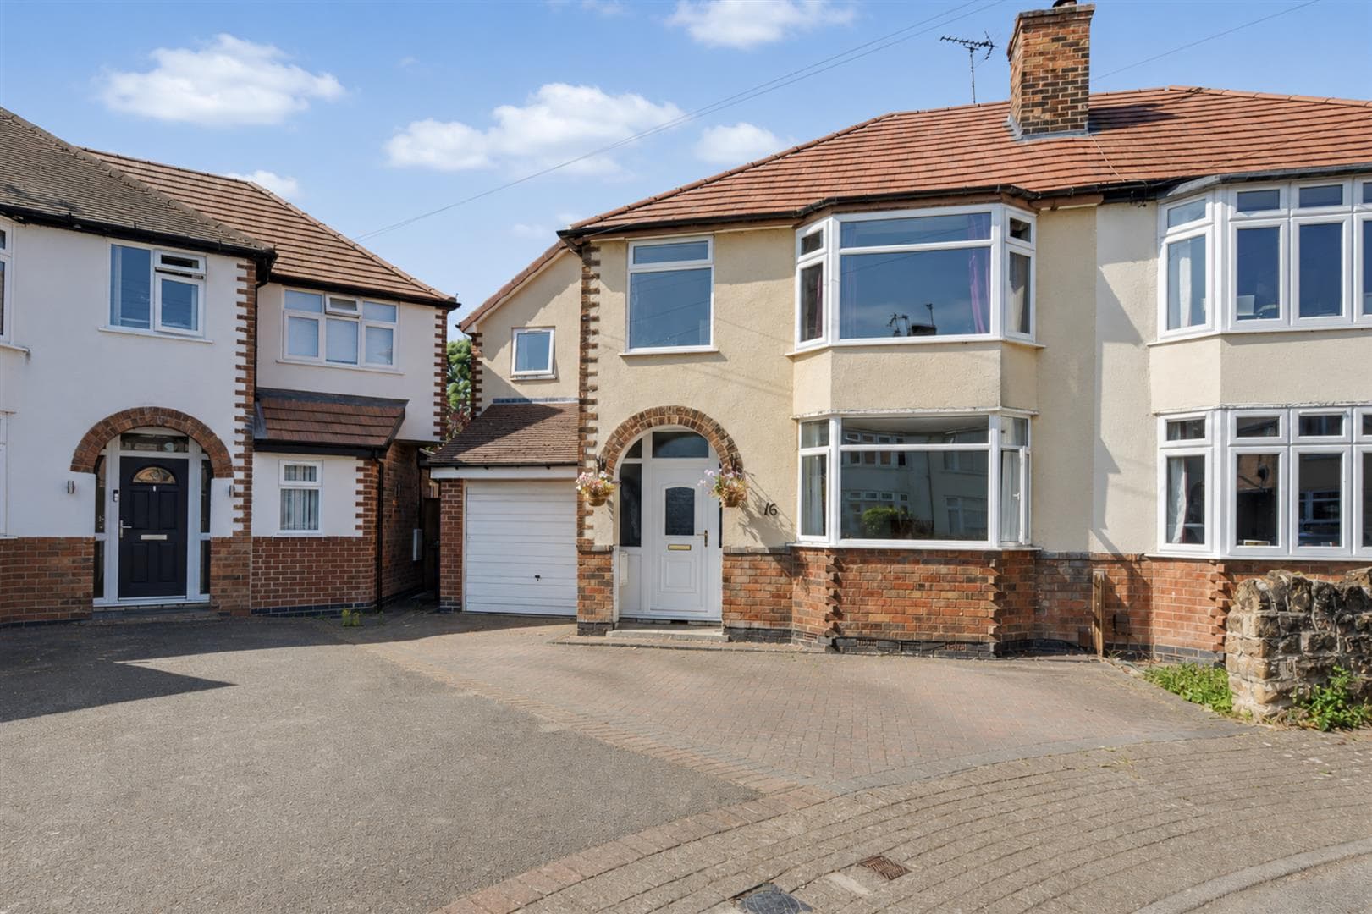
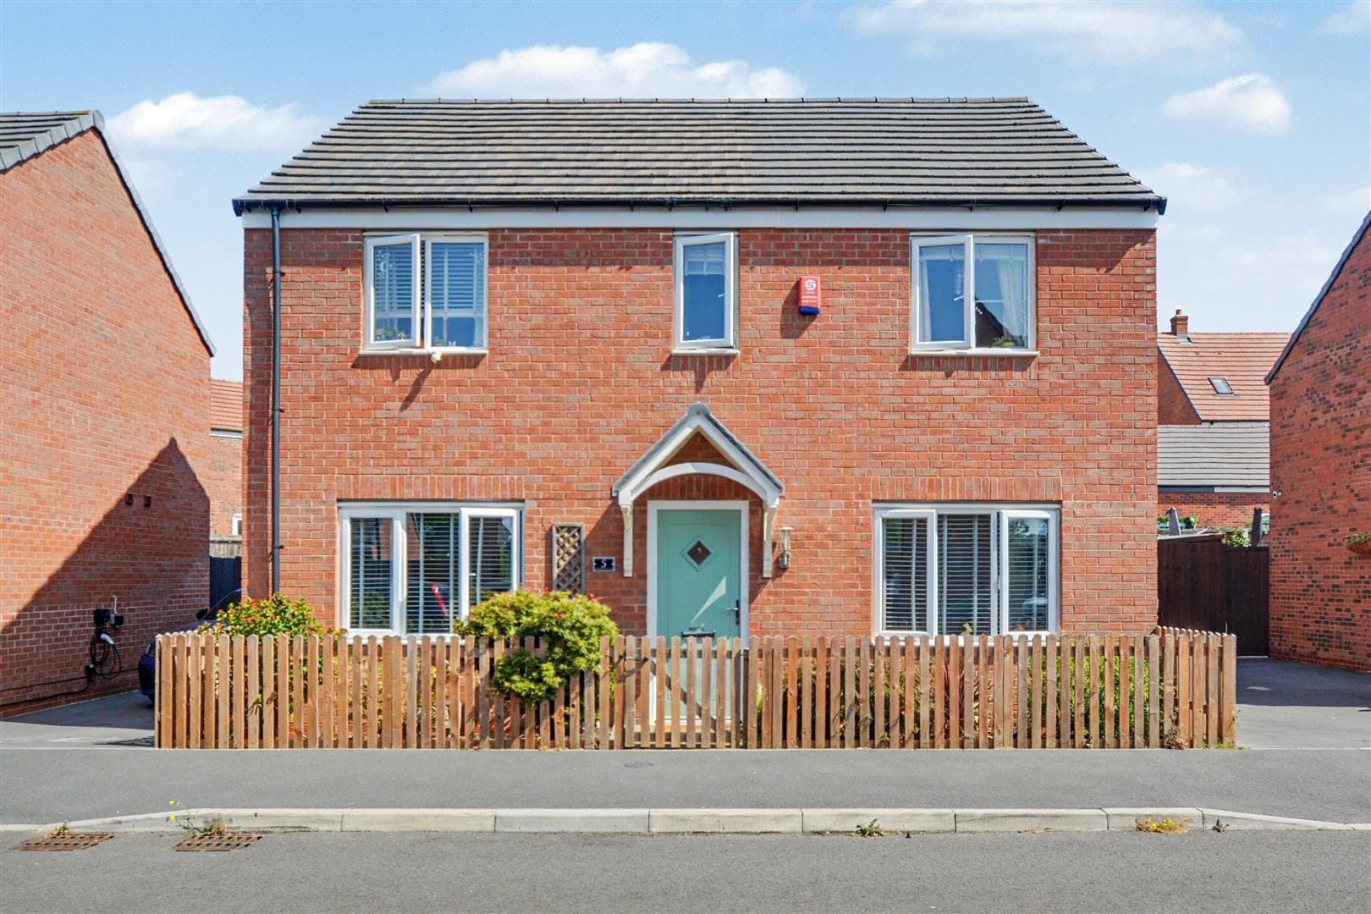
A beautifully presented detached family home offering spacious and versatile accommodation throughout, featuring four well-proportioned bedrooms, multiple reception rooms and a private rear garden. Situated within one of Arnold's most sought-after residential locations, the property enjoys easy access to excellent schools, local amenities and transport links, making it an ideal choice for modern family living.
Positioned within one of Arnold's most desirable residential neighbourhoods, this exceptional four-bedroom detached home combines contemporary style with generous proportions, creating the perfect setting for modern family life.
Designed with both comfort and practicality in mind, the accommodation opens into a welcoming entrance hall that sets the tone for the spacious interior. Two versatile reception rooms provide excellent flexibility, whether you're looking for elegant entertaining space, a dedicated home office, children's playroom or an additional lounge. The principal living room is bright and inviting, offering a superb space to relax and spend time with family.
The well-equipped kitchen forms the hub of the home, featuring an excellent range of fitted units, ample work surfaces and a practical layout that effortlessly caters to everyday living.
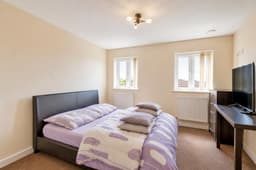
The first floor hosts four well-proportioned bedrooms, including a generous principal bedroom, all complemented by a stylish family bathroom finished to a high standard.
Outside, the property enjoys an attractive frontage with a private driveway providing off-road parking, together with a detached garage offering further parking, storage or workshop potential. To the rear, the enclosed garden provides a private and peaceful outdoor retreat, ideal for summer entertaining, children's play, or simply enjoying the outdoors.
Ideally located for family buyers, the property is within easy reach of excellent local amenities, well-regarded schools, regular transport links and a variety of nearby parks and green spaces. Offering an outstanding balance of space, versatility and location, this is a superb opportunity to acquire a high-quality family home in a highly sought-after area of Arnold.
Entrance Hallway 7.11m x 1.65m approx (23'4 x 5'5 approx )
UPVC double glazed leaded door to the front elevation, wall mounted radiator, tiling to the floor, ceiling light point, staircase leading to the first floor landing, panelled doors leading off to:
Ground Floor Cloakroom 1.09m x 1.70m approx (3'7 x 5'07 approx)
Low level flush WC, vanity wash hand basin with tiled splashback, wall mounted radiator, tiling to the floor, ceiling light point, extractor fan, UPVC double glazed window to the front elevation.
Office 2.21m x 1.85m approx (7'3 x 6'1 approx)
UPVC double glazed window to the side elevation, wall mounted radiator, ceiling light point.
Dining Kitchen 3.66m x 5.18m approx (12' x 17' approx)
UPVC double glazed window to the front elevation, UPVC double glazed door to the side elevation, a range of matching wall and base units incorporating a laminate worksurface over, hob with stainless steel extractor hood above and glass splashback, 1.5 bowl stainless steel sink with mixer tap over, integrated dishwasher, integrated indesit double oven, recessed spotlights to the ceiling, tiled splashbacks, tiling to the floor, wall mounted radiator, ample space for a dining table.
Under Stairs Storage Cupboard
Spacious storage offering further storage space.
Cloaks Cupboard 1.83m x 0.84m approx (6' x 2'9 approx)
Tiling to the floor, ceiling light point.
Living Room 3.53m x 5.46m approx (11'7 x 17'11 approx)
UPVC double glazed French doors to the rear elevation, wall mounted radiators, ceiling light point.
Dining Room 3.40m x 3.02m approx (11'2 x 9'11 approx)
UPVC double glazed window to the rear elevation, wall mounted radiator, ceiling light point, tiling to the floor.
First Floor Landing
UPVC double glazed window to the side elevation, ceiling light point, airing cupboard housing central heating system, wall, mounted radiator, loft access hatch, airing cupboard housing Megaflow tank with boiler allowing additional further storage space, doors leading off to:
Bedroom One 3.73m x 4.34m approx (12'3 x 14'03 approx)
Two UPVC double glazed windows to the rear elevation, wall mounted radiators, ceiling light point, built-in wardrobe, panelled door leading to the en-suite shower room.
En-Suite 0.86m x 2.54m approx (2'10 x 8'4 approx)
Three piece suite comprising shower enclosure with mains fed shower over, pedestal wash hand basin with low level flush WC, tiling to the floor, chrome heated towel rail, tiled splashbacks, ceiling light point, UPVC double glazed window to the side elevation.
Bedroom Four 3.38m x 2.97m approx (11'1 x 9'9 approx)
UPVC double glazed window to the rear elevation, wall mounted radiator, ceiling light point.
Bedroom Three 3.99m x 2.92m approx (13'01 x 9'07 approx)
Two UPVC double glazed windows to the front elevation, wall mounted radiator, ceiling light point.
Bedroom Two 3.68m x 4.39m approx (12'01 x 14'05 approx)
UPVC double glazed window to the front elevation, wall mounted radiator, ceiling light point.
Family Bathroom 3.48m x 1.80m approx (11'05 x 5'11 approx )
Three piece suite comprising panelled bath with mixer shower attachment over, low level flush WC, pedestal was hand basin, tiling to the walls, tiling to the floor, recessed spotlights to the ceiling, chrome heated towel rail.
Rear of Property
To the rear of the property there is an enclosed low maintenance rear garden featuring raised decked area, indian sandstone patio area, fencing and hedging to the boundaries and low maintenance gravelled area.
Front of Property
To the front of the property there is a driveway providing off the road parking, freestanding brick built garage.
Agents Notes: Additional Information
Council Tax Band: E
Local Authority: Gedling
Electricity: Mains supply
Water: Mains supply
Heating: Mains gas
Septic Tank : No
Broadband: BT, Sky, Virgin
Broadband Speed: Standard 15mbps Ultrafast 1800mbps
Phone Signal: 02, Vodafone, EE, Three
Sewage: Mains supply
Flood Risk: No flooding in the past 5 years
Flood Defences: No
Non-Standard Construction: No
Any Legal Restrictions: No
Other Material Issues: No
A STYLISH FOUR BEDROOM DETACHED FAMILY HOME IN A HIGHLY SOUGHT AFTER ARNOLD LOCATION!