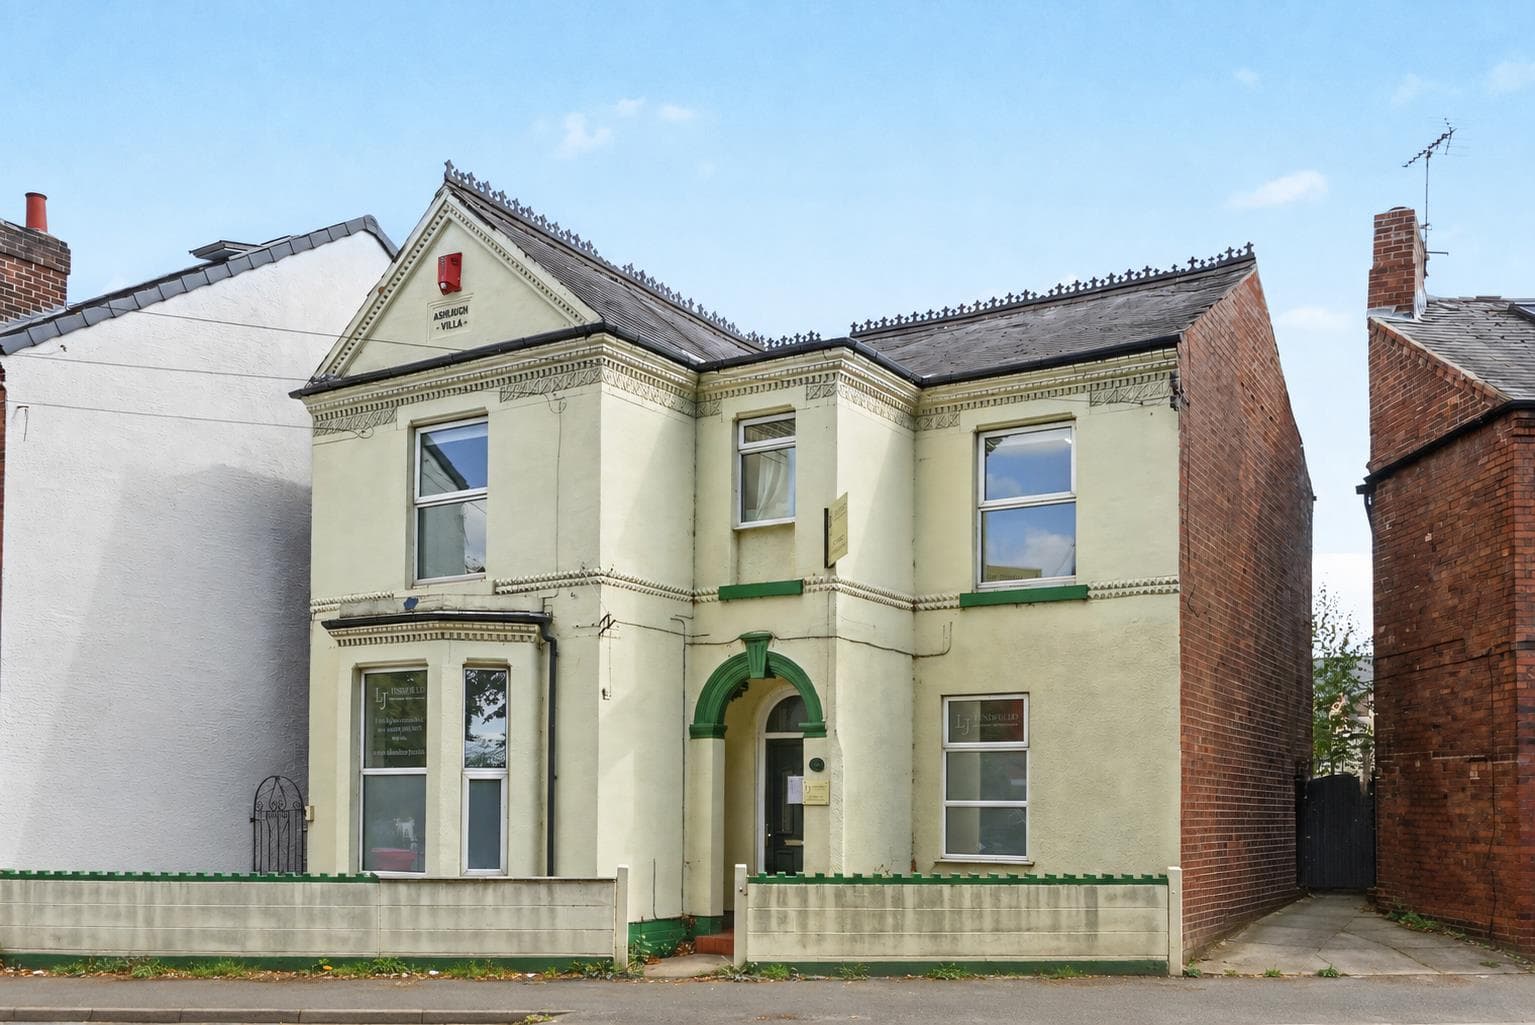
A surprisingly spacious four bedroom detached family home with both the principal and guest double bedrooms having en-suite shower rooms, as well as a family bathroom. Off-street parking for three cars, private rear gardens, conservatory, two reception rooms plus dining kitchen. A fantastic family home of which viewing is recommended.
A modern four bedroom detached house with the unusual and very welcome benefit of three bathroom facilities.
Built approximately 2007, this well presented property offers good sized accommodation for growing families. With two reception rooms, conservatory and a dining kitchen large enough to eat in, there is plenty of useable space. In addition, there is a useful cloakroom/WC and a utility room.
Rising to the first floor, the landing provides access to four well proportioned bedrooms with both the principal and second bedroom both having en-suite facilities. There is also a family bathroom for bedrooms three and four.
Tucked away within a quiet corner of this now established residential development, the property enjoys a private rear outlook onto a small wooded area. Off-street parking for three cars is provided at the front and the garage is currently being converted to a useful storage area at the front and utility area located at the rear.
Conveniently situated and ideal for families and commuters alike, the estate is adjacent to Bilborough College and accessed off the A6002 outer loop Nottingham ring road, which links both Junctions 25 and 26 of the M1 motorway and linking the main routes into Nottingham city centre.
The kitchen is a particular feature of this property with built-in appliances and granite work surfacing and is an ideal social space for families.
ENTRANCE HALL
Composite double glazed front entrance door with further double glazed windows to either side, radiator, stairs to the first floor with understairs store cupboard.
CLOAKS/WC
Housing a two piece suite comprising wash hand basin and low flush WC.
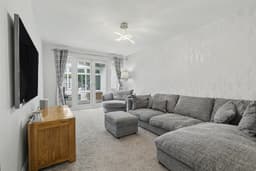
LIVING ROOM 5.31 x 3.25 (17'5" x 10'7")
Radiator, double glazed French doors opening to the conservatory.
CONSERVATORY 3.17 x 2.98 (10'4" x 9'9")
Electric underfloor heating, radiator, uPVC double glazed windows and French doors opening to the rear garden.
DINING ROOM 3.97 x 3.25 (13'0" x 10'7")
A versatile space which could be used as an additional sitting room, family room, study, etc, radiator, double doors linking into the living room, return door to hallway and double glazed bay window to the front.
DINING KITCHEN 4.48 x 3.95 (14'8" x 12'11")
Range of modern fitted wall, base and drawer units, with granite work surfacing and inset stainless steel sink unit. Built-in electric double oven, hob and extractor hood over. Plumbing and space for American-style fridge/freezer and breakfast bar. Double glazed window and French doors opening to the rear garden, door to utility room.
UTILITY ROOM 2.31 x 1.44 (7'6" x 4'8")
Fitted units, plumbing and space for washing machine, door to garage.
GARAGE/STORAGE 3.64 x 2.31 (11'11" x 7'6")
Formerly garage accommodation but now converted into utility and storage, with light and power, and up and over door to the front.
FIRST FLOOR LANDING
Doors to all bedrooms and bathroom.
BEDROOM ONE 5.30 x 4 (17'4" x 13'1")
A generous double bedroom with radiator, four double glazed windows to the front and door to en-suite shower room.
EN-SUITE SHOWER ROOM
Three piece suite comprising wash hand basin with vanity unit, low flush WC and walk-in shower enclosure with twin rose thermostatically controlled shower system, heated towel rail and double glazed window.
BEDROOM TWO 3.86 x 3.17 (12'7" x 10'4")
Radiator, double glazed window to the rear and door to en-suite.
EN-SUITE
Three piece suite comprising wash hand basin, low flush WC and shower cubicle. Radiator, double glazed window.
BEDROOM THREE 4.46 x 2.26 (14'7" x 7'4")
Radiator, double glazed window to the rear.
BEDROOM FOUR 2.27 x 2.26 (7'5" x 7'4")
Radiator, double glazed window to the rear.
FAMILY BATHROOM
Three piece suite comprising pedestal wash hand basin, low flush WC and corner bath with shower over. Radiator, double glazed window.
OUTSIDE
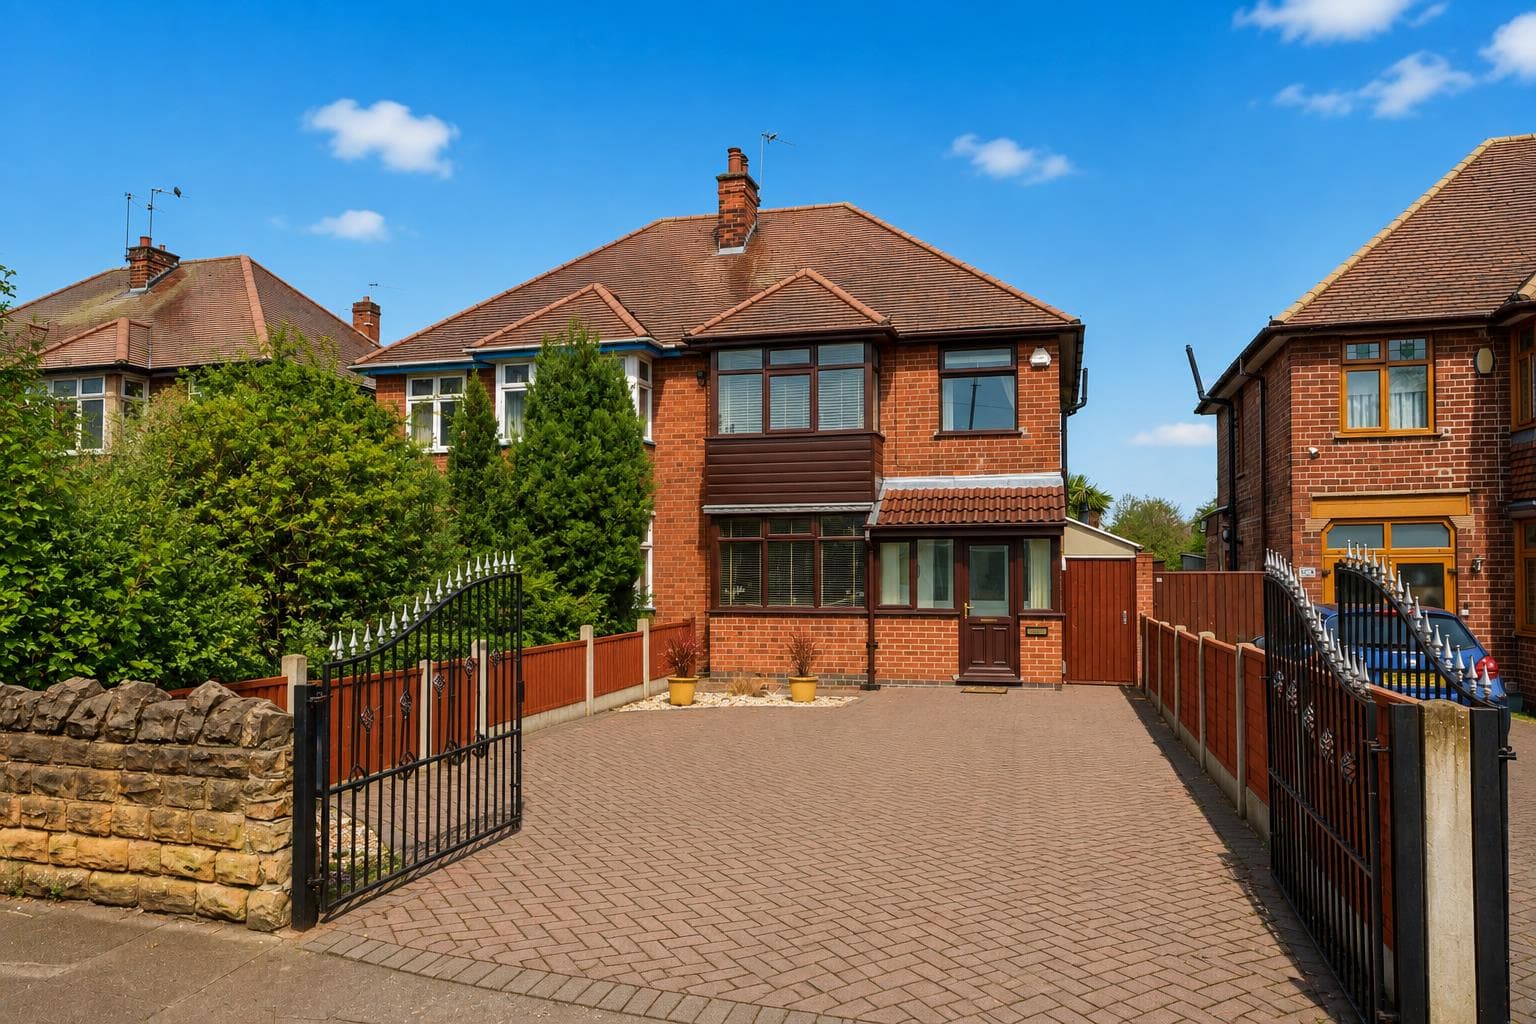
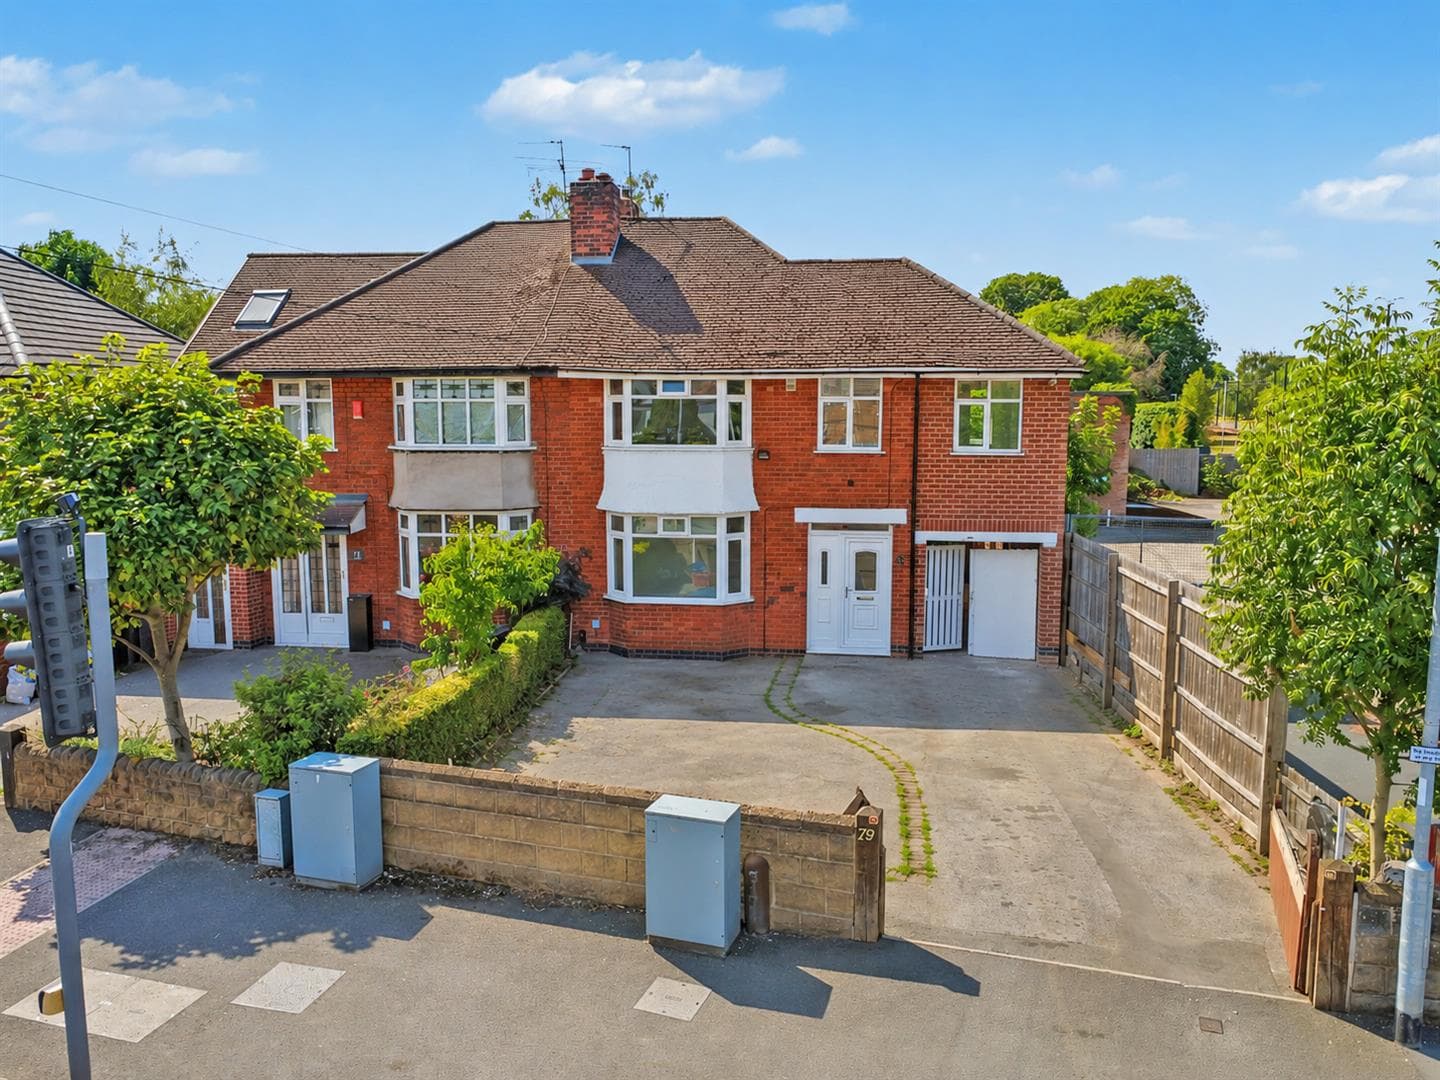
To the front is a partially open forecourt which provides parking for up to three cars side-by-side. There is access to the up and over storage area (formerly garage accommodation). Gated access to the side of the house leads to the rear garden. The rear garden is fenced and enclosed, with a patio area beyond the rear elevation, a central section of garden laid to lawn and at the foot of the plot is a further patio area. The borders are flanked with mature shrubs enhancing privacy and the rear boundary backs onto a small wooded area.
A MODERN FOUR BEDROOM DETACHED HOUSE.