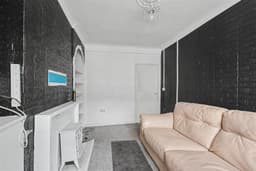
SOLD PRIOR TO AUCTON. This substantial period semi detached house, currently with two double bedrooms, two reception rooms. Scope to re-model to provide three bedrooms. Residential street, close to town centre. Offering great potential.
For sale by unconditional public auction on 27th August 2026.
A surprisingly spacious two double bedroom period semi detached house.
Benefitting from double glazing and gas fired central heating, this surprisingly spacious property comes to the market with NO CHAIN, requiring some modernisation and improvement offering fantastic potential to both home owners and property investors alike.
With scope to adapt the internal accommodation to provide for three bedrooms to the first floor or possible loft conversion (subject to necessary permissions, etc).
The accommodation currently comprises hallway, dining room giving access to living room at the front and also to the kitchen at the rear. The first floor landing provides access to two double bedrooms and bathroom.
The property is situated on a residential street with enclosed rear gardens and conveniently situated no more than a minute's walk to the main high street or Stapleford town centre which offers a good variety of shops and facilities. There is a regular bus service linking the nearby cities of Nottingham and Derby.
HALLWAY 3.72 x 1.92 (12'2" x 6'3")
Radiator, stairs to the first floor. Opening to dining room.
DINING ROOM 3.66 x 3.79 (12'0" x 12'5")
Radiators, double glazed window to the rear. Doors to kitchen and lounge.
LOUNGE 4.52 x 2.85 (14'9" x 9'4")
Radiator, double glazed bay window to the front.
KITCHEN 2.84 x 2.51 (9'3" x 8'2")
Wall and base cupboards with work surfacing and inset stainless steel sink unit with single drainer. Plumbing and space for washing machine, wall mounted "Glow Worm" gas boiler (for central heating and hot water), understairs store cupboard, double glazed window and door to the rear.
FIRST FLOOR LANDING 3.69 x 1.70 (12'1" x 5'6")
Wood spindle balustrade, loft hatch. Doors to bedrooms and bathroom.
BEDROOM ONE 4.63 x 3.74 (15'2" x 12'3")
Radiator, double glazed window to the front.
BEDROOM TWO 3.70 x 2.86 (12'1" x 9'4")
Built-in wardrobes, radiator, double glazed window to the rear.
BATHROOM 3 x 2.53 (9'10" x 8'3")
Three piece suite comprising pedestal wash hand basin, low flush WC and bath. Built-in airing cupboard with hot water cylinder, double glazed window. Door to walk-in closet.
WALK-IN CLOSET 1.29 x 2.47 (4'2" x 8'1")
Double glazed window to the rear.
OUTSIDE
To the front is a small walled-in garden with pedestrian access at the side of the house leading to the rear garden. The rear garden is enclosed and there is a yard area beyond the rear elevation. There is an integral store and an additional attached outbuilding with a high flush WC. The main garden is fenced and enclosed, and somewhat overgrown.
AUCTION DETAILS
Auction Details
The sale of this property will take place on the stated date by way of Live streamed auction and is being sold under the Unconditional sale type.
Binding contracts will be exchanged at the point of sale.
All sales are subject to our Common Auction Conditions and Bidder Terms. Properties located in Scotland and Northern Ireland will be subject to applicable local laws.
Auction Deposit and Fees
The following deposits and non- refundable auctioneers fees apply:
• 5% deposit (subject to a minimum of £5,000)
• Buyer’s Fee of 4.8% of the purchase price (subject to a minimum of £6,000 inc. VAT)
There may be additional fees listed in the Special Conditions of Sale, which will be available to view within the Legal Pack. You must read the Legal Pack carefully before bidding.
Additional Information
For full details about our auction processes, please refer to the Bidder Terms which can be viewed on our home page.
This explains the types of auction and sale methods we offer, the bidding registration process, your payment obligations, and how to view the Legal Pack (and any applicable home report for residential Scottish properties).
Guide Price & Reserve Price
Each property sold is subject to a Reserve Price. The Reserve Price will be within + or - 10% of the Guide Price. The Guide Price is issued solely as a guide so that a buyer can consider whether or not to pursue their interest. A full definition can be found within the Buyers Terms.
FOR SALE BY UNCONDITIONAL PUBLIC AUCTION 27th AUGUST 2026 - A TWO BEDROOM SEMI DETACHED HOUSE.